Seller is willing to contribute to buyers closing cost with full price Purchase: Beautifully maintained 2-bedroom 2- bath home in Deltona that is conveniently located to I-4. This home offers 2 spacious bedrooms with large closets, ceiling fans and new flooring. Reroof 2021. The primary bedroom features an en suite bathroom with a walk-in shower and large vanity with plenty of cabinet space below. As you walk through the front door you enter a beautiful living area with new flooring, a large front window that faces west. As you passthrough the dining area into the Kitchen you will find a cozy family room with a brick fireplace that also leads to the sunny Florida room that is surrounded with double pane windows that looks out onto the beautiful large back yard. The large outdoor patio looks out on and leads to a shaded firepit that is perfect for entreating around the fire and roasting marshmallows with friends. The very back of the property has a separate large, fenced area for pets and offers shade from the sun. The large shed is perfect for storing your garden equipment and tools. The two-car garage plenty of shelving and a small office/workshop area that can be used or easily removed. Expect to be impressed with how well this home has been maintained and cared for! All room sizes are to be verified by the buyer.
For sale
Price cut: $10K (7/20)
$289,000
1657 N Normandy Blvd, Deltona, FL 32725
2beds
1,303sqft
:
Get pre-qualified$1,953/mo
Single Family Residence
Built in 1978
0.32 Acres Lot
$293,900 Zestimate®
$222/sqft
$-- HOA
What's special
Ceiling fansNew flooringWalk-in showerLarge outdoor patio
- 47 days |
- 190 |
- 6 |
Zillow last checked:
Listing updated:
Listed by:
Kelly Carr 407-221-8432,
CFRP REALTY LLC 407-682-8686
Source: Stellar MLS,MLS#: O6414628 Originating MLS: Orlando Regional
Originating MLS: Orlando Regional
Facts & features
Interior
Bedrooms & bathrooms
- Bedrooms: 2
- Bathrooms: 2
- Full bathrooms: 2
Rooms
- Room types: Den/Library/Office, Florida Room, Living Room
Primary bedroom
- Features: En Suite Bathroom, Built-in Closet
- Level: First
- Area: 168 Square Feet
- Dimensions: 12x14
Bedroom 2
- Features: Built-in Closet
- Level: First
- Area: 132 Square Feet
- Dimensions: 11x12
Dining room
- Features: No Closet
- Level: First
- Area: 80 Square Feet
- Dimensions: 8x10
Family room
- Features: No Closet
- Level: First
- Area: 144 Square Feet
- Dimensions: 12x12
Florida room
- Features: No Closet
- Level: First
- Area: 120 Square Feet
- Dimensions: 10x12
Kitchen
- Features: No Closet
- Level: First
- Area: 72 Square Feet
- Dimensions: 6x12
Living room
- Features: Coat Closet
- Level: First
- Area: 196 Square Feet
- Dimensions: 14x14
Heating
- Electric
Cooling
- Central Air
Appliances
- Included: Dishwasher, Disposal, Dryer, Electric Water Heater, Ice Maker, Microwave, Range Hood, Refrigerator, Washer
- Laundry: In Garage
Features
- Ceiling Fan(s), Kitchen/Family Room Combo
- Flooring: Engineered Hardwood, Laminate
- Has fireplace: Yes
- Fireplace features: Family Room
Interior area
- Total structure area: 2,266
- Total interior livable area: 1,303 sqft
Video & virtual tour
Property
Parking
- Total spaces: 2
- Parking features: Garage - Attached
- Attached garage spaces: 2
Features
- Levels: One
- Stories: 1
- Exterior features: Dog Run, Fire Pit, Storage
Lot
- Size: 0.32 Acres
Details
- Parcel number: 813003250380
- Zoning: R-1
- Special conditions: None
Construction
Type & style
- Home type: SingleFamily
- Property subtype: Single Family Residence
Materials
- Block, Brick
- Foundation: Slab
- Roof: Shingle
Condition
- New construction: No
- Year built: 1978
Utilities & green energy
- Sewer: Septic Tank
- Water: Public
- Utilities for property: Cable Available
Community & HOA
Community
- Pet fee: $0 monthly
- Subdivision: DELTONA LAKES UNIT 03
HOA
- Has HOA: No
Location
- Region: Deltona
Financial & listing details
- Price per square foot: $222/sqft
- Tax assessed value: $215,078
- Annual tax amount: $2,324
- Date on market: 6/7/2026
- Cumulative days on market: 48 days
- Listing terms: Cash,Conventional,FHA,VA Loan
- Ownership: Fee Simple
- Total actual rent: 0
- Road surface type: Asphalt
Estimated market value
$293,900
$279,000 - $309,000
$1,832/mo
Price history
| Date | Event | Price |
|---|---|---|
| 7/20/2026 | Price change | $289,000-3.3%$222/sqft |
Source:  Stellar MLS #O6414628 Report a problem Stellar MLS #O6414628 Report a problem | ||
| 7/3/2026 | Price change | $299,000-2%$229/sqft |
Source: Stellar MLS #O6414628 Report a problem | ||
| 6/13/2026 | Price change | $305,000-3.2%$234/sqft |
Source: Stellar MLS #O6414628 Report a problem | ||
| 6/7/2026 | Listed for sale | $315,000+118.8%$242/sqft |
Source: Stellar MLS #O6414628 Report a problem | ||
| 2/26/2019 | Sold | $144,000-3.9%$111/sqft |
Source: Public Record Report a problem | ||
| 1/8/2019 | Pending sale | $149,900$115/sqft |
Source: RE/MAX ASSOCIATES, INC #V4903250 Report a problem | ||
| 11/28/2018 | Price change | $149,900-5.1%$115/sqft |
Source: RE/MAX ASSOC, INC #V4903250 Report a problem | ||
| 10/19/2018 | Price change | $158,000-7%$121/sqft |
Source: RE/MAX ASSOC, INC #V4903250 Report a problem | ||
| 9/24/2018 | Listed for sale | $169,900+192.9%$130/sqft |
Source: RE/MAX ASSOC, INC #V4903250 Report a problem | ||
| 8/22/2012 | Sold | $58,000-15.9%$45/sqft |
Source: Public Record Report a problem | ||
| 9/22/1999 | Sold | $69,000$53/sqft |
Source: Public Record Report a problem | ||
Public tax history
| Year | Property taxes | Tax assessment |
|---|---|---|
| 2025 | $2,324 +3.4% | $143,473 +2.9% |
| 2024 | $2,248 +6.5% | $139,430 +4.2% |
| 2023 | $2,110 +1.5% | $133,817 +3% |
| 2022 | $2,079 | $129,919 +3% |
| 2021 | -- | $126,135 +1.4% |
| 2020 | $2,091 | $124,393 +77.6% |
| 2019 | $2,091 +105.2% | $70,052 +1.9% |
| 2018 | $1,019 +0.9% | $68,746 +2.1% |
| 2017 | $1,010 +1.2% | $67,332 +9% |
| 2016 | $997 +4.3% | $61,770 +4% |
| 2015 | $957 +72.1% | $59,406 +0.8% |
| 2014 | $556 | $58,935 +1.5% |
| 2013 | -- | $58,064 +0% |
| 2012 | -- | $58,036 -1.7% |
| 2011 | -- | $59,048 -19.7% |
| 2010 | -- | $73,516 -13.8% |
| 2009 | -- | $85,259 -44.8% |
| 2007 | -- | $154,448 +9% |
| 2006 | -- | $141,638 +47.2% |
| 2005 | -- | $96,243 +18.3% |
| 2004 | -- | $81,332 +5.6% |
| 2003 | -- | $77,014 +11.8% |
| 2002 | -- | $68,894 +7.6% |
| 2001 | -- | $64,046 +2.3% |
| 2000 | -- | $62,624 |
Find assessor info on the county website
Monthly payment
Est. payment
Payment breakdown
Explore the cost of this home by adjusting the details. Changes won't be saved.Climate risks
Neighborhood: 32725
Nearby schools
GreatSchools rating
- 4/10Discovery Elementary SchoolGrades: PK-5Distance: 1.4 mi
- 4/10Deltona Middle SchoolGrades: 6-8Distance: 2 mi
- 6/10University High SchoolGrades: 9-12Distance: 3.6 mi
- $311,2003 bd2 ba1.5k sqft1645 N Normandy Blvd, Deltona, FL 32725Off Market

- $258,9002 bd2 ba1.2k sqft1631 N Normandy Blvd, Deltona, FL 32725Off Market

- $63,1400.29 Acres1669 N Normandy Blvd, Deltona, FL 32725Off Market
- $287,9003 bd2 ba1.2k sqft1640 Farley Ct, Deltona, FL 32725Off Market
- $64,2200.295 Acres1679 N Normandy Blvd, Deltona, FL 32725Off Market
- $316,5003 bd2 ba1.4k sqft1630 Farley Ct, Deltona, FL 32725Off Market
- $319,4004 bd3 ba1.9k sqft1689 N Normandy Blvd, Deltona, FL 32725Off Market
- $46,4409,278 Square Feet1689 N Normandy Blvd, Deltona, FL 32725Off Market
A local agent can set up tours, give advice and negotiate with sellers.
A local lender can help you make sure your offer is ready when you are.
Similar homes
- $289,9003 bd2 ba1.6k sqft1891 Fortune Ct, Deltona, FL 32725For Sale
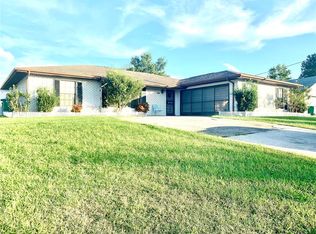
 MLS ID #S5146255, Ann Nguyen, FLORIDA REALTY INVESTMENTS. Stellar MLS
 - $285,0003 bd2 ba1.3k sqft1105 Tivoli Dr, Deltona, FL 32725For Sale
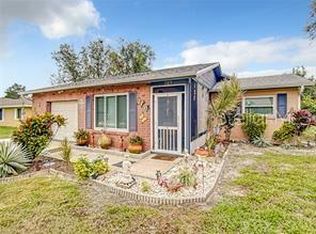 MLS ID #O6422381, Victor Valentin, NORTHGROUP REAL ESTATE, INC. Stellar MLS
 - $299,9003 bd2 ba1.2k sqft999 Eleanor Ave, Deltona, FL 32725For Sale
 MLS ID #R4911238, Charles Salicrup, MAX 2 REALTY. Stellar MLS
 - $320,0003 bd2 ba1.5k sqft2212 Gamewell Ct, Deltona, FL 32725For Sale
 MLS ID #O6416835, Kathy Mooney, KELLER WILLIAMS REALTY AT THE PARKS. Stellar MLS
 - $307,0003 bd2 ba1.6k sqft1448 E Normandy Blvd, Deltona, FL 32725For SaleMLS ID #O6413241, Cecilia Mills, LPT REALTY, LLC. Stellar MLS
- $319,0004 bd2 ba1.7k sqft770 Sweetbrier Dr, Deltona, FL 32725For SaleMLS ID #O6422831, Karla De La Cruz, EMPIRE NETWORK REALTY. Stellar MLS
- $280,0003 bd3 ba1.5k sqft1406 Coronet Dr, Deltona, FL 32725For SaleMLS ID #V4945999, Jourdan Hoover, WATSON REALTY CORP. Stellar MLS
- $230,0002 bd1 ba812 sqft1222 Stillwater Ave, Deltona, FL 32725For SaleMLS ID #O6407731, Fredy Plazas, FLORIDA REALTY INVESTMENTS. Stellar MLS
- $290,0003 bd2 ba1.7k sqft1231 Gage Ave, Deltona, FL 32738For SaleMLS ID #V4950109, Denise Souza, HOME WISE REALTY GROUP, INC.. Stellar MLS
- $290,0004 bd2 ba1.7k sqft663 Mosquero Ave, Deltona, FL 32738For SaleMLS ID #O6396796, Nancy Morales, BHHS FLORIDA REALTY. Stellar MLS
- $290,0003 bd2 ba1k sqft409 Elkin Ave, Deltona, FL 32738For SaleMLS ID #O6405177, Leticia Garcia De Urain, HOME WISE REALTY GROUP, INC.. Stellar MLS
- $240,0002 bd1 ba880 sqft2417 Adams Ave, Deltona, FL 32738For Sale By Owner
- $205,0002 bd2 ba992 sqft1057 Fort Smith Blvd, Deltona, FL 32725For SaleMLS ID #O6407747, Catherina Lopez PA, ELIZUNDIA LUXURY REALTY LLC. Stellar MLS
- $279,0003 bd2 ba1.5k sqft512 Stallings Ave, Deltona, FL 32738For SaleMLS ID #O6382720, Gregory Alexander, TRIDENT REALTY. Stellar MLS
- $285,0003 bd2 ba1.3k sqft1331 15th St, Orange City, FL 32763For SaleMLS ID #O6419171, Rachel Lima, TOP RANK REAL ESTATE LLC. Stellar MLS
- $274,9002 bd2 ba1.3k sqft2455 Royal Rd, Deland, FL 32724For SaleMLS ID #V4946119, Christie Vaccaro, UNITED REAL ESTATE PREFERRED. Stellar MLS
- $320,0003 bd2 ba1.3k sqft2436 Courtland Blvd, Deltona, FL 32738For SaleMLS ID #O6408527, Maria Guerrero, INT'L PROFESSIONAL REALTY INC. Stellar MLS
- $270,0003 bd1 ba1.3k sqft3010 Galaxy St, Deltona, FL 32738For SaleMLS ID #S5144016, Suheidy Baez Gotay, ZARIA REALTY GROUP LLC. Stellar MLS
- $269,0003 bd1 ba1k sqft24 S Courtland Blvd, Deltona, FL 32738For SaleMLS ID #O6380868, Pablo Peralta, DALTON WADE INC. Stellar MLS
- $349,5003 bd2 ba1.3k sqft3055 Kirkland St, Deltona, FL 32738For SaleMLS ID #V4949960, Chanel Freeman, MAINSTREET REALTY. Stellar MLS
