Virtually Staged. COUNTRY COTTAGE LIVING ON A CANAL TO LAKE LULU ONE WAY AND LAKE AKRON THE OTHER WAY.( Both ways on the canal are in need of clearing before a person can actually get to the lakes on the canal ) FANTASIC OPPORTUNITY FOR AN AFFORDABLE FIXER COTTAGE WITH IMPORTANT MAJOR UPGRADES ALREADY IN PLACE, GIVING YOU PEACE OF MIND WHILE YOU FOCUS ON THE FINISHING TOUCHES. **ROOF 2023 ** SOLAR WATER HEATER AND AC UNDER 10 YEARS OLD ** NEWER INSULATED WINDOWS ONLY A FEW YEARS OLD THROUGHOUT HOME ** WHOLE HOUSE WATER FILTER SYSTEM TURNS OUT REALLY GREAT TASTING WATER ** DETACHED 725 SQ FT GARAGE WITH GARAGE DOORS AT EACH END WITH GARAGE DOOR OPENERS IS PERFECT FOR PARKING, UNLOADING A RAMP OR GROCERIES AND STEPING RIGHT ONTO COVERED FRONT PORCH. SIMPLE AND FUNCTIONAL OPEN FLOOR PLAN HAS ENDLESS POTENTIAL TUCKED AWAY IN PAISLEY FLORIDA WHERE THRE ARE ABOUT 1000 RESIDENTS...WE LIVE RIGHT UP AGAINST THE OCALA NATIONAL FOREST WHERE THERE IS PLENTY OF SWIMMING IN CLEAR LAKE PARK, HIKE ON THE FLORIDA TRAIL, HUNT IN THE FOREST DURING HUNTING SEASON, RIDE YOUR BIKE AND ENJOY THE LESS BUSY LIFE. WE HAVE A POST OFFICE, GREAT LITTLE LIBRARY, A RESTAURANT, DOLLAR GENERAL AND GAS STATION! ONLY ABOUT 10 MINUTES TO UMATILLA ONE WAY AND 20 MINUTES THE OTHER WAY TO DELAND FOR EVERYTHING ELSE YOU MIGHT NEED. COME CHECK OUT THIS LITTLE GEM! BUY THE WAY THIS PLACE IS ZONED SO YOU CAN HAVE YOUR CHICKENS !
For sale
Price cut: $10K (7/29)
$164,900
25801 BLUE LAKES DRIVE, PAISLEY, FL 32767
2beds
896sqft
:
Get pre-qualified$1,138/mo
Single Family Residence
Built in 1974
0.26 Acres Lot
$168,900 Zestimate®
$184/sqft
$-- HOA
What's special
Covered front porch
- 97 days |
- 1,091 |
- 59 |
Zillow last checked:
Listing updated:
Listed by:
Becky Singleton 386-734-4559,
WATSON REALTY CORP 386-734-4559
Source: Stellar MLS,MLS#: V4948702 Originating MLS: West Volusia
Originating MLS: West Volusia
Facts & features
Interior
Bedrooms & bathrooms
- Bedrooms: 2
- Bathrooms: 1
- Full bathrooms: 1
Primary bedroom
- Features: Built-in Closet
- Level: First
- Area: 143 Square Feet
- Dimensions: 13x11
Bedroom 1
- Features: Built-in Closet
- Level: First
- Area: 143 Square Feet
- Dimensions: 13x11
Great room
- Level: First
- Area: 420 Square Feet
- Dimensions: 20x21
Kitchen
- Features: No Closet
- Level: First
- Area: 70 Square Feet
- Dimensions: 7x10
Heating
- Central
Cooling
- Central Air
Appliances
- Included: Range, Refrigerator, Solar Hot Water Owned
- Laundry: In Garage
Features
- Accessibility Features, Living Room/Dining Room Combo, Open Floorplan, Thermostat
- Flooring: Carpet, Laminate
- Has fireplace: No
Interior area
- Total structure area: 2,094
- Total interior livable area: 896 sqft
Property
Parking
- Total spaces: 2
- Parking features: Garage
- Garage spaces: 2
- Details: Garage Dimensions: 26x27
Accessibility
- Accessibility features: Accessible Doors, Accessible Entrance, Accessible Full Bath, Accessible Kitchen, Customized Wheelchair Accessible
Features
- Levels: One
- Stories: 1
- Patio & porch: Covered, Front Porch, Porch, Rear Porch
- Exterior features: Private Mailbox
- Has view: Yes
- View description: Trees/Woods
- Waterfront features: Canal - Freshwater, Canal Front, Freshwater Canal Access
- Body of water: LULU
- Frontage length: Canal: 70
Lot
- Size: 0.26 Acres
Details
- Parcel number: 201728010000004500
- Zoning: A
- Special conditions: None
Construction
Type & style
- Home type: SingleFamily
- Architectural style: Cottage
- Property subtype: Single Family Residence
Materials
- Vinyl Siding, Wood Frame
- Foundation: Crawlspace
- Roof: Shingle
Condition
- Fixer
- New construction: No
- Year built: 1974
Utilities & green energy
- Sewer: Septic Tank
- Water: Well
- Utilities for property: BB/HS Internet Available, Cable Available, Cable Connected, Electricity Connected, Water Connected
Community & HOA
Community
- Pet fee: $0 monthly
- Subdivision: BLUE LAKES RIDGE ADD
HOA
- Has HOA: No
Location
- Region: Paisley
Financial & listing details
- Price per square foot: $184/sqft
- Tax assessed value: $116,816
- Annual tax amount: $1,198
- Date on market: 4/24/2026
- Cumulative days on market: 98 days
- Listing terms: Cash,Conventional
- Ownership: Fee Simple
- Total actual rent: 0
- Electric utility on property: Yes
- Road surface type: Dirt
Estimated market value
$168,900
$160,000 - $177,000
$1,450/mo
Price history
| Date | Event | Price |
|---|---|---|
| 7/29/2026 | Price change | $164,900-5.7%$184/sqft |
Source:  Stellar MLS #V4948702 Report a problem Stellar MLS #V4948702 Report a problem | ||
| 4/24/2026 | Listed for sale | $174,900+101%$195/sqft |
Source: Stellar MLS #V4948702 Report a problem | ||
| 3/31/2005 | Sold | $87,000+55.4%$97/sqft |
Source: Public Record Report a problem | ||
| 3/1/2002 | Sold | $56,000$63/sqft |
Source: Public Record Report a problem | ||
Public tax history
| Year | Property taxes | Tax assessment |
|---|---|---|
| 2025 | $1,198 +3.9% | $79,940 +2.9% |
| 2024 | $1,153 +23.7% | $77,690 +3% |
| 2023 | $932 +5.9% | $75,430 +3% |
| 2022 | $881 +1.7% | $73,240 +3% |
| 2021 | $866 -3.5% | $71,114 +1.4% |
| 2020 | $897 -0.5% | $70,133 |
| 2019 | $902 +9.8% | $70,133 +14.8% |
| 2018 | $821 | $61,096 +2.1% |
| 2017 | $821 +5.6% | $59,840 +2.1% |
| 2016 | $777 -0.4% | $58,610 +0.7% |
| 2015 | $781 -2.4% | $58,203 +0.8% |
| 2014 | $800 +93.3% | $57,742 +1.5% |
| 2013 | $414 -1.1% | $56,889 |
| 2012 | $419 -3.8% | $56,889 -2.1% |
| 2011 | $435 -10.9% | $58,128 -9.7% |
| 2010 | $489 -3.1% | $64,391 -3.2% |
| 2009 | $505 -5.8% | $66,511 -6% |
| 2008 | $536 -26.6% | $70,749 -3% |
| 2007 | $730 -39.1% | $72,936 -0.1% |
| 2006 | $1,200 +392.7% | $72,980 +84% |
| 2005 | $244 +8.1% | $39,664 |
| 2004 | $225 +2.1% | -- |
| 2003 | $221 -62.8% | $37,741 +2.5% |
| 2002 | $594 | $36,829 -0.1% |
| 2001 | $594 +9.2% | $36,879 +11.1% |
| 2000 | $544 | $33,204 |
Find assessor info on the county website
Monthly payment
Est. payment
Payment breakdown
Explore the cost of this home by adjusting the details. Changes won't be saved.Climate risks
Neighborhood: 32767
Nearby schools
GreatSchools rating
- 5/10Seminole Springs Elementary SchoolGrades: PK-5Distance: 9.1 mi
- 5/10Umatilla Middle SchoolGrades: 6-8Distance: 9 mi
- 3/10Umatilla High SchoolGrades: 9-12Distance: 9.2 mi
Schools provided by the listing agent
- Elementary: Spring Creek Charter School
- Middle: Umatilla Middle
- High: Umatilla High
Source: Stellar MLS. This data may not be complete. We recommend contacting the local school district to confirm school assignments for this home.
- $118,8003 bd1 ba1k sqft25800 Akron Dr, Paisley, FL 32767Off Market
- $249,0003 bd2 ba1.5k sqft25800 Blue Lakes Dr, Paisley, FL 32767Sold
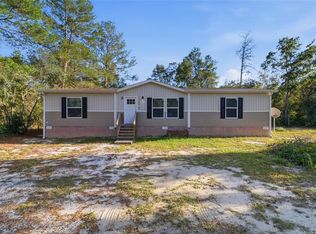
- $9,750-- bd-- ba-- sqft25738 Akron Dr, Paisley, FL 32767Off Market
- $228,2002 bd2 ba1.1k sqft25827 Blue Lakes Dr, Paisley, FL 32767Off Market
- $5,259-- bd-- ba-- sqftAkron Dr, Paisley, FL 32767Off Market
- $275,9003 bd1 ba1.2k sqft25737 Lake Lulu Dr, Paisley, FL 32767Off Market
- $19,500-- bd-- ba-- sqftAkron Dr, Paisley, FL 32767Off Market
- $10,400-- bd-- ba-- sqftBlue Lakes Dr, Paisley, FL 32767Off Market
A local agent can set up tours, give advice and negotiate with sellers.
Similar homes
- $169,9002 bd1 ba825 sqft27726 LUELLA AVENUE, PAISLEY, FL 32767For Sale
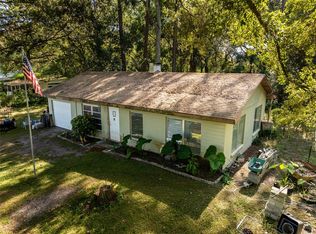
 MLS ID #V4945975, Sherri King, WATSON REALTY CORP. Stellar MLS
 - $245,9002 bd2 ba794 sqft27751 LUELLA AVENUE, PAISLEY, FL 32767For Sale
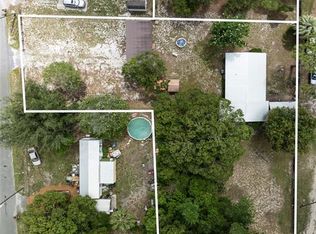 MLS ID #V4949265, Sherri King, WATSON REALTY CORP. Stellar MLS
 - $120,0002 bd2 ba1k sqft28520 HOLLY AVENUE, PAISLEY, FL 32767For Sale
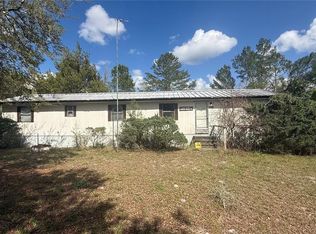 MLS ID #O6396426, Elizabeth Zamora-Pena, FRE ASSOCIATES LLC. Stellar MLS
 - $175,0002 bd2 ba1.1k sqft11411 HUGGINS ST, LEESBURG, FL 34788For Sale
 MLS ID #G5111305, Leah Laboy, SIM REI. Stellar MLS
 - $229,9003 bd2 ba1.1k sqft44216 LAKE MACK DRIVE, DELAND, FL 32720For SaleMLS ID #O6410551, Safiya Bourne LLC, REALTY ONE GROUP EVOLVE. Stellar MLS
- $142,0002 bd1 ba792 sqft17247 SE 284TH TERRACE, UMATILLA, FL 32784For SaleMLS ID #R4911138, Tracy Brainard, RIVER REALTY GROUP. Stellar MLS
- $175,0003 bd2 ba960 sqft31638 LAKE DRIVE, EUSTIS, FL 32736For SaleMLS ID #O6420109, Chris Cranias, KROLL REALTY GROUP. Stellar MLS
- $165,0002 bd1 ba975 sqft615 DANVERS STREET, EUSTIS, FL 32726For SaleMLS ID #O6422456, Terry Diederich, KELLER WILLIAMS REALTY AT THE PARKS. Stellar MLS
- $138,0002 bd1 ba844 sqft20881 SE 142ND PLACE, UMATILLA, FL 32784For SaleMLS ID #O6395585, Annette Krupnicka, HIGHLIGHT REALTY CORP/LW. Stellar MLS
- $155,0002 bd2 ba979 sqft151 N HILL AVENUE #100, DELAND, FL 32724For SaleMLS ID #G5115465, Edalys Ramos, EXP REALTY LLC. Stellar MLS
- $139,9002 bd2 ba1.1k sqft600 N BOUNDARY AVENUE #114A, DELAND, FL 32720For SaleMLS ID #V4948980, Linda Hannon, CHARLES RUTENBERG REALTY ORLANDO. Stellar MLS
- $189,0002 bd1 ba832 sqft1640 JUNO TR #205B, ASTOR, FL 32102For SaleMLS ID #R4911087, AnnMari Daley, RIVER REALTY GROUP. Stellar MLS
- $189,9002 bd1 ba832 sqft1640 JUNO TRAIL #205C, ASTOR, FL 32102For SaleMLS ID #R4911281, AnnMari Daley, RIVER REALTY GROUP. Stellar MLS
- $169,9002 bd2 ba1k sqft110 MAPLE DRIVE, DEBARY, FL 32713For SaleMLS ID #V4949592, Donald Hutchins, SWANN REAL ESTATE INC. Stellar MLS
- $180,0002 bd1 ba736 sqft1024 GRANT AVENUE, MOUNT DORA, FL 32757For SaleMLS ID #O6415224, Alan Bloom, MARK SPAIN REAL ESTATE. Stellar MLS
- $181,9002 bd2 ba1.1k sqft510 GALLOWAY COURT, LEESBURG, FL 34788For SaleMLS ID #G5107211, Nataly Trejo, COLDWELL BANKER VANGUARD LIFESTYLE REALTY. Stellar MLS
- $155,0002 bd2 ba979 sqft714 E MINNESOTA AVENUE #B, DELAND, FL 32724For SaleMLS ID #O6399371, Joshua Torres, LIFESTYLE INTERNATIONAL REALTY. Stellar MLS
- $120,0002 bd2 ba916 sqft11905 LINDA AVENUE, TAVARES, FL 32778For SaleMLS ID #O6429167, Lydia Pisano, MARK SPAIN REAL ESTATE. Stellar MLS
- $165,0002 bd2 ba884 sqft465 MARINA LANE, TAVARES, FL 32778For SaleMLS ID #O6399073, Benjamin Larbus, PIXEL REALTY,PLLC. Stellar MLS
- $185,0003 bd2 ba1k sqft930 MOONLIGHT COVE ROAD #11-107, ORANGE CITY, FL 32763For SaleMLS ID #O6422803, Nora Rios, WEICHERT REALTORS HALLMARK PRO. Stellar MLS
