Skip main navigation
Sold for $198,000
  • $198,000

    43529 Dixie Dr, Paisley, FL 32767

    3beds
    1,248sqft
    Mobile Home
    Built in 2001
    0.34 Acres Lot
    $186,700 Zestimate®
    $159/sqft
    $1,653 Estimated rent

    Home value

    $186,700

    $168,000 - $204,000

    $1,653/mo

    Zestimate® history
    Loading
    Loading...

    Owner options

    List your home for rent

    $1,653/mo

    Rent Zestimate®

    Find your next renter with Zillow Rental Manager. Plus, with online applications, you can quickly screen prospective tenants – for free.

    Learn more

    $1,653/mo

    Rent Zestimate®

    Refinance and save

    $1,407/mo

    Est. payment

    Refinancing to a lower rate could help reduce your monthly payments and save thousands over the life of the loan.

    See today's rates

    $1,407/mo

    Est. payment

    Explore your selling options

    Work with a Zillow partner agent

    Leverage their expertise and Zillow's premium Showcase listings to get your home seen by more buyers.

    Get started

    List with your own agent

    Get your home in front of millions of buyers by listing it on Zillow.

    Learn how to do it

    Sell it yourself

    Take full control of how buyers see your home on Zillow by listing For Sale by Owner (FSBO).

    List your home

    What's special

    Extra detached deckLarge front deckMature oaksCorner garden tubSeparate showerPlenty of cabinet spaceMaster bedroom
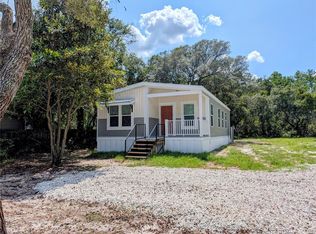
    CITY STRESSES MELT AWAY! From the minute you turn onto Fishermans Rd you'll feel the stress and anxiety of city life start to fade away. Once you pull into the drive way you'll be relaxed and ready to enjoy the peaceful tranquility of living in the country. this 3 bedroom, 2 bath home has so many extras that you didn't even realize you needed, like an inside laundry room. The master bedroom has both a corner garden tub and a separate shower. Like cooking? You'll fall in love with the oversize kitchen; there's plenty of cabinet space to storage all your kitchen gadgets. If you love to entertain you're in luck! Not only is there a large front deck but you'll also have the added benefit of an extra detached deck in the front, perfect for BBQs and parties. There's plenty of room to storage all your tools, toys and goodies in your very own garage. Don't worry there's even a separate shed with loft if you want a man cave or she shed or it can even be used for a play house. Did I mention the trees? The backyard is beautiful with the mature oaks. There's even an above ground pool for you to keep cool. Don't be surprised if your house becomes the new hang out spot for your friends! Conveniently located close to Clearwater Lake Recreation, the Ocala National Forest, minutes to the St Johns Rivers and a short drive to Umatilla or the award winning streets of downtown Deland. This property is a must see!

    Zillow last checked:

    Listing updated:

    Listed by:

    Jessica Kemp 386-956-0209,

    APARO-GRIFFIN PROPERTIES INC 386-738-2845

    Bought with:

    Kathy Aparo-Griffin, 3015677

    APARO-GRIFFIN PROPERTIES INC

    Source: Stellar MLS,MLS#: V4934317MLS LogoOriginating MLS: West Volusia

    Facts & features

    Interior

    Bedrooms & bathrooms
    • Bedrooms: 3
    • Bathrooms: 2
    • Full bathrooms: 2
    Rooms
    • Room types: Utility Room
    Primary bedroom
    • Features: Walk-In Closet(s)
    • Level: First
    • Dimensions: 15x14
    Bedroom 2
    • Features: Built-in Closet
    • Level: First
    • Dimensions: 10x11
    Bedroom 3
    • Features: Built-in Closet
    • Level: First
    • Dimensions: 10.5x13
    Dining room
    • Level: First
    • Dimensions: 10x13
    Kitchen
    • Level: First
    • Dimensions: 14.5x13
    Living room
    • Level: First
    • Dimensions: 13x18
    Heating
    • Central
    Cooling
    • Central Air
    Appliances
    • Included: Dishwasher, Dryer, Electric Water Heater, Range, Range Hood, Refrigerator, Washer
    • Laundry: Inside, Laundry Room
    Features
    • Ceiling Fan(s), Open Floorplan, Split Bedroom, Walk-In Closet(s)
    • Flooring: Carpet, Laminate
    • Doors: Sliding Doors
    • Has fireplace: No
    Interior area
    • Total structure area: 1,248
    • Total interior livable area: 1,248 sqft

    Property

    Parking
    • Total spaces: 4
    • Parking features: Driveway
    • Garage spaces: 2
    • Carport spaces: 2
    • Covered spaces: 4
    • Has uncovered spaces: Yes
    Features
    • Levels: One
    • Stories: 1
    • Patio & porch: Deck
    • Exterior features: Lighting
    • Has private pool: Yes
    • Pool features: Above Ground
    • Fencing: Wire
    Lot
    • Size: 0.34 Acres
    • Dimensions: 100 x 150
    • Features: Cleared, In County, Landscaped, Unincorporated
    • Residential vegetation: Mature Landscaping, Oak Trees
    Details
    • Additional structures: Kennel/Dog Run, Shed(s)
    • Parcel number: 281728010000F01500
    • Zoning: A
    • Special conditions: None

    Construction

    Type & style
    • Home type: MobileManufactured
    • Property subtype: Mobile Home
    Materials
    • Vinyl Siding
    • Foundation: Crawlspace
    • Roof: Shingle
    Condition
    • New construction: No
    • Year built: 2001

    Utilities & green energy

    • Sewer: Septic Tank
    • Water: Well
    • Utilities for property: BB/HS Internet Available, Electricity Connected

    Community & HOA

    Community
    • Pet fee: $0 monthly
    • Subdivision: CHAIN O LAKES
    HOA
    • Has HOA: No
    Location
    • Region: Paisley

    Financial & listing details

    • Price per square foot: $159/sqft
    • Tax assessed value: $81,193
    • Annual tax amount: $797
    • Date on market: 1/29/2024
    • Cumulative days on market: 11 days
    • Listing terms: Cash,Conventional,FHA,VA Loan
    • Ownership: Fee Simple
    • Total actual rent: 0
    • Electric utility on property: Yes
    • Road surface type: Paved, Asphalt
    • Body type: Double Wide

    Price history

    DateEventPrice
    3/25/2024Sold$198,000+1.5%$159/sqft
    Source: Stellar MLS #V4934317 Report a problem
    2/9/2024Pending sale$195,000$156/sqft
    Source: Stellar MLS #V4934317 Report a problem
    1/29/2024Listed for sale$195,000+204.7%$156/sqft
    Source: Stellar MLS #V4934317 Report a problem
    12/30/2016Sold$64,000+1180%$51/sqft
    Source: Public Record Report a problem
    10/21/2005Sold$5,000$4/sqft
    Source: Public Record Report a problem

    Public tax history

    YearProperty taxesTax assessment
    2025$1,875 +86.5%$81,193 +88.5%
    2024$1,005 +26.3%$43,080 +3%
    2023$796 +28.5%$41,830 +3%
    2022$619 +4%$40,620 +3%
    2021$596 -4.2%$39,441
    2020$622 +0.4%$39,441
    2019$619 +2.8%$39,441
    2018$602 $39,441 +11.5%
    2017$602 -31.1%$35,381
    2016$874 -1.4%$35,381 +1.9%
    2015$886 -1.1%$34,712 +1.8%
    2014$896 +80.7%$34,105 +2.4%
    2013$496 +724.5%$33,315 +732.9%
    2012$60 -33.2%$4,000 -33.3%
    2011$90 -22.2%$6,000 -21.1%
    2010$116 +0.1%$7,600
    2009$116 +0.1%$7,600
    2008$115 -0.2%$7,600
    2007$116 +23.5%$7,600 +33.3%
    2006$94 -1%$5,700
    2005$95 +11.2%$5,700
    2004$85 -3.3%--
    2003$88 +21.4%$5,100
    2002$73 $5,100 +13.3%
    2001$73 -1.6%$4,500
    2000$74 $4,500
    Find assessor info on the county website

    Neighborhood: 32767

    Nearby schools

    GreatSchools rating
    Schools provided by the listing agent
    • Middle: Umatilla Middle
    • High: Umatilla High

    Source: Stellar MLS. This data may not be complete. We recommend contacting the local school district to confirm school assignments for this home.

    Get a cash offer in 3 minutes
    Find out how much your home could sell for in as little as 3 minutes with a no-obligation cash offer.
    Estimated market value
    $186,700
    Get a cash offer in 3 minutes
    Find out how much your home could sell for in as little as 3 minutes with a no-obligation cash offer.
    Estimated market value
    $186,700