Bright, well-maintained, and designed for easy single-story living, this 2-bedroom, 1.5-bath end-unit condo is located in Fairway Village, an established 55+ community near historic Downtown DeLand. The comfortable layout features a spacious living room with attractive laminate flooring, a dining area, and a light-filled kitchen with abundant cabinetry, generous counter space, and a convenient pass-through breakfast bar. An enclosed Florida room adds flexible living space and overlooks the open green area behind the home. Both bedrooms offer ample closet space, while the full bathroom features a tiled walk-in shower. Additional highlights include an interior laundry area with a stacked washer and dryer, utility sink, ceiling fans, and a front patio ideal for enjoying the Florida weather. Residents enjoy access to a heated community pool, clubhouse, recreation room, landscaped grounds, and social activities. Conveniently located near shopping, dining, healthcare facilities, Stetson University, and award-winning Downtown DeLand, with Daytona Beach and New Smyrna Beach also within easy reach.
For sale
$167,000
1 FAIRWAY COURT, DELAND, FL 32724
2beds
1,066sqft
Condominium
Built in 1976
-- sqft lot
$-- Zestimate®
$157/sqft
$21/mo HOA
What's special
Bright well-maintainedCeiling fansUtility sinkEnclosed florida roomDining areaAttractive laminate flooringGenerous counter space
- 54 days
- 166
- 11
Zillow last checked:
Listing updated:
Listed by:
David Plasencia, LLC 407-579-9369,
COLDWELL BANKER REALTY 407-647-1211
Source: Stellar MLS,MLS#: O6441186 Originating MLS: Orlando Regional
Facts & features
Interior
Bedrooms & bathrooms
- Bedrooms: 2
- Bathrooms: 2
- Full bathrooms: 1
- 1/2 bathrooms: 1
Rooms
- Room types: Florida Room
Primary bedroom
- Features: Ceiling Fan(s), Built-in Closet
- Level: First
- Area: 154 Square Feet
- Dimensions: 14x11
Bedroom 2
- Features: Ceiling Fan(s), Built-in Closet
- Level: First
- Area: 154 Square Feet
- Dimensions: 14x11
Kitchen
- Level: First
- Area: 64 Square Feet
- Dimensions: 8x8
Living room
- Level: First
- Area: 180 Square Feet
- Dimensions: 15x12
Heating
- Central, Electric
Cooling
- Central Air
Appliances
- Included: Dishwasher, Disposal, Dryer, Microwave, Range, Refrigerator, Washer
- Laundry: Inside
Features
- Ceiling Fan(s), Living Room/Dining Room Combo, Open Floorplan, Primary Bedroom Main Floor, Thermostat
- Flooring: Laminate, Tile
- Has fireplace: No
- Common walls with other units/homes: Corner Unit
Interior area
- Total structure area: 1,066
- Total interior livable area: 1,066 sqft
Video & virtual tour
Property
Parking
- Parking features: Assigned, Driveway, Ground Level, Parking Pad
- Has uncovered spaces: Yes
Features
- Levels: One
- Stories: 1
- Patio & porch: Patio
- Exterior features: Rain Gutters
Lot
- Size: 939 Square Feet
- Features: Cleared, In County, Landscaped, Level
Details
- Parcel number: 701533100020
- Zoning: RES
- Special conditions: None
Construction
Type & style
- Home type: Condo
- Architectural style: Florida,Traditional
- Property subtype: Condominium
- Attached to another structure: Yes
Materials
- Brick, Wood Frame
- Foundation: Slab
- Roof: Shingle
Condition
- New construction: No
- Year built: 1976
Utilities & green energy
- Sewer: Public Sewer
- Water: Public
- Utilities for property: BB/HS Internet Available, Sewer Connected, Underground Utilities
Community & HOA
Community
- Features: Buyer Approval Required, Deed Restrictions, Pool
- Pet fee: $0 monthly
- Senior community: Yes
- Subdivision: FAIRWAY VILLAGE CONDO
HOA
- Has HOA: Yes
- Amenities included: Pool
- Services included: Common Area Taxes, Community Pool, Maintenance Grounds, Pest Control, Pool Maintenance, Recreational Facilities
- HOA fee: $21 monthly
- HOA name: Carol White
Location
- Region: Deland
Financial & listing details
- Price per square foot: $157/sqft
- Tax assessed value: $136,982
- Annual tax amount: $2,099
- Date on market: 9/17/2026
- Cumulative days on market: 55 days
- Listing terms: Cash,Conventional,FHA
- Ownership: Condominium
- Total actual rent: 0
- Road surface type: Paved, Asphalt
Estimated market value
Not available
Estimated sales range
Not available
Not available
Price history
| Date | Event | Price |
|---|---|---|
| 9/17/2026 | Listed for sale | $167,000+384.1%$157/sqft |
Source:  Stellar MLS #O6441186 Report a problem | ||
| 6/2/1993 | Sold | $34,500$32/sqft |
Source: Public Record Report a problem | ||
Public tax history
| Year | Property taxes | Tax assessment |
|---|---|---|
| 2025 | $2,099 +5.9% | $116,908 +21% |
| 2024 | $1,983 +20.4% | $96,619 +10% |
| 2023 | $1,647 +34.2% | $87,835 +23.1% |
| 2022 | $1,228 | $71,349 +108.9% |
| 2021 | -- | $34,157 +1.4% |
| 2020 | -- | $33,685 +2.3% |
| 2019 | $63 +2.3% | $32,928 +1.9% |
| 2018 | $61 +3% | $32,314 +2.1% |
| 2017 | $60 +5.5% | $31,649 +2.1% |
| 2016 | $57 +17.3% | $30,998 +0.7% |
| 2015 | $48 -0.5% | $30,783 +0.8% |
| 2014 | $48 | $30,539 +1.5% |
| 2013 | -- | $30,088 +1.7% |
| 2012 | -- | $29,585 -7.8% |
| 2011 | -- | $32,078 -17.1% |
| 2010 | -- | $38,685 +0.8% |
| 2009 | -- | $38,376 +3.1% |
| 2007 | -- | $37,221 -0.5% |
| 2006 | -- | $37,402 +6.1% |
| 2005 | -- | $35,255 +3% |
| 2004 | -- | $34,228 +1.9% |
| 2003 | -- | $33,590 +2.4% |
| 2002 | -- | $32,803 +1.6% |
| 2001 | -- | $32,287 +3% |
| 2000 | -- | $31,347 |
Find assessor info on the county website
Monthly payment
Est. payment
Payment breakdown
Explore the cost of this home by adjusting the details. Changes won't be saved.Climate risks
Neighborhood: 32724
Nearby schools
Schools provided by the listing agent
- Elementary: Blue Lake Elem
- Middle: Deland Middle
- High: Deland High
Source: Stellar MLS. This data may not be complete. We recommend contacting the local school district to confirm school assignments for this home.


Similar homes
- $159,9002 bd2 ba930 sqft7 FAIRWAY COURT #7, DELAND, FL 32724For Sale
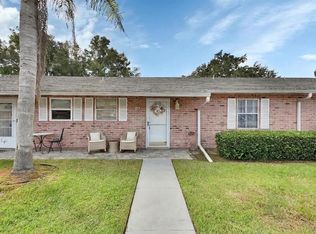
 MLS ID #V4951953, Maureen Kemp, KEMP REALTY GROUP. Stellar MLS
- $174,9002 bd2 ba1.1k sqft46 VILLA VILLAR COURT #460, DELAND, FL 32724For Sale
 MLS ID #V4951931, Andrew Comeens, DASH REAL ESTATE COMPANY. Stellar MLS
- $184,5002 bd2 ba1.1k sqft35 VILLA VILLAR COURT #35, DELAND, FL 32724For Sale
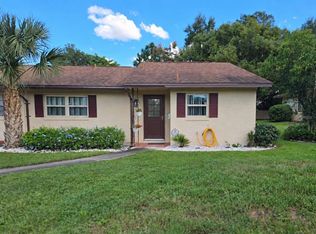 MLS ID #V4951838, Christie Vaccaro, UNITED REAL ESTATE PREFERRED. Stellar MLS
- $171,9002 bd2 ba1k sqft201 N HILL AVENUE #150, DELAND, FL 32724For Sale
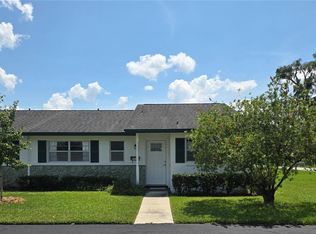 MLS ID #V4939262, Christie Vaccaro, UNITED REAL ESTATE PREFERRED. Stellar MLS
- $175,0002 bd2 ba1k sqft9 VILLA VILLAR COURT #N/A, DELAND, FL 32724For SaleMLS ID #V4932573, Karen Kellerman, FLORIDA REALTY INVESTMENTS. Stellar MLS
- $145,0002 bd2 ba979 sqft714 E MINNESOTA AVENUE #B, DELAND, FL 32724For SaleMLS ID #O6440926, Joshua Torres, LIFESTYLE INTERNATIONAL REALTY. Stellar MLS
- $160,0002 bd2 ba979 sqft706 E MINNESOTA AVENUE #C, DELAND, FL 32724For SaleMLS ID #V4944013, Christie Roth, DASH REAL ESTATE COMPANY. Stellar MLS
- $179,9902 bd2 ba1k sqft249 N HILL AVENUE #30, DELAND, FL 32724For SaleMLS ID #V4946364, Jenny Varrasse, CHARLES RUTENBERG REALTY ORLANDO. Stellar MLS
- $204,9002 bd2 ba1.1k sqft720 S HILL AVENUE #8B, DELAND, FL 32724For SaleMLS ID #V4949623, Maureen Kemp, KEMP REALTY GROUP. Stellar MLS
- $190,0002 bd2 ba1k sqft239 N HILL AVENUE #110, DELAND, FL 32724For SaleMLS ID #O6413021, Rick Brown, KELLER WILLIAMS ADVANTAGE 2 REALTY. Stellar MLS
- $168,0002 bd2 ba1k sqft970 N SPRING GARDEN AVENUE #311, DELAND, FL 32720For SaleMLS ID #V4944384, Pamela Dean, GREENE REALTY OF FLORIDA LLC. Stellar MLS
- $165,0002 bd2 ba897 sqft110 CYPRESS WOODS COURT #11A, DELTONA, FL 32725For SaleMLS ID #V4952102, Michele Joyce, BILL THOMAS HOME TEAM LLC. Stellar MLS
- $160,0002 bd2 ba672 sqft498 KING CHARLES CIRCLE, DELAND, FL 32724For SaleMLS ID #V4951502, Hailey Graham, GREENE REALTY OF FLORIDA LLC. Stellar MLS
- $167,9002 bd2 ba897 sqft140 ORCHID WOODS COURT #13B, DELTONA, FL 32725For SaleMLS ID #V4948696, Nikki Richmond, ENRG INDIE 1 LLC. Stellar MLS
- $159,5002 bd2 ba897 sqft120 HIBISCUS WOODS COURT #8D, DELTONA, FL 32725For SaleMLS ID #O6449046, Lisa Finnerty, PORZIG REALTY. Stellar MLS
- $139,9002 bd1 ba822 sqft221 EVERGREEN TERRACE, DELAND, FL 32724For SaleMLS ID #V4950877, John MacFarlane, NEXTHOME REALTY PROS. Stellar MLS
- $219,9003 bd1 ba1k sqft316 S AMELIA AVENUE, DELAND, FL 32724For SaleMLS ID #V4950498, Caitlin Dean, GREENE REALTY OF FLORIDA LLC. Stellar MLS
- $162,0002 bd2 ba897 sqft130 JASMINE WOODS COURT #10D, DELTONA, FL 32725For SaleMLS ID #O6371566, Melinda Jarzynka, COLDWELL BANKER REALTY. Stellar MLS
- $219,0003 bd2 ba1k sqft1715 9TH AVENUE, DELAND, FL 32724For SaleMLS ID #V4950786, Christie Vaccaro, UNITED REAL ESTATE PREFERRED. Stellar MLS
- $158,0002 bd2 ba1k sqft2308 S PARK AVENUE, SANFORD, FL 32771For SaleMLS ID #O6418886, Karen Albright, OPENDOOR BROKERAGE LLC. Stellar MLS
