Virtually Staged. Country Fixer Opportunity on Nearly Half an Acre ! Looking for a peaceful slice of the countryside with room to make it your own? This vintage 2-bedroom, 1-bath manufactured home sits on approximately 0.49 acres in a beautifully wooded setting filled with natural wildlife. (This Lot can be split if a person wanted to build another home) This 735 sq ft home is full of character and ready for someone with vision. The possibilities here are endless—whether you’re looking for a renovation project, investment property, or a quiet getaway spot for the Winter or the weekend, this is the place! Property Features: A Metal Roof, Spacious, wooded lot with privacy, A Detached shed for storage or workshop, Newer Electrical Panel. The Property has a well and septic so no extra bills. Small shed/guest house with potential. Surrounded by nature and abundant wildlife. Plenty of Room for your RV, Boat or other outdoor toys. For the right buyer, it’s a rare opportunity to create something special in a serene country setting. Bring your ideas and turn this hidden gem into your dream retreat! Located just a minute or two from the Ocala National Forest where you can swim in "Clear Lake" camp ground, Hike or Bike the Florida Trail, Fish in St Johns River, so many things to do. Paisley has a Post Office, Library, gas station, Dollar General , Churches and more! Only about 1000 residents, perfect for the folks that want to get away from the City but only about 15 minutes from Deland in one direction or Umatilla the other way. ***SELLER SEEKING A SMOOTH CASH TRANSACTION*** Check it out!
Sold for $75,000
$75,000
45742 OHIO STREET, PAISLEY, FL 32767
2beds
732sqft
Mobile Home
Built in 1968
0.49 Acres Lot
$-- Zestimate®
$102/sqft
$-- Estimated rent
Home value
Not available
Estimated sales range
Not available
Not available
Zestimate® history
Owner options
List your home for rent
Find your next renter with Zillow Rental Manager. Plus, with online applications, you can quickly screen prospective tenants – for free.
Refinance and save
$416/mo
Est. payment
Refinancing to a lower rate could help reduce your monthly payments and save thousands over the life of the loan.
$416/mo
Est. payment
Explore your selling options
Work with a Zillow partner agent
Leverage their expertise and Zillow's premium Showcase listings to get your home seen by more buyers.
Get startedList with your own agent
Get your home in front of millions of buyers by listing it on Zillow.
Learn how to do itSell it yourself
Take full control of how buyers see your home on Zillow by listing For Sale by Owner (FSBO).
List your homeWhat's special
Metal roofNewer electrical panel
Zillow last checked:
Listing updated:
Listed by:
Becky Singleton 386-734-4559,
WATSON REALTY CORP 386-734-4559
Bought with:
Non-Member Agent
STELLAR NON-MEMBER OFFICE
Source: Stellar MLS,MLS#: V4948912 Originating MLS: West Volusia
Originating MLS: West Volusia
Facts & features
Interior
Bedrooms & bathrooms
- Bedrooms: 2
- Bathrooms: 1
- Full bathrooms: 1
Primary bedroom
- Features: Built-in Closet
- Level: First
- Area: 120 Square Feet
- Dimensions: 10x12
Bedroom 1
- Features: Built-in Closet
- Level: First
- Area: 100 Square Feet
- Dimensions: 10x10
Dining room
- Level: First
- Area: 110 Square Feet
- Dimensions: 10x11
Great room
- Level: First
- Area: 216 Square Feet
- Dimensions: 12x18
Kitchen
- Level: First
- Area: 120 Square Feet
- Dimensions: 10x12
Heating
- None
Cooling
- Wall/Window Unit(s)
Appliances
- Included: Range, Refrigerator
- Laundry: Laundry Room, Outside
Features
- Ceiling Fan(s), Eating Space In Kitchen, Living Room/Dining Room Combo, Open Floorplan
- Flooring: Carpet, Linoleum
- Has fireplace: No
- Furnished: Yes
Interior area
- Total structure area: 732
- Total interior livable area: 732 sqft
Property
Features
- Levels: One
- Stories: 1
- Exterior features: Storage
- Has view: Yes
- View description: Trees/Woods
Lot
- Size: 0.49 Acres
- Dimensions: 200 x 107
- Features: In County, Level, Private
Details
- Additional structures: Shed(s), Storage
- Additional parcels included: 141728030003101700, 141728030003102100
- Parcel number: 141728030003102300
- Zoning: R-7
- Special conditions: None
Construction
Type & style
- Home type: MobileManufactured
- Architectural style: Other
- Property subtype: Mobile Home
- Attached to another structure: Yes
Materials
- Metal Siding, Wood Frame
- Foundation: Pillar/Post/Pier
- Roof: Metal
Condition
- Fixer
- New construction: No
- Year built: 1968
Utilities & green energy
- Sewer: Septic Tank
- Water: Well
- Utilities for property: BB/HS Internet Available
Community & HOA
Community
- Pet fee: $0 monthly
- Subdivision: LAKE KATHRYN HEIGHTS GLENN ADD
HOA
- Has HOA: No
Location
- Region: Paisley
Financial & listing details
- Price per square foot: $102/sqft
- Tax assessed value: $28,165
- Annual tax amount: $1,084
- Date on market: 5/6/2026
- Cumulative days on market: 21 days
- Listing terms: Cash
- Ownership: Fee Simple
- Total actual rent: 0
- Road surface type: Paved
- Body type: Single Wide
Price history
| Date | Event | Price |
|---|---|---|
| 6/26/2026 | Sold | $75,000-6.1%$102/sqft |
Source:  Stellar MLS #V4948912 Report a problem Stellar MLS #V4948912 Report a problem | ||
| 5/28/2026 | Pending sale | $79,900$109/sqft |
Source: Stellar MLS #V4948912 Report a problem | ||
| 5/6/2026 | Listed for sale | $79,900$109/sqft |
Source: Stellar MLS #V4948912 Report a problem | ||
Public tax history
| Year | Property taxes | Tax assessment |
|---|---|---|
| 2025 | $1,084 +1.2% | $23,650 +10% |
| 2024 | $1,071 +25.7% | $21,500 +10% |
| 2023 | $852 +27.7% | $19,550 +10% |
| 2022 | $667 +7.7% | $17,780 +10% |
| 2021 | $619 -2% | $16,168 +6.9% |
| 2020 | $632 +1.8% | $15,118 +7.5% |
| 2019 | $621 +6% | $14,057 +10% |
| 2018 | $586 | $12,779 -3.5% |
| 2017 | $586 +10.1% | $13,241 |
| 2016 | $532 +0.5% | $13,241 +2.9% |
| 2015 | $529 +7.5% | $12,870 +50.3% |
| 2014 | $492 +278% | $8,564 -2.2% |
| 2013 | $130 -6.4% | $8,753 -5.4% |
| 2012 | $139 -1.4% | $9,253 -1.5% |
| 2011 | $141 -21.8% | $9,394 -20.7% |
| 2010 | $180 -3.2% | $11,849 -3.3% |
| 2009 | $186 -35.4% | $12,252 -35.5% |
| 2008 | $289 -0.3% | $18,994 |
| 2007 | $289 +48.2% | $18,994 +59.9% |
| 2006 | $195 +16.3% | $11,876 +17.5% |
| 2005 | $168 -0.4% | $10,108 |
| 2004 | $169 +5.8% | -- |
| 2003 | $159 +12.4% | $9,238 +4.9% |
| 2002 | $142 | $8,803 |
| 2001 | $142 -1.6% | $8,803 |
| 2000 | $144 | $8,803 |
Find assessor info on the county website
Neighborhood: 32767
Nearby homes
- $5,0000.25 acresOhio St, Paisley, FL 32767Off Market
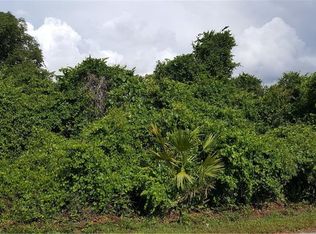
- $8,900-- bd-- ba-- sqftOhio St, Paisley, FL 32767Sold
- $10,00010,700 sqftLake St, Paisley, FL 32767Off Market
- $10,000-- bd-- ba-- sqftOhio St, Paisley, FL 32767Off Market
- $10,000-- bd-- ba-- sqftLake St, Paisley, FL 32767Off Market
- $5,00010,698 sqftLake St, Paisley, FL 32767Off Market
- $135,0004 bd3 ba1.9k sqft27939 Veva Ave, Paisley, FL 32767Sold
- $55,6001 bd1 ba900 sqft45805 Lake St, Paisley, FL 32767Off Market
Nearby schools
GreatSchools rating
- 5/10Seminole Springs Elementary SchoolGrades: PK-5Distance: 11 mi
- 5/10Umatilla Middle SchoolGrades: 6-8Distance: 11.7 mi
- 3/10Umatilla High SchoolGrades: 9-12Distance: 11.9 mi
Schools provided by the listing agent
- Elementary: Spring Creek Charter School
- Middle: Umatilla Middle
- High: Umatilla High
Source: Stellar MLS. This data may not be complete. We recommend contacting the local school district to confirm school assignments for this home.
- Florida
- Lake County
- Paisley
- 32767
- 45742 OHIO STREET
