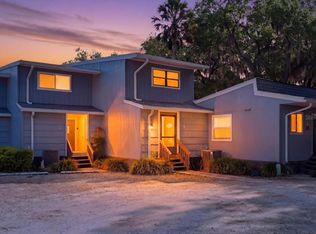
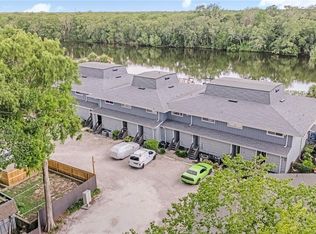
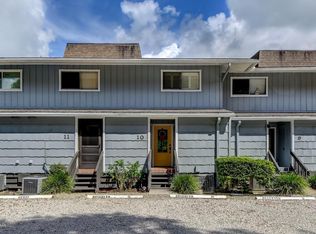
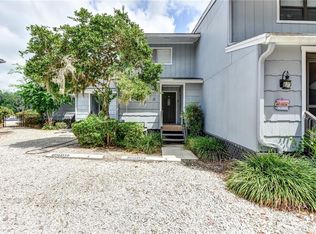
Water lovers, imagine waking up to views of the St. Johns River! This beautifully updated waterfront condominium provides a unique opportunity in this 16-unit, 55+ community in DeLand, Florida. Whether you’re looking for a full-time residence, a weekend escape, or a seasonal getaway, this home invites you to enjoy life on the river. Sit pool side along side all the the river's spectacular nature and beauty. Inside, you’ll find LVP flooring throughout, ample storage, ceiling fans, upgraded bathrooms, new appliances, water heater and air conditioning system. There is a screened porch off the living room with a fantastic space to enjoy the water views, and a second screened porch off the primary bedroom inviting you to take in the gorgeous river views. Relax with a good book, watch the birds and wildlife, or set out a charcuterie board, your favorite beverage and share with friends and family. The well-maintained exterior features fresh paint, a new roof. Enjoy the waterfront and know you are not far from Downtown DeLand’s shopping, restaurants, businesses, and entertainment. shopping, restaurants, businesses, and entertainment. Come experience the nature, the charm, and the opportunity to feel right at home on the water. *All information is intended to be accurate but is not guaranteed. Buyers and their agents should verify all property details and community requirements*.
For sale
$264,900
2329 RIVER RIDGE ROAD #13, DELAND, FL 32720
2beds
1,100sqft
Condominium
Built in 1974
-- sqft lot
$-- Zestimate®
$241/sqft
$400/mo HOA
What's special
Waterfront condominiumFresh paintNew roofNew appliancesCeiling fansAmple storageWell-maintained exterior
- 5 days
- 16
- 0
Zillow last checked:
Listing updated:
Listed by:
Christie Vaccaro 386-747-6513,
UNITED REAL ESTATE PREFERRED 407-243-8840
Source: Stellar MLS,MLS#: V4951858 Originating MLS: Orlando Regional
Facts & features
Interior
Bedrooms & bathrooms
- Bedrooms: 2
- Bathrooms: 2
- Full bathrooms: 1
- 1/2 bathrooms: 1
Primary bedroom
- Features: Ceiling Fan(s), Walk-In Closet(s)
- Level: Second
- Area: 144 Square Feet
- Dimensions: 12x12
Bedroom 2
- Features: Ceiling Fan(s), Built-in Closet
- Level: Second
- Area: 110 Square Feet
- Dimensions: 11x10
Primary bathroom
- Features: Tub With Shower, Linen Closet
- Level: Second
- Area: 70 Square Feet
- Dimensions: 10x7
Kitchen
- Features: Built-In Shelving, Pantry
- Level: First
- Area: 168 Square Feet
- Dimensions: 14x12
Laundry
- Features: Built-In Shelving
- Level: First
- Area: 65 Square Feet
- Dimensions: 10x6.5
Living room
- Features: Ceiling Fan(s), Pantry, Storage Closet
- Level: First
- Area: 182 Square Feet
- Dimensions: 14x13
Heating
- Central
Cooling
- Central Air
Appliances
- Included: Dishwasher, Dryer, Microwave, Range, Refrigerator, Washer
- Laundry: Laundry Room
Features
- Ceiling Fan(s), Open Floorplan, Split Bedroom, Walk-In Closet(s)
- Flooring: Ceramic Tile, Luxury Vinyl
- Has fireplace: No
Interior area
- Total structure area: 1,100
- Total interior livable area: 1,100 sqft
Video & virtual tour
Property
Features
- Levels: Two
- Stories: 2
- Exterior features: Rain Gutters, Sidewalk
- Has private pool: Yes
- Pool features: In Ground
- Has view: Yes
- View description: Water
- Water view: Water
- Waterfront features: Waterfront, River Front
- Body of water: ST JOHN'S RIVER
Lot
- Size: 1.1 Acres
Details
- Parcel number: 793602000130
- Zoning: R-12
- Special conditions: None
Construction
Type & style
- Home type: Condo
- Property subtype: Condominium
Materials
- Concrete, Wood Siding
- Foundation: Raised
- Roof: Shingle
Condition
- New construction: No
- Year built: 1974
Utilities & green energy
- Sewer: Septic Tank
- Water: Public
- Utilities for property: Cable Available, Phone Available
Community & HOA
Community
- Features: Dock, Fishing, River, Water Access, Waterfront, Buyer Approval Required
- Pet fee: $0 monthly
- Senior community: Yes
- Subdivision: ST JOHNS RIVER CLUB
HOA
- Has HOA: Yes
- Services included: Common Area Taxes, Insurance, Maintenance Structure, Maintenance Grounds, Pool Maintenance
- HOA fee: $400 monthly
- HOA name: Valerie Brackman
- HOA phone: 386-747-3873
Location
- Region: Deland
Financial & listing details
- Price per square foot: $241/sqft
- Annual tax amount: $3,704
- Date on market: 10/20/2026
- Cumulative days on market: 5 days
- Ownership: Fee Simple
- Total actual rent: 0
- Road surface type: Paved
Estimated market value
Not available
Estimated sales range
Not available
$1,510/mo
Price history
| Date | Event | Price |
|---|---|---|
| 10/20/2026 | Listed for sale | $264,900-5.4%$241/sqft |
Source:  Stellar MLS #V4951858 Report a problem | ||
| 8/13/2026 | Listing removed | $279,900$254/sqft |
Source: Stellar MLS #V4940013 Report a problem | ||
| 9/9/2025 | Price change | $279,900-8.8%$254/sqft |
Source: Stellar MLS #V4940013 Report a problem | ||
| 8/5/2025 | Price change | $307,000-3.8%$279/sqft |
Source: Stellar MLS #V4940013 Report a problem | ||
| 7/22/2025 | Price change | $319,000-1.8%$290/sqft |
Source: Stellar MLS #V4940013 Report a problem | ||
| 5/6/2025 | Price change | $324,900-1.5%$295/sqft |
Source: Stellar MLS #V4940013 Report a problem | ||
| 12/26/2024 | Listed for sale | $329,900$300/sqft |
Source: Stellar MLS #V4940013 Report a problem | ||
| 3/8/2021 | Listing removed | -- |
Source: Zillow Rental Manager Report a problem | ||
| 3/6/2021 | Listed for rent | $1,250$1/sqft |
Source: Zillow Rental Manager Report a problem | ||
| 12/23/2020 | Listing removed | -- |
Source: Owner Report a problem | ||
| 11/30/2020 | Listed for rent | $1,250+4.2%$1/sqft |
Source: Owner Report a problem | ||
| 8/13/2020 | Listing removed | $1,200$1/sqft |
Source: Owner Report a problem | ||
| 7/11/2020 | Listed for rent | $1,200$1/sqft |
Source: Owner Report a problem | ||
| 3/15/2020 | Listing removed | $1,200$1/sqft |
Source: SWANN REAL ESTATE INC #V4911581 Report a problem | ||
| 2/5/2020 | Price change | $1,200-7.7%$1/sqft |
Source: Zillow Rental Network Premium Report a problem | ||
| 1/16/2020 | Listed for rent | $1,300-1.9%$1/sqft |
Source: SWANN REAL ESTATE INC #V4911581 Report a problem | ||
| 12/28/2018 | Listing removed | $1,325$1/sqft |
Source: Owner Report a problem | ||
| 11/29/2018 | Listed for rent | $1,325$1/sqft |
Source: Owner Report a problem | ||
Public tax history
Tax history is unavailable.
Monthly payment
Est. payment
Payment breakdown
Explore the cost of this home by adjusting the details. Changes won't be saved.Climate risks
Neighborhood: 32720
Similar homes
- $315,0003 bd2 ba1.1k sqft1710 HOLLY BOULEVARD, DELAND, FL 32720For Sale
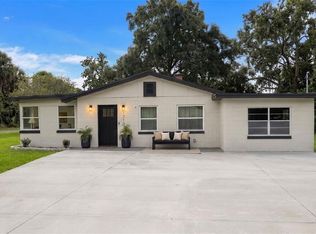
 MLS ID #V4951669, Candiss Lunsford, KELLER WILLIAMS HERITAGE REALTY. Stellar MLS
- $289,0003 bd2 ba1.2k sqft31622 ANOTHER ANNA ROAD, DELAND, FL 32720For Sale
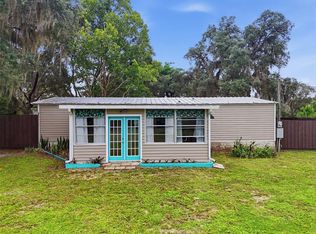 MLS ID #V4950549, Tracy Snow, LIVELY REAL ESTATE. Stellar MLS
- $244,9003 bd2 ba1.1k sqft1014 TALTON AVE, DELAND, FL 32720For Sale
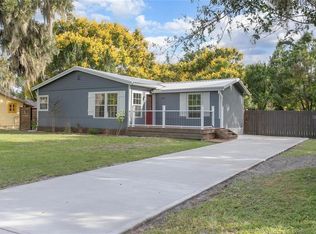 MLS ID #V4950961, William Penrose, CHARLES RUTENBERG REALTY ORLANDO. Stellar MLS
- $309,9003 bd2 ba1.5k sqft32439 HIGHLAND LAKES ROAD, DELAND, FL 32720For Sale
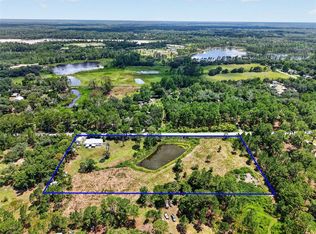 MLS ID #G5114568, Brittany Knight, BHHS FLORIDA REALTY. Stellar MLS
- $239,0002 bd2 ba1.2k sqft904 VILLAGE GREEN ROAD #3, DELAND, FL 32720For SaleMLS ID #V4951039, Pam Dean, LANE REALTY SERVICES, LLC. Stellar MLS
- $259,0003 bd2 ba1.3k sqft430 W WALTS AVENUE, DELAND, FL 32720For SaleMLS ID #O6437646, Jorge Perez Gonzalez, TBRO REALTY LLC. Stellar MLS
- $289,0003 bd2 ba1.2k sqft1402 E VOORHIS AVENUE, DELAND, FL 32724For SaleMLS ID #NS1089264, Tara Lyall, THE HIGH TIDE GROUP. Stellar MLS
- $319,9003 bd2 ba1.1k sqft1160 7TH STREET, ORANGE CITY, FL 32763For SaleMLS ID #G5119232, Alexis Gibson, LPT REALTY, LLC. Stellar MLS
- $214,9002 bd2 ba1.1k sqft720 S HILL AVENUE #8B, DELAND, FL 32724For SaleMLS ID #V4949623, Maureen Kemp, KEMP REALTY GROUP. Stellar MLS
- $299,9993 bd2 ba1.3k sqft82 MELODIE LANE, DELAND, FL 32724For SaleMLS ID #V4951716, Edward Denston, SWANN REAL ESTATE INC. Stellar MLS
- $269,9003 bd2 ba1.3k sqft101 HIGHLAND AVENUE, DEBARY, FL 32713For SaleMLS ID #V4951684, Jennifer Clark, GLORY INTL. REAL ESTATE CO. Stellar MLS
- $275,0003 bd2 ba1.2k sqft1434 DELTONA BOULEVARD, DELTONA, FL 32725For SaleMLS ID #O6406745, Chris Creegan, CREEGAN GROUP. Stellar MLS
- $274,9003 bd2 ba1.3k sqft1111 S ADELLE AVENUE, DELAND, FL 32720New ConstructionMLS ID #V4951076, Robert Evans, CHARLES RUTENBERG REALTY ORLANDO. Stellar MLS
- $279,9003 bd2 ba1.4k sqft650 S CARPENTER AVENUE, ORANGE CITY, FL 32763For SaleMLS ID #O6441657, Kristy Kesterson, KELLER WILLIAMS ADVANTAGE REALTY. Stellar MLS
- $249,0002 bd1 ba1.1k sqft322 N FRANKFORT AVENUE, DELAND, FL 32724For SaleMLS ID #O6297333, Monica Ramirez, URBAN NEST CLUB INC. Stellar MLS
- $269,9003 bd2 ba1.3k sqft520 W BERESFORD AVENUE, DELAND, FL 32720New ConstructionMLS ID #O6423329, Fernando Toloza, HOMETOWN REALTY GROUP INC. Stellar MLS
- $269,9002 bd2 ba883 sqft1646 HASTINGS DRIVE, DELTONA, FL 32725For SaleMLS ID #O6446915, Omar Andreasen, BLUE KEY PROPERTY MANAGEMENT. Stellar MLS
- $284,9002 bd3 ba1.5k sqft204 WOODHOUSE LANE, DELAND, FL 32724For SaleMLS ID #V4950516, Pam Dean, LANE REALTY SERVICES, LLC. Stellar MLS
- $275,0003 bd2 ba1.1k sqft209 DELESPINE DRIVE, DEBARY, FL 32713For SaleMLS ID #V4951637, Gernelle Bokuniewicz, LIVELY REAL ESTATE. Stellar MLS
- $285,7403 bd3 ba1.6k sqft217 MERCER STREET, DELAND, FL 32720New ConstructionStellar MLS
