Virtually Staged. Welcome to this beautifully maintained 4-bedroom, 1.5-bath block home situated on an oversized corner lot in the established Lake Harriet Estates community of Altamonte Springs! Inside, you'll find a spacious floor plan featuring a well-appointed kitchen with 42-inch cabinetry, stainless steel appliances, and a gas range. Each bedroom offers generous closet space. Step outside to enjoy the expansive screened-in porch, overlooking a large fenced backyard complete with a storage shed perfect for extra storage, hobbies, or creating your own outdoor retreat. Located in the heart of Seminole County, this home offers the ideal combination of comfort and convenience. Enjoy easy access to Cranes Roost Park, the Altamonte Mall, Wekiwa Springs, countless dining and shopping destinations, major highways including I-4 and SR-436, and everything Central Florida has to offer. Zoned in highly regarded Seminole County Public School District, consistently recognized as one of Florida's top-performing school systems. With no HOA, a prime location, and exceptional value under $300K, this home is perfect for first-time buyers, growing families, or investors alike. Don't miss your chance to make it yours, schedule your private showing today!
For sale
$299,000
117 Dahlia Dr, Altamonte Springs, FL 32714
4beds
1,170sqft
:
Get pre-qualified$1,976/mo
Single Family Residence
Built in 1970
0.3 Acres Lot
$-- Zestimate®
$256/sqft
$-- HOA
What's special
Storage shedGas rangeSpacious floor planExpansive screened-in porchOversized corner lotLarge fenced backyardWell-appointed kitchen
- 1 day |
- 379 |
- 49 |
Likely to sell faster than
Zillow last checked:
Listing updated:
Listed by:
Sheena Tapia 904-607-6402,
KELLER WILLIAMS REALTY AT THE PARKS 407-629-4420,
Emma Nelson 224-703-9190,
KELLER WILLIAMS REALTY AT THE PARKS
Source: Stellar MLS,MLS#: O6423304 Originating MLS: Orlando Regional
Originating MLS: Orlando Regional
Facts & features
Interior
Bedrooms & bathrooms
- Bedrooms: 4
- Bathrooms: 2
- Full bathrooms: 1
- 1/2 bathrooms: 1
Primary bedroom
- Features: Ceiling Fan(s), Walk-In Closet(s)
- Level: First
- Area: 120 Square Feet
- Dimensions: 12x10
Bedroom 2
- Features: Ceiling Fan(s), Built-in Closet
- Level: First
- Area: 90 Square Feet
- Dimensions: 10x9
Bedroom 3
- Features: Ceiling Fan(s), Built-in Closet
- Level: First
- Area: 81 Square Feet
- Dimensions: 9x9
Bedroom 4
- Features: Ceiling Fan(s), Built-in Closet
- Level: First
- Area: 90 Square Feet
- Dimensions: 10x9
Kitchen
- Features: No Closet
- Level: First
- Area: 150 Square Feet
- Dimensions: 15x10
Living room
- Features: No Closet
- Level: First
- Area: 224 Square Feet
- Dimensions: 16x14
Heating
- Central
Cooling
- Central Air
Appliances
- Included: Dishwasher, Disposal, Range, Refrigerator
- Laundry: Laundry Room
Features
- Primary Bedroom Main Floor
- Flooring: Carpet, Ceramic Tile
- Has fireplace: No
Interior area
- Total structure area: 1,170
- Total interior livable area: 1,170 sqft
Video & virtual tour
Property
Parking
- Total spaces: 2
- Parking features: Carport
- Carport spaces: 2
Features
- Levels: One
- Stories: 1
- Exterior features: Private Mailbox, Private Yard
Lot
- Size: 0.3 Acres
- Dimensions: 100 x 110
- Features: Corner Lot
Details
- Parcel number: 09212950300000530
- Zoning: R-1A
- Special conditions: None
Construction
Type & style
- Home type: SingleFamily
- Property subtype: Single Family Residence
Materials
- Block
- Foundation: Slab
- Roof: Shingle
Condition
- New construction: No
- Year built: 1970
Utilities & green energy
- Electric: Photovoltaics Seller Owned
- Sewer: Public Sewer
- Water: Public
- Utilities for property: BB/HS Internet Available, Cable Available, Electricity Connected, Sewer Connected, Water Connected
Community & HOA
Community
- Pet fee: $0 monthly
- Subdivision: LAKE HARRIET ESTATES
HOA
- Has HOA: No
Location
- Region: Altamonte Springs
Financial & listing details
- Price per square foot: $256/sqft
- Tax assessed value: $252,588
- Annual tax amount: $1,819
- Date on market: 7/24/2026
- Cumulative days on market: 3 days
- Listing terms: Cash,Conventional,FHA,VA Loan
- Ownership: Fee Simple
- Total actual rent: 0
- Electric utility on property: Yes
- Road surface type: Paved
Estimated market value
Not available
Estimated sales range
Not available
Not available
Price history
| Date | Event | Price |
|---|---|---|
| 7/25/2026 | Listed for sale | $299,000+49.5%$256/sqft |
Source:  Stellar MLS #O6423304 Report a problem Stellar MLS #O6423304 Report a problem | ||
| 7/5/2019 | Sold | $200,000+0.1%$171/sqft |
Source: Public Record Report a problem | ||
| 5/12/2019 | Listed for sale | $199,900+263.5%$171/sqft |
Source: EXP REALTY LLC #O5783786 Report a problem | ||
| 9/19/1995 | Sold | $55,000$47/sqft |
Source: Public Record Report a problem | ||
Public tax history
| Year | Property taxes | Tax assessment |
|---|---|---|
| 2025 | $2,185 +28.2% | $173,888 +2.9% |
| 2024 | $1,704 +3.1% | $168,987 +3% |
| 2023 | $1,652 +3.2% | $164,065 +3% |
| 2022 | $1,602 -14.1% | $159,286 +3% |
| 2021 | $1,864 +0.7% | $154,647 +1.1% |
| 2020 | $1,852 +158.2% | $153,013 +134.3% |
| 2019 | $717 | $65,309 +1.9% |
| 2018 | $717 +2.1% | $64,091 +2.1% |
| 2017 | $702 +0.5% | $62,773 +1.4% |
| 2016 | $699 -2.4% | $61,912 +1.4% |
| 2015 | $716 | $61,055 +0.8% |
| 2014 | $716 +48.8% | $60,570 +1.5% |
| 2013 | $481 +6.9% | $59,675 +1.7% |
| 2012 | $450 -18.7% | $58,677 -17.7% |
| 2011 | $553 +0.4% | $71,307 +1.5% |
| 2010 | $551 +3.3% | $70,253 +2.7% |
| 2009 | $533 +3.5% | $68,406 +0.1% |
| 2008 | $515 -15.7% | $68,338 +3% |
| 2007 | $611 -4.6% | $66,348 +2.5% |
| 2006 | $640 +3.2% | $64,730 +3% |
| 2005 | $620 +1.9% | $62,845 +3% |
| 2004 | $609 +1.8% | $61,015 +1.9% |
| 2003 | $598 +2.5% | $59,877 +2.4% |
| 2002 | $583 +6.8% | $58,474 +4.6% |
| 2000 | $546 | $55,877 |
Find assessor info on the county website
Monthly payment
Est. payment
Payment breakdown
Explore the cost of this home by adjusting the details. Changes won't be saved.Climate risks
Neighborhood: 32714
Nearby schools
GreatSchools rating
- 8/10Forest City Elementary SchoolGrades: PK-5Distance: 0.7 mi
- 8/10Teague Middle SchoolGrades: 6-8Distance: 1 mi
- 6/10Lake Brantley High SchoolGrades: 9-12Distance: 0.9 mi
Schools provided by the listing agent
- Elementary: Forest City Elementary
- Middle: Teague Middle
- High: Lake Brantley High
Source: Stellar MLS. This data may not be complete. We recommend contacting the local school district to confirm school assignments for this home.
- $331,2003 bd1 ba1.2k sqft132 Dahlia Ct, Altamonte Springs, FL 32714Off Market
- $331,1003 bd2 ba1.2k sqft113 Dahlia Dr, Altamonte Springs, FL 32714Off Market
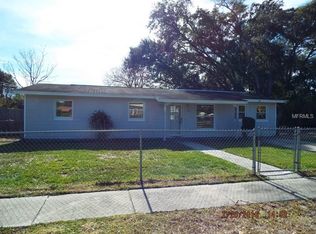
- $315,7003 bd1 ba1.5k sqft104 Dahlia Dr, Altamonte Springs, FL 32714Off Market
- $319,5002 bd1 ba1.1k sqft109 Alhambra Ave, Altamonte Springs, FL 32714Off Market
- $296,3003 bd2 ba1k sqft126 Dahlia Ct, Altamonte Springs, FL 32714Off Market
- $323,4003 bd1 ba1.5k sqft100 Dahlia Dr, Altamonte Springs, FL 32714Off Market
- $324,4004 bd2 ba1k sqft108 Dahlia Dr, Altamonte Springs, FL 32714Off Market
- $309,6004 bd2 ba1.1k sqft137 Dahlia Ct, Altamonte Springs, FL 32714Off Market
A local agent can set up tours, give advice and negotiate with sellers.
Similar homes
- $305,0003 bd2 ba1.3k sqft163 Lake Harriet Dr, Altamonte Springs, FL 32714For Sale
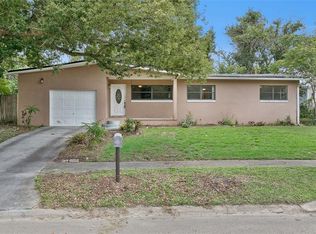
 MLS ID #O6409209, Thomas Nickley, Jr, KELLER WILLIAMS REALTY AT THE PARKS. Stellar MLS
 - $315,0003 bd2 ba1.2k sqft506 Harvard Pl, Apopka, FL 32703For Sale
 MLS ID #S5154149, Pablo Fernandez, LA ROSA REALTY KISSIMMEE. Stellar MLS
 - $299,0003 bd1 ba988 sqft668 Barbuda Way, Altamonte Springs, FL 32714For Sale
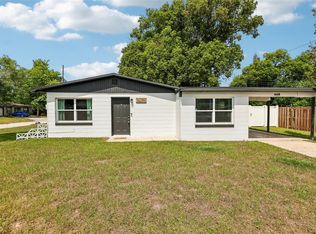 MLS ID #O6404199, David Bollet, REDFIN CORPORATION. Stellar MLS
 - $349,9003 bd2 ba1.5k sqft1206 LYNWOOD Avenue, Apopka, FL 32703For Sale

 MLS ID #B26056709, Damiana Leon, Partnership Realty Inc.. BeachesMLS
 - $237,5002 bd2 ba1.1k sqft619 Heatherton Vlg, Altamonte Springs, FL 32714For SaleMLS ID #TB8532048, Stephen Hachey, FLAT FEE MLS REALTY. Stellar MLS
- $440,0004 bd2 ba1.6k sqft1221 Forest Cir, Altamonte Springs, FL 32714For SaleMLS ID #O6426308, Ray Al Malt, EXP REALTY LLC. Stellar MLS
- $375,0004 bd2 ba1.3k sqft586 Tulane Dr, Altamonte Springs, FL 32714For SaleMLS ID #O6424154, Robert Arnold, Jr, SAND DOLLAR REALTY GROUP INC. Stellar MLS
- $268,0003 bd2 ba972 sqft459 Notre Dame Dr, Altamonte Springs, FL 32714For SaleMLS ID #O6410768, Karen Albright, OPENDOOR BROKERAGE LLC. Stellar MLS
- $300,0003 bd2 ba1.3k sqft722 Virginia Ln, Apopka, FL 32703For SaleMLS ID #O6420452, Karen Albright, OPENDOOR BROKERAGE LLC. Stellar MLS
- $268,5003 bd2 ba892 sqft741 Hillview Dr, Altamonte Springs, FL 32714For SaleMLS ID #O6386615, Paul Sadusky, PREMIUM PROPERTIES R.E. SERVICE. Stellar MLS
- $435,0004 bd3 ba1.6k sqft175 Grace Blvd, Altamonte Springs, FL 32714For SaleMLS ID #O6425599, Carolina Taborda, MOMENTUM REALTY. Stellar MLS
- $435,0003 bd2 ba1.5k sqft1179 Forest Hills Rd, Altamonte Springs, FL 32714For SaleMLS ID #O6424259, Jeremy Mazza, KELLER WILLIAMS HERITAGE REALTY. Stellar MLS
- $162,0002 bd2 ba1k sqft629 Dory Ln Unit 202, Altamonte Springs, FL 32714For SaleMLS ID #O6427567, Dirimo Chourio, VESTA REALTY LLC. Stellar MLS
- $250,0003 bd2 ba1.2k sqft674 Sandy Neck Ln Unit 104, Altamonte Springs, FL 32714For SaleMLS ID #O6419675, Pam Siler, PREFERRED REAL ESTATE BROKERS. Stellar MLS
- $215,0003 bd3 ba1.4k sqft441 S Netherwood Cres, Altamonte Springs, FL 32714For SaleMLS ID #O6424883, Patricia Do Rosario, EMPIRE NETWORK REALTY. Stellar MLS
- $385,0003 bd2 ba1.4k sqft631 Stanford Dr, Altamonte Springs, FL 32714For SaleMLS ID #O6424242, Joyce Tang, JOY ESTATE ENTERPRISE INC. Stellar MLS
- $259,0003 bd2 ba1.2k sqft692 Seabrook Ct Unit 102, Altamonte Springs, FL 32714For SaleMLS ID #O6408569, Ericka Stephens, LPT REALTY, LLC. Stellar MLS
- $290,0003 bd2 ba1.5k sqft701 Saint Michael Ln, Altamonte Springs, FL 32714For SaleMLS ID #O6393489, Samantha Sun, COLDWELL BANKER REALTY. Stellar MLS
- $419,0004 bd3 ba1.7k sqft1347 Black Willow Trl, Altamonte Springs, FL 32714For SaleMLS ID #O6425843, Blake Keathley, EVERYSTATE INC.. Stellar MLS
- $270,0003 bd2 ba1.3k sqft550 Via Del Oro Dr Unit 102, Altamonte Springs, FL 32714For SaleMLS ID #O6413783, Tara Haefner, KELLER WILLIAMS HERITAGE REALTY. Stellar MLS
