Welcome home! Set within the welcoming Sandy Neck community, this three-bedroom, two-bath condo at 104 Sandy Neck Ln offers a comfortable retreat in the heart of Altamonte Springs. Whether you're hunting for your next home base or a reliable income property, this address checks plenty of boxes. Inside, the layout flows easily between living and gathering spaces, creating a relaxed atmosphere that suits both quiet evenings and lively get-togethers. Its beautiful kitchen offers generous granite counter top space, stainless steal appliances, built in stereo system, and wine glass rack. The formal dinning room is great for hosting holiday dinners. The family room with fire place brings such warmth. Generous provide room to spread out, and the practical two-bath configuration keeps busy mornings running smoothly. New flooring and stove makes this turnkey ready. Location is where this property really earns its keep. Lake Brantley High School sits just a short stroll away, and Fancy Fruit and Produce is around the corner for fresh grocery runs. Westmonte Park offers green space for weekend recreation, while quick access to nearby rail and bus stations connects you to the wider Orlando metro without the daily hassle of traffic. The surrounding environment strikes a pleasant balance—established, leafy, and quiet, yet minutes from everyday shopping, dining, and major commuter routes. That blend of calm and convenience makes the neighborhood especially appealing to renters, which translates into strong income potential for investors. Dedicated garage adds another layer of everyday ease, sparing you the search for a spot after a long day. Priced to attract attention in a competitive market, this newly listed condo represents genuine value in one of Seminole County's most accessible pockets. Come see what makes Sandy Neck such a smart move. Schedule your private showing today. Seller agree to pay $5,000.00 towards buyer concessions with an acceptable offer.
For sale
Price cut: $7K (10/2)
$230,000
674 SANDY NECK LANE #104, ALTAMONTE SPRINGS, FL 32714
3beds
1,230sqft
Condominium
Built in 2003
-- sqft lot
$225,800 Zestimate®
$187/sqft
$595/mo HOA
What's special
Three-bedroom two-bath condoGenerous granite countertop spaceFamily room with fireplaceDedicated garageWine glass rackBeautiful kitchenNew flooring
- 94 days
- 331
- 19
Zillow last checked:
Listing updated:
Listed by:
Pam Siler 407-491-0844,
PREFERRED REAL ESTATE BROKERS 407-440-4900
Source: Stellar MLS,MLS#: O6419675 Originating MLS: Orlando Regional
Originating MLS: Orlando Regional
Facts & features
Interior
Bedrooms & bathrooms
- Bedrooms: 3
- Bathrooms: 2
- Full bathrooms: 2
Primary bedroom
- Features: Dual Closets
- Level: First
Bedroom 2
- Features: Built-in Closet
- Level: First
Primary bathroom
- Level: First
Bathroom 2
- Level: First
Bathroom 3
- Features: Built-in Closet
- Level: First
Dining room
- Level: First
Family room
- Level: First
Foyer
- Level: First
Kitchen
- Level: First
Laundry
- Features: Built-in Closet
- Level: First
Heating
- Central
Cooling
- Central Air
Appliances
- Included: Dishwasher, Disposal, Dryer, Freezer, Microwave
- Laundry: Inside, Laundry Closet
Features
- Ceiling Fan(s), Split Bedroom, Walk-In Closet(s), Wet Bar
- Flooring: Ceramic Tile, Laminate
- Doors: Sliding Doors
- Windows: Window Treatments
- Has fireplace: Yes
- Fireplace features: Decorative, Gas
Interior area
- Total structure area: 1,527
- Total interior livable area: 1,230 sqft
Video & virtual tour
Property
Parking
- Total spaces: 1
- Parking features: Garage
- Garage spaces: 1
Features
- Levels: One
- Stories: 1
- Exterior features: Sidewalk
Lot
- Size: 930 Square Feet
Details
- Parcel number: 09212951106001040
- Zoning: PUD-MO
- Special conditions: None
Construction
Type & style
- Home type: Condo
- Property subtype: Condominium
Materials
- Block, Stucco
- Foundation: Block
- Roof: Tile
Condition
- New construction: No
- Year built: 2003
Utilities & green energy
- Sewer: Public Sewer
- Water: Public
- Utilities for property: Electricity Connected, Sewer Connected
Community & HOA
Community
- Features: Buyer Approval Required, Community Mailbox, Fitness Center, Irrigation-Reclaimed Water, Sidewalks
- Pet fee: $0 monthly
- Subdivision: KEY WEST A CONDO
HOA
- Has HOA: Yes
- Services included: Community Pool, Pest Control, Recreational Facilities, Water
- HOA fee: $595 monthly
- HOA name: Empire Management Group inc
- HOA phone: 407-770-1748
- Second HOA name: Signature Management Solutions/407-379-1455
Location
- Region: Altamonte Springs
Financial & listing details
- Price per square foot: $187/sqft
- Tax assessed value: $227,630
- Annual tax amount: $3,999
- Date on market: 7/16/2026
- Cumulative days on market: 95 days
- Ownership: Condominium
- Total actual rent: 0
- Electric utility on property: Yes
- Road surface type: Paved
Estimated market value
$225,800
$215,000 - $237,000
$1,925/mo
Price history
| Date | Event | Price |
|---|---|---|
| 10/2/2026 | Price change | $230,000-3%$187/sqft |
Source:  Stellar MLS #O6419675 Report a problem Stellar MLS #O6419675 Report a problem | ||
| 9/15/2026 | Price change | $237,000-5.2%$193/sqft |
Source: Stellar MLS #O6419675 Report a problem | ||
| 7/16/2026 | Listed for sale | $250,000+34.4%$203/sqft |
Source: Stellar MLS #O6419675 Report a problem | ||
| 7/5/2019 | Sold | $186,000+1.9%$151/sqft |
Source: Public Record Report a problem | ||
| 5/25/2019 | Pending sale | $182,500$148/sqft |
Source: Keller Williams at the Parks Realty #O5777094 Report a problem | ||
| 5/23/2019 | Price change | $182,500-1.4%$148/sqft |
Source: Keller Williams at the Parks Realty #O5777094 Report a problem | ||
| 5/20/2019 | Listed for sale | $185,000$150/sqft |
Source: Keller Williams at the Parks Realty #O5777094 Report a problem | ||
| 5/9/2019 | Pending sale | $185,000$150/sqft |
Source: Keller Williams at the Parks Realty #O5777094 Report a problem | ||
| 4/23/2019 | Listed for sale | $185,000$150/sqft |
Source: Keller Williams at the Parks Realty #O5777094 Report a problem | ||
| 4/18/2019 | Pending sale | $185,000$150/sqft |
Source: Keller Williams at the Parks Realty #O5777094 Report a problem | ||
| 4/14/2019 | Listed for sale | $185,000-19.6%$150/sqft |
Source: KELLER WILLIAMS AT THE PARKS #O5777094 Report a problem | ||
| 2/22/2008 | Listing removed | $229,995$187/sqft |
Source: Homes & Land Report a problem | ||
| 2/2/2008 | Listed for sale | $229,995+59.2%$187/sqft |
Source: Homes & Land Report a problem | ||
| 8/15/2003 | Sold | $144,500$117/sqft |
Source: Public Record Report a problem | ||
Public tax history
| Year | Property taxes | Tax assessment |
|---|---|---|
| 2025 | $3,999 -0.8% | $227,630 -3.4% |
| 2024 | $4,029 +15.4% | $235,664 +10% |
| 2023 | $3,492 +113.9% | $214,240 +51.7% |
| 2022 | $1,633 +1.5% | $141,246 +3% |
| 2021 | $1,608 +1.2% | $137,132 +1.4% |
| 2020 | $1,589 -29.2% | $135,239 +3.7% |
| 2019 | $2,246 | $130,467 -1.6% |
| 2018 | $2,246 +4.9% | $132,561 +22.9% |
| 2017 | $2,141 +10.6% | $107,824 +0.7% |
| 2016 | $1,935 +4.7% | $107,120 +15.9% |
| 2015 | $1,848 | $92,391 |
| 2014 | $1,848 +33.6% | $92,391 +25.5% |
| 2013 | $1,383 +13.8% | $73,645 +10% |
| 2012 | $1,215 -9.9% | $66,950 -9.1% |
| 2011 | $1,349 -18.6% | $73,645 -17.9% |
| 2010 | $1,658 -27.4% | $89,713 -28.7% |
| 2009 | $2,284 -17.8% | $125,866 -20.3% |
| 2008 | $2,778 +73.4% | $158,002 +33.1% |
| 2007 | $1,602 -5.4% | $118,713 +2.5% |
| 2006 | $1,693 +1% | $115,818 +3% |
| 2005 | $1,676 +1.2% | $112,445 +3% |
| 2004 | $1,656 +631.6% | $109,170 +849.3% |
| 2003 | $226 | $11,500 |
Find assessor info on the county website
Monthly payment
Est. payment
Payment breakdown
Explore the cost of this home by adjusting the details. Changes won't be saved.Climate risks
Neighborhood: 32714
Nearby schools
Schools provided by the listing agent
- Elementary: Forest City Elementary
- Middle: Teague Middle
- High: Lake Brantley High
Source: Stellar MLS. This data may not be complete. We recommend contacting the local school district to confirm school assignments for this home.
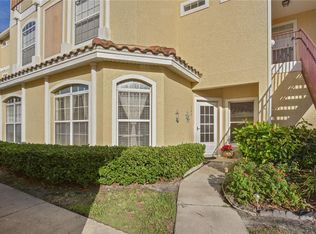
- $280,0003 bd2 ba1.2k sqft674 Sandy Neck Ln UNIT 101, Altamonte Springs, FL 32714Sold

- $237,5003 bd2 ba1.2k sqft674 Sandy Neck Ln UNIT 102, Altamonte Springs, FL 32714For Sale

- $276,3003 bd3 ba1.8k sqft674 Sandy Neck Ln APT 203, Altamonte Springs, FL 32714Off Market

- $213,2002 bd2 ba1.2k sqft674 Sandy Neck Ln UNIT 103, Altamonte Springs, FL 32714Off Market
Similar homes
- $237,5003 bd2 ba1.2k sqft674 SANDY NECK LANE #102, ALTAMONTE SPRINGS, FL 32714For Sale
 MLS ID #O6402886, Thomas Nickley, Jr, KELLER WILLIAMS REALTY AT THE PARKS. Stellar MLS
 - $245,0003 bd3 ba1.8k sqft673 SANDY NECK LANE #201, ALTAMONTE SPRINGS, FL 32714For Sale
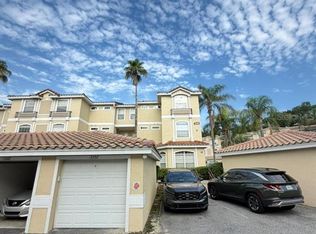 MLS ID #O6425298, Nancy Guadagnino, SPECIALIZED PROPERTY MANAGEMENT. Stellar MLS
 - $199,5002 bd2 ba1.2k sqft673 SANDY NECK LANE #103, ALTAMONTE SPRINGS, FL 32714For Sale
 MLS ID #O6434140, Maru Reyes, WEICHERT REALTORS HALLMARK PROPERTIES. Stellar MLS
 - $255,0003 bd2 ba1.3k sqft550 VIA DEL ORO DRIVE #102, ALTAMONTE SPRINGS, FL 32714For Sale
 MLS ID #O6413783, Tara Haefner, KELLER WILLIAMS HERITAGE REALTY. Stellar MLS
 - $152,9003 bd2 ba1.1k sqft670 YOUNGSTOWN PARKWAY #269, ALTAMONTE SPRINGS, FL 32714For SaleMLS ID #O6449740, Robert Arnold, Jr, SAND DOLLAR REALTY GROUP INC. Stellar MLS
- $235,0002 bd3 ba1.1k sqft505 SUN RIDGE PLACE #123, ALTAMONTE SPRINGS, FL 32714For SaleMLS ID #V4949015, Andres Fajardo, MAINSTREET REALTY. Stellar MLS
- $279,5003 bd3 ba1.8k sqft696 SEABROOK COURT #202, ALTAMONTE SPRINGS, FL 32714For SaleMLS ID #O6427573, Sherlyn Arauma, SKY CONSULTANTS REALTY & PROPERTY MANAGEMENT LLC. Stellar MLS
- $217,8003 bd2 ba1.2k sqft582 BRANTLEY TERRACE WAY #304, ALTAMONTE SPRINGS, FL 32714For SaleMLS ID #V4948962, Armando Rodriguez, LPT REALTY LLC. Stellar MLS
- $199,9003 bd2 ba1.3k sqft445 S NETHERWOOD CRESCENT #2, ALTAMONTE SPRINGS, FL 32714For SaleMLS ID #O6418567, Linda Santoro, CHARLES RUTENBERG REALTY ORLANDO. Stellar MLS
- $220,0002 bd2 ba1.2k sqft822 CAMARGO WAY #105, ALTAMONTE SPRINGS, FL 32714For SaleMLS ID #O6364886, Zaira Mejia, SPACES & STYLES GROUP. Stellar MLS
- $231,9002 bd2 ba1.1k sqft560 Breckenridge Village, Altamonte Springs, FL 32714For Sale
 MLS ID #B26005634, Lenworth F Chisholm, Chisholm Realty Group, LLC. BeachesMLS
 - $239,9002 bd2 ba1.3k sqft535 VIA FONTANA DRIVE #202, ALTAMONTE SPRINGS, FL 32714For SaleMLS ID #O6405282, Monica Bowman, FOLIO REALTY LLC. Stellar MLS
- $199,0002 bd2 ba1.1k sqft524 SUN VALLEY VILLAGE #211, ALTAMONTE SPRINGS, FL 32714For SaleMLS ID #O6446071, Adam Rachid, HARMONY INTERNATIONAL REALTY INC. Stellar MLS
- $221,0002 bd2 ba952 sqft537 SUN RIDGE PLACE #107, ALTAMONTE SPRINGS, FL 32714For SaleMLS ID #O6406696, Shelly Johnson, EPIQUE REALTY INC.. Stellar MLS
- $255,0003 bd2 ba1.7k sqft1055 KENSINGTON PARK DRIVE #613, ALTAMONTE SPRINGS, FL 32714For SaleMLS ID #O6414422, Rebecca Simms, WEICHERT REALTORS HALLMARK PRO. Stellar MLS
- $265,0002 bd2 ba1.1k sqft173 W SABAL PALM PLACE, LONGWOOD, FL 32779For SaleMLS ID #O6445968, David Bollet, REDFIN CORPORATION. Stellar MLS
- $215,0003 bd3 ba1.1k sqft510 YELLOWWOOD COURT, ALTAMONTE SPRINGS, FL 32714For SaleMLS ID #O6447357, Julie Boyd-Elrod, PA, CHARLES RUTENBERG REALTY ORLANDO. Stellar MLS
- $263,0002 bd2 ba1.3k sqft1055 KENSINGTON PARK DRIVE #711, ALTAMONTE SPRINGS, FL 32714For SaleMLS ID #O6429479, Kathy Hlinka, SOUTHERN REALTY ENTERPRISES. Stellar MLS
- $209,0002 bd2 ba1.2k sqft174 WATERFALL WAY #101, ALTAMONTE SPRINGS, FL 32714For SaleMLS ID #O6420724, George Freelove, KELLER WILLIAMS REALTY AT THE PARKS. Stellar MLS
- $199,9002 bd2 ba1.3k sqft520 VIA VERONA LANE #203, ALTAMONTE SPRINGS, FL 32714For SaleMLS ID #O6412884, Rebeka Weeks, LUKER & CO REAL ESTATE LLC. Stellar MLS
