Skip main navigation
Sold for $280,000
  • $280,000

    674 Sandy Neck Ln Unit 101, Altamonte Springs, FL 32714

    3beds
    1,230sqft
    Condominium
    Built in 2003
    -- sqft lot
    $244,700 Zestimate®
    $228/sqft
    $1,991 Estimated rent

    Home value

    $244,700

    $232,000 - $257,000

    $1,991/mo

    Zestimate® history
    Loading
    Loading...

    Owner options

    List your home for rent

    $1,991/mo

    Rent Zestimate®

    Find your next renter with Zillow Rental Manager. Plus, with online applications, you can quickly screen prospective tenants – for free.

    Learn more

    $1,991/mo

    Rent Zestimate®

    Refinance and save

    $2,253/mo

    Est. payment

    Refinancing to a lower rate could help reduce your monthly payments and save thousands over the life of the loan.

    See today's rates

    $2,253/mo

    Est. payment

    Explore your selling options

    Work with a Zillow partner agent

    Leverage their expertise and Zillow's premium Showcase listings to get your home seen by more buyers.

    Get started

    List with your own agent

    Get your home in front of millions of buyers by listing it on Zillow.

    Learn how to do it

    Sell it yourself

    Take full control of how buyers see your home on Zillow by listing For Sale by Owner (FSBO).

    List your home

    What's special

    Double walk-in closetsDouble sinksFitness centerMaster bathroomClose to hospitalsMaster bedroomUptown altamonte
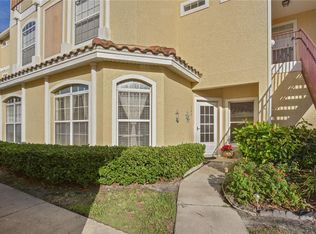
    Lovely 3-bedroom, 2-bathroom condo located in the community of Key West. This condo offers some great features: Being on the first floor, the unit offers easy access and a spacious feel. The open kitchen includes a pantry and a breakfast bar, enhancing the communal aspect of the space. The rear screened lanai provides a relaxing outdoor area. It can be accessed from both the family room and the master bedroom, offering convenience and versatility. The master bedroom is spacious and features double walk-in closets, providing ample storage space. The master bathroom includes double sinks and an extra-large shower, adding to the comfort of the suite. The front bedroom is versatile and could potentially serve as an office. It includes built-ins and attractive frosted glass wood trim doors. The inside laundry area is also designed with the same stylish frosted glass wood trim doors. Offers tilt sash windows for easy cleaning. The unit comes with a 1-car detached garage, complete with a remote opener. The community offers amenities like a pool and fitness center, enhancing the living experience for residents. The condo's location is conveniently close to hospitals, parks, shopping, dining options, Uptown Altamonte, and provides easy access to I-4 and the Maitland Exchange. Overall, this condo offers a comfortable and well-equipped living space in a convenient and desirable location. Prospective buyers must be approved by the condominium association prior to purchase.

    Zillow last checked:

    Listing updated:

    Listing Provided by:

    Dan Lopez 407-333-1010,

    LEGENDS REALTY 407-333-1010

    Bought with:

    Maria Serrano-Whitehead, 3485750

    EXP REALTY LLC

    Source: Stellar MLS,MLS#: O6136094MLS LogoOriginating MLS: Orlando Regional

    Facts & features

    Interior

    Bedrooms & bathrooms
    • Bedrooms: 3
    • Bathrooms: 2
    • Full bathrooms: 2
    Primary bedroom
    • Features: Walk-In Closet(s)
    • Level: First
    • Dimensions: 15x11
    Bedroom 2
    • Level: First
    • Dimensions: 12x10
    Bedroom 3
    • Level: First
    • Dimensions: 12x11
    Family room
    • Level: First
    • Dimensions: 15x13
    Kitchen
    • Level: First
    • Dimensions: 10x12
    Living room
    • Level: First
    • Dimensions: 11x11
    Heating
    • Central
    Cooling
    • Central Air
    Appliances
    • Included: Dishwasher, Disposal, Microwave, Range, Refrigerator
    • Laundry: Laundry Closet
    Features
    • Ceiling Fan(s), Walk-In Closet(s)
    • Flooring: Ceramic Tile, Laminate
    • Windows: Blinds, Window Treatments
    • Has fireplace: No
    • Common walls with other units/homes: End Unit
    Interior area
    • Total structure area: 1,572
    • Total interior livable area: 1,230 sqft

    Property

    Parking
    • Total spaces: 1
    • Parking features: Garage Door Opener
    • Garage spaces: 1
    Features
    • Levels: One
    • Stories: 1
    • Patio & porch: Covered, Rear Porch, Screened
    • Exterior features: Sidewalk
    • Pool features: In Ground
    Lot
    • Size: 930 sqft
    Details
    • Parcel number: 09212951106001010
    • Zoning: PUD-MO
    • Special conditions: None

    Construction

    Type & style
    • Home type: Condo
    • Architectural style: Contemporary
    • Property subtype: Condominium
    Materials
    • Block, Stucco
    • Foundation: Slab
    • Roof: Tile
    Condition
    • Completed
    • New construction: No
    • Year built: 2003

    Utilities & green energy

    • Sewer: Public Sewer
    • Water: Public
    • Utilities for property: Electricity Connected, Public, Sewer Connected

    Community & neighborhood

    Community
    • Community features: Buyer Approval Required, Deed Restrictions, Fitness Center, Pool, Sidewalks
    Location
    • Region: Altamonte Springs
    • Subdivision: KEY WEST A CONDO

    HOA & financial

    HOA
    • Has HOA: Yes
    • HOA fee: $396 monthly
    • Services included: Pool Maintenance
    • Association name: Vista Cam Richard Neilan
    • Association phone: 407-682-3443
    • Second association name: The Landing Master Assoc
    Other fees
    • Pet fee: $0 monthly
    Other financial information
    • Total actual rent: 0

    Other

    Other facts
    • Listing terms: Cash,Conventional
    • Ownership: Condominium
    • Road surface type: Paved

    Price history

    DateEventPrice
    10/26/2023Sold$280,000$228/sqft
    Source: Stellar MLS #O6136094 Report a problem
    9/21/2023Pending sale$280,000$228/sqft
    Source: Stellar MLS #O6136094 Report a problem
    8/22/2023Listed for sale$280,000+43.6%$228/sqft
    Source: Stellar MLS #O6136094 Report a problem
    8/21/2020Listing removed$195,000$159/sqft
    Source: Results Realty #O5872298 Report a problem
    8/7/2020Pending sale$195,000$159/sqft
    Source: Results Realty #O5872298 Report a problem
    6/19/2020Listed for sale$195,000+39.5%$159/sqft
    Source: BHHS RESULTS REALTY #O5872298 Report a problem
    8/21/2003Sold$139,800$114/sqft
    Source: Public Record Report a problem

    Public tax history

    YearProperty taxesTax assessment
    2025$3,243 -1.9%$227,630 -3.4%
    2024$3,307 +404%$235,664 +187.4%
    2023$656 +5.4%$82,004 +3%
    2022$622 +3%$79,616 +3%
    2021$604 +2%$77,297 +1.4%
    2020$592 +2.3%$76,230 +2.3%
    2019$578 $74,516 +1.9%
    2018$578 -0.1%$73,127 +2.1%
    2017$579 -0.5%$71,623 +1.4%
    2016$582 -4%$70,641 +1.4%
    2015$606 $69,662 +0.8%
    2014$606 -2.4%$69,109 +1.5%
    2013$621 +6.7%$68,088 +1.7%
    2012$582 -9.2%$66,950 -9.1%
    2011$641 -31%$73,645 -17.9%
    2010$929 -38.4%$89,713 -26.7%
    2009$1,507 +3.3%$122,396 +0.1%
    2008$1,459 -8.9%$122,274 +3%
    2007$1,602 -5.4%$118,713 +2.5%
    2006$1,693 +1%$115,818 +3%
    2005$1,676 +1.2%$112,445 +3%
    2004$1,656 +631.6%$109,170 +849.3%
    2003$226 $11,500

    Find assessor info on the county website

    Neighborhood: 32714

    Nearby schools

    GreatSchools rating
    Get a cash offer in 3 minutes
    Find out how much your home could sell for in as little as 3 minutes with a no-obligation cash offer.
    Estimated market value
    $244,700
    Get a cash offer in 3 minutes
    Find out how much your home could sell for in as little as 3 minutes with a no-obligation cash offer.
    Estimated market value
    $244,700