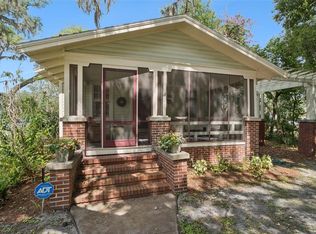
Very Motivated!!! Wow, Double Lot!!! This unique, three bedroom home has plenty of spaces to roam. With 2700 sf, this home offers not one, not 2, but three living spaces to both enjoy and entertain guests. Both the Den and Bonus Room are not only spacious, but also outfit their own fireplace. The Bonus Room also offers 2 bathrooms adjoining!! Speaking about bathrooms, there are 5 to choose from in the main home and 1 full included in the garage. The garage has been completely finished inside and includes two entertaining areas and a full bathroom. As a welcomed bonus, the garage is also equipped with is own independent A/C. This space could be used and/or converted into a multiple array of ideas, such as home business, entertainment space, living quarters, etc. As for parking, the property also offers a long drive and separate parking pad for additional vehicles, trailers, recreational, etc. The garage and additional drive offers alley access for convenient and private parking. With a little renovation and polishing up, this home has so much potential. Make your appointment to view today!
Sold for $377,000
$377,000
2104 SANFORD AVE, SANFORD, FL 32771
3beds
2,700sqft
Single Family Residence
Built in 1961
0.44 Acres Lot
$394,700 Zestimate®
$140/sqft
$4,580 Estimated rent
Home value
$394,700
$355,000 - $438,000
$4,580/mo
Zestimate® history
Owner options
List your home for rent
$4,580/mo
Rent Zestimate®
Find your next renter with Zillow Rental Manager. Plus, with online applications, you can quickly screen prospective tenants – for free.
$4,580/mo
Rent Zestimate®
Refinance and save
$2,524/mo
Est. payment
Refinancing to a lower rate could help reduce your monthly payments and save thousands over the life of the loan.
$2,524/mo
Est. payment
Explore your selling options
Work with a Zillow partner agent
Leverage their expertise and Zillow's premium Showcase listings to get your home seen by more buyers.
Get startedList with your own agent
Get your home in front of millions of buyers by listing it on Zillow.
Learn how to do itSell it yourself
Take full control of how buyers see your home on Zillow by listing For Sale by Owner (FSBO).
List your homeWhat's special
Three living spacesDouble lot
Zillow last checked:
Listing updated:
Listed by:
Eric Wiersma 352-647-6903,
EXP REALTY LLC 888-883-8509
Bought with:
Matt White, 3106449
SLOANE REALTY, LLC
Source: Stellar MLS,MLS#: G5086104 Originating MLS: Sarasota - Manatee
Originating MLS: Sarasota - Manatee
Facts & features
Interior
Bedrooms & bathrooms
- Bedrooms: 3
- Bathrooms: 6
- Full bathrooms: 3
- 1/2 bathrooms: 3
Rooms
- Room types: Bonus Room, Den/Library/Office, Family Room, Living Room
Primary bedroom
- Features: Built-in Closet
- Level: First
- Dimensions: 10.5x13.5
Bedroom 2
- Features: Built-in Closet
- Level: First
- Dimensions: 10x13
Bedroom 3
- Features: Built-in Closet
- Level: First
- Dimensions: 9.5x12
Bonus room
- Features: No Closet
- Level: First
- Dimensions: 21.5x21.5
Den
- Level: First
- Dimensions: 11x21
Kitchen
- Level: First
- Dimensions: 10.5x22.5
Living room
- Level: First
- Dimensions: 13x18
Heating
- Central
Cooling
- Central Air
Appliances
- Included: Disposal, Dryer, Electric Water Heater, Microwave, Refrigerator
- Laundry: Laundry Room
Features
- Ceiling Fan(s), Eating Space In Kitchen
- Flooring: Carpet, Laminate, Linoleum
- Windows: Drapes, Window Treatments
- Has fireplace: Yes
- Fireplace features: Family Room, Living Room
Interior area
- Total structure area: 4,144
- Total interior livable area: 2,700 sqft
Property
Parking
- Total spaces: 4
- Parking features: Alley Access
- Garage spaces: 2
- Carport spaces: 2
- Covered spaces: 4
- Details: Garage Dimensions: 34x33
Features
- Levels: One
- Stories: 1
- Patio & porch: Front Porch
- Exterior features: Private Mailbox, Sidewalk, Storage
- Fencing: Fenced
Lot
- Size: 0.44 Acres
- Features: City Lot, Sidewalk
- Residential vegetation: Wooded
Details
- Additional structures: Shed(s)
- Parcel number: 36193052500000080
- Zoning: SR1A
- Special conditions: None
Construction
Type & style
- Home type: SingleFamily
- Architectural style: Florida
- Property subtype: Single Family Residence
Materials
- Block, Wood Siding
- Foundation: Slab
- Roof: Shingle
Condition
- New construction: No
- Year built: 1961
Utilities & green energy
- Sewer: Public Sewer
- Water: Public
- Utilities for property: Electricity Connected, Sewer Connected, Water Connected
Community & HOA
Community
- Pet fee: $0 monthly
- Subdivision: SPEIRS ADD
HOA
- Has HOA: No
Location
- Region: Sanford
Financial & listing details
- Price per square foot: $140/sqft
- Tax assessed value: $372,579
- Date on market: 9/24/2024
- Cumulative days on market: 48 days
- Listing terms: Cash,Conventional
- Ownership: Fee Simple
- Total actual rent: 0
- Electric utility on property: Yes
- Road surface type: Paved
Price history
| Date | Event | Price |
|---|---|---|
| 1/8/2025 | Sold | $377,000-9.2%$140/sqft |
Source:  Stellar MLS #G5086104 Report a problem Stellar MLS #G5086104 Report a problem | ||
| 11/11/2024 | Pending sale | $415,000$154/sqft |
Source: Stellar MLS #G5086104 Report a problem | ||
| 11/1/2024 | Price change | $415,000-12.5%$154/sqft |
Source: Stellar MLS #G5086104 Report a problem | ||
| 10/18/2024 | Price change | $474,500-3.2%$176/sqft |
Source: Stellar MLS #G5086104 Report a problem | ||
| 9/25/2024 | Listed for sale | $490,000+216.1%$181/sqft |
Source: Stellar MLS #G5086104 Report a problem | ||
| 12/30/2003 | Sold | $155,000$57/sqft |
Source: Public Record Report a problem | ||
Public tax history
| Year | Property taxes | Tax assessment |
|---|---|---|
| 2025 | -- | $167,337 +2.9% |
| 2024 | -- | $162,621 +3% |
| 2023 | -- | $157,884 +3% |
| 2022 | -- | $153,285 +3% |
| 2021 | -- | $148,820 +1.4% |
| 2020 | -- | $146,765 +2.3% |
| 2019 | -- | $143,465 +1.9% |
| 2018 | -- | $140,790 +2.1% |
| 2017 | -- | $137,894 +1.4% |
| 2016 | -- | $136,003 +1.4% |
| 2015 | -- | $134,119 +0.8% |
| 2014 | -- | $133,055 +1.5% |
| 2013 | -- | $131,089 -3.4% |
| 2012 | -- | $135,659 -9.1% |
| 2011 | -- | $149,237 -17.2% |
| 2010 | -- | $180,298 -4% |
| 2009 | -- | $187,886 +0.1% |
| 2008 | -- | $187,698 +3% |
| 2007 | $2,840 -5.6% | $182,231 +2.5% |
| 2006 | $3,007 +2.1% | $177,786 +3% |
| 2005 | $2,946 -0.6% | $172,608 +19.4% |
| 2004 | $2,962 +916.1% | $144,525 +934.4% |
| 2003 | $292 +4.2% | $13,972 +5.8% |
| 2002 | $280 -5.1% | $13,212 -2.8% |
| 2000 | $295 | $13,593 |
Find assessor info on the county website
Neighborhood: 32771
Nearby homes
- $255,4003 bd2 ba1.2k sqft2102 Sanford Ave, Sanford, FL 32771Off Market
- $315,0002 bd1 ba884 sqft2120 Sanford Ave, Sanford, FL 32771Pending
- $379,9003 bd2 ba1.4k sqft2111 Palmetto Ave, Sanford, FL 32771Off Market
- $308,8004 bd2 ba1.2k sqft2100 Sanford Ave, Sanford, FL 32771Off Market

- $305,0002 bd1 ba826 sqft2103 Palmetto Ave, Sanford, FL 32771Sold
- $305,0002 bd2 ba868 sqft2103 S Palmetto Ave, Sanford, FL 32771Sold
- $306,7003 bd1 ba864 sqft2105 Palmetto Ave, Sanford, FL 32771Off Market
- $381,2003 bd3 ba1.7k sqft2119 S Palmetto Ave, Sanford, FL 32771Off Market
Nearby schools
GreatSchools rating
- 7/10Hamilton Elementary SchoolGrades: PK-5Distance: 1.1 mi
- 9/10Sanford Middle SchoolGrades: 6-8Distance: 0.6 mi
- 5/10Seminole High SchoolGrades: 9-12Distance: 1.5 mi
Get a cash offer in 3 minutes
Find out how much your home could sell for in as little as 3 minutes with a no-obligation cash offer.
Estimated market value
$394,700
Get a cash offer in 3 minutes
Find out how much your home could sell for in as little as 3 minutes with a no-obligation cash offer.
Estimated market value
$394,700
- Florida
- Seminole County
- Sanford
- 32771
- 2104 SANFORD AVE
Nearby cities
Nearby zip codes
Other Sanford Topics
