Welcome to 2120 Sanford Avenue, a classic Sanford bungalow filled with charm, character, and thoughtful updates. Nestled beneath a majestic shade oak on a corner lot, this lovingly maintained home has been cherished by the same owner for more than 20 years. Located in Sanford's popular golf cart district, you'll love the convenience of cruising to downtown restaurants, breweries, shops, festivals, and the waterfront. The inviting screened front porch is the perfect place to enjoy your morning coffee, unwind after work, or spend time with family and pets. Inside, original hardwood floors, historic windows, a decorative fireplace, and a traditional bungalow floor plan create a warm and welcoming atmosphere. The dining room features charming built-in window seating, while the bright kitchen offers classic white cabinetry, open shelving, abundant counter space, and a convenient butler's pantry for additional storage. Two spacious bedrooms and a centrally located bath provide comfortable living, while major system updates offer peace of mind, including a newer roof (2023), HVAC (2024), updated plumbing and electrical, water heater (2022), and termite tenting completed in April 2026 with a transferable bond. Outside, cottage-style landscaping, a rear deck, brick pathways, detached garage, and additional parking create a private backyard retreat. Historic charm, updated systems, and an unbeatable Sanford lifestyle—this is the kind of bungalow people wait for.
Pending
Price cut: $14.9K (6/13)
$315,000
2120 SANFORD AVENUE, SANFORD, FL 32771
2beds
884sqft
:
Get pre-qualified$2,061/mo
Single Family Residence
Built in 1923
6,544 Square Feet Lot
$-- Zestimate®
$356/sqft
$-- HOA
What's special
Detached garageTwo spacious bedroomsRear deckAdditional parkingPrivate backyard retreatBrick pathwaysMajestic shade oak
- 73 days |
- 87 |
- 2 |
Zillow last checked:
Listing updated:
Listed by:
Tammy Agnini 407-516-5877,
KGV REALTY GROUP 407-474-0844
Source: Stellar MLS,MLS#: O6410786 Originating MLS: Orlando Regional
Originating MLS: Orlando Regional
Facts & features
Interior
Bedrooms & bathrooms
- Bedrooms: 2
- Bathrooms: 1
- Full bathrooms: 1
Rooms
- Room types: Dining Room
Primary bedroom
- Features: Built-in Closet
- Level: First
Kitchen
- Features: Pantry
- Level: First
- Area: 100 Square Feet
- Dimensions: 10x10
Living room
- Level: First
- Area: 144 Square Feet
- Dimensions: 12x12
Heating
- Central, Electric
Cooling
- Central Air
Appliances
- Included: Range, Refrigerator
- Laundry: Inside
Features
- Built-in Features, Ceiling Fan(s), Primary Bedroom Main Floor
- Flooring: Tile, Hardwood
- Windows: Blinds
- Has fireplace: Yes
- Fireplace features: Decorative
Interior area
- Total structure area: 1,274
- Total interior livable area: 884 sqft
Video & virtual tour
Property
Parking
- Total spaces: 2
- Parking features: Driveway, Garage Faces Side, Golf Cart Garage, Off Street, On Street, Portico
- Garage spaces: 1
- Carport spaces: 1
- Covered spaces: 2
- Has uncovered spaces: Yes
Features
- Levels: One
- Stories: 1
- Patio & porch: Covered, Front Porch, Patio, Rear Porch, Screened
- Exterior features: Private Yard, Sidewalk
Lot
- Size: 6,544 Square Feet
- Features: Corner Lot
- Residential vegetation: Mature Landscaping
Details
- Parcel number: 36193030006800000
- Zoning: SR1A
- Special conditions: None
Construction
Type & style
- Home type: SingleFamily
- Property subtype: Single Family Residence
Materials
- Brick, Wood Frame
- Foundation: Crawlspace
- Roof: Shingle
Condition
- New construction: No
- Year built: 1923
Utilities & green energy
- Sewer: Public Sewer
- Water: Public
- Utilities for property: Public
Community & HOA
Community
- Features: Sidewalks
- Pet fee: $0 monthly
- Subdivision: CITY OF SANFORD
HOA
- Has HOA: No
Location
- Region: Sanford
Financial & listing details
- Price per square foot: $356/sqft
- Tax assessed value: $186,087
- Annual tax amount: $737
- Date on market: 5/29/2026
- Cumulative days on market: 71 days
- Listing terms: Cash,Conventional,FHA,VA Loan
- Ownership: Fee Simple
- Total actual rent: 0
- Road surface type: Paved
Estimated market value
Not available
Estimated sales range
Not available
Not available
Price history
| Date | Event | Price |
|---|---|---|
| 6/23/2026 | Pending sale | $315,000$356/sqft |
Source:  Stellar MLS #O6410786 Report a problem Stellar MLS #O6410786 Report a problem | ||
| 6/13/2026 | Price change | $315,000-4.5%$356/sqft |
Source: Stellar MLS #O6410786 Report a problem | ||
| 5/29/2026 | Listed for sale | $329,900+68.3%$373/sqft |
Source: Stellar MLS #O6410786 Report a problem | ||
| 9/19/2005 | Sold | $196,000+127.9%$222/sqft |
Source: Public Record Report a problem | ||
| 1/21/2004 | Sold | $86,000+11%$97/sqft |
Source: Public Record Report a problem | ||
| 12/18/2001 | Sold | $77,500+55.3%$88/sqft |
Source: Public Record Report a problem | ||
| 4/9/1998 | Sold | $49,900$56/sqft |
Source: Public Record Report a problem | ||
Public tax history
| Year | Property taxes | Tax assessment |
|---|---|---|
| 2025 | $737 +6.9% | $83,939 +2.9% |
| 2024 | $690 +5.6% | $81,573 +3% |
| 2023 | $653 +5.9% | $79,197 +3% |
| 2022 | $617 +2.8% | $76,890 +3% |
| 2021 | $600 +0.1% | $74,650 +1.4% |
| 2020 | $599 +0% | $73,619 +2.3% |
| 2019 | $599 | $71,964 +1.9% |
| 2018 | $599 -0.1% | $70,622 +2.1% |
| 2017 | $599 -0.4% | $69,169 +1.4% |
| 2016 | $602 -5.2% | $68,220 +1.4% |
| 2015 | $635 | $67,275 +0.8% |
| 2014 | $635 -1% | $66,741 +1.5% |
| 2013 | $641 +2.6% | $65,755 -2.4% |
| 2012 | $625 -8% | $67,369 -8.3% |
| 2011 | $679 -30.5% | $73,468 -17.4% |
| 2010 | $978 -26.4% | $88,981 -17.8% |
| 2009 | $1,329 -17.1% | $108,210 -13.2% |
| 2008 | $1,604 -15.3% | $124,700 -1.4% |
| 2007 | $1,892 -2.2% | $126,432 +2.5% |
| 2006 | $1,936 +93.6% | $123,348 +64.2% |
| 2005 | $1,000 +51.4% | $75,099 +31.3% |
| 2004 | $660 +1.6% | $57,209 +1.9% |
| 2003 | $650 +2.9% | $56,142 +2.4% |
| 2002 | $631 +90% | $54,826 +35.9% |
| 2000 | $332 | $40,333 |
Find assessor info on the county website
Monthly payment
Est. payment
Payment breakdown
Explore the cost of this home by adjusting the details. Changes won't be saved.Climate risks
Neighborhood: 32771
Nearby schools
GreatSchools rating
- 3/10Pine Crest Elementary SchoolGrades: PK-5Distance: 1.1 mi
- 9/10Sanford Middle SchoolGrades: 6-8Distance: 0.6 mi
- 5/10Seminole High SchoolGrades: 9-12Distance: 1.5 mi
Schools provided by the listing agent
- Elementary: Pine Crest Elementary
- Middle: Sanford Middle
- High: Seminole High
Source: Stellar MLS. This data may not be complete. We recommend contacting the local school district to confirm school assignments for this home.
- $3,6503 bd2 ba1.5k sqft317 E 22nd St, Sanford, FL 32771For Rent
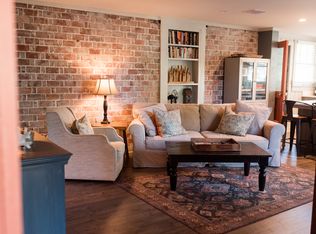
- $377,0003 bd6 ba2.7k sqft2104 Sanford Ave, Sanford, FL 32771Sold

- $373,3003 bd3 ba1.7k sqft2119 S Palmetto Ave, Sanford, FL 32771Off Market
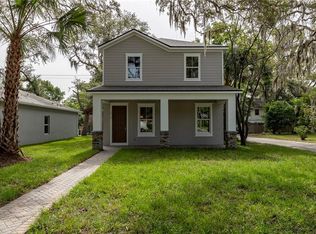
- $411,4003 bd2 ba1.7k sqft2119 Palmetto Ave, Sanford, FL 32771Off Market
- $376,1003 bd2 ba1.4k sqft2111 Palmetto Ave, Sanford, FL 32771Off Market
- $362,9004 bd2 ba1.4k sqft2214 Sanford Ave, Sanford, FL 32771Off Market
- $306,7003 bd1 ba864 sqft2105 Palmetto Ave, Sanford, FL 32771Off Market
- $1,2503 bd2 ba1.3k sqft2205 Palmetto Ave, Sanford, FL 32771For Rent
A local agent can set up tours, give advice and negotiate with sellers.
Similar homes
- $329,9902 bd2 ba1.2k sqft2010 S MAPLE AVENUE, SANFORD, FL 32771For Sale
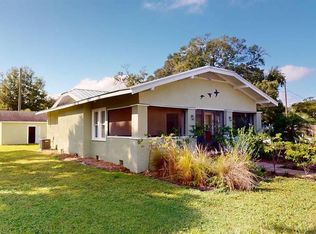
 MLS ID #O6355555, DeAndre Perez, PREMIUM PROPERTIES R.E SERVICE. Stellar MLS
 - $334,9003 bd2 ba1k sqft106 E JINKINS CIRCLE, SANFORD, FL 32773For Sale
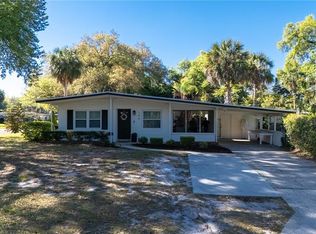 MLS ID #O6393921, Elliot Shugan, THE SHUGAN GROUP INC. Stellar MLS
 - $249,9002 bd2 ba1k sqft1208 W 10TH STREET, SANFORD, FL 32771For Sale
 MLS ID #O6387021, Milton Figueroa, PA, FIGLOFT INC. Stellar MLS
 - $259,0003 bd2 ba1.2k sqft1406 W 15TH STREET, SANFORD, FL 32771For Sale
 MLS ID #O6396033, Yarlin Sylva, EMPIRE NETWORK REALTY. Stellar MLS
 - $192,4003 bd2 ba1.2k sqft708 CELERY AVENUE, SANFORD, FL 32771For SaleMLS ID #V4950154, Jennifer Clark, GLORY INTL. REAL ESTATE CO. Stellar MLS
- $245,0003 bd2 ba1.1k sqft2260 DOLARWAY STREET, SANFORD, FL 32771For SaleMLS ID #O6391869, Jen King, KELLER WILLIAMS HERITAGE REALTY. Stellar MLS
- $299,9003 bd2 ba1.2k sqft138 PLACID WOODS COURT, SANFORD, FL 32773For SaleMLS ID #O6386561, Tiffany Kaltenbach, SUMMERPARK HOMES REALTY LLC. Stellar MLS
- $310,2502 bd1 ba861 sqft1209 QUINTUPLET COURT, CASSELBERRY, FL 32707For SaleMLS ID #O6422457, Michelle Deleon, BHHS FLORIDA REALTY. Stellar MLS
- $249,9002 bd2 ba920 sqft1532 N NORMANDY BOULEVARD, DELTONA, FL 32725For SaleMLS ID #V4950570, Donna Pastore, COLDWELL BANKER REALTY. Stellar MLS
- $324,9002 bd1 ba1.2k sqft530 E FOOTHILL WAY, CASSELBERRY, FL 32707For SaleMLS ID #O6429557, Nanette Edmonds, JAMIESON PROPERTIES, INC.. Stellar MLS
- $310,0004 bd2 ba1.2k sqft1537 FAITH COURT, DELTONA, FL 32725For SaleMLS ID #O6416247, Phil Mariani, EXP REALTY LLC. Stellar MLS
- $260,0003 bd2 ba984 sqft306 FAIRMONT DRIVE, SANFORD, FL 32773For SaleMLS ID #O6346959, Duc Thang Nguyen, ALLIANCE REAL ESTATE GROUP. Stellar MLS
- $299,9993 bd2 ba1k sqft30832 RIDGEVIEW AVENUE, MOUNT PLYMOUTH, FL 32776For SaleMLS ID #G5115919, Colton Scherer, WATSON REALTY CORP. Stellar MLS
- $289,0002 bd1 ba1.1k sqft460 E 3RD STREET, CHULUOTA, FL 32766For SaleMLS ID #O6430876, Della Hart, THE AGENCY FL. Stellar MLS
- $228,7772 bd1 ba732 sqft215 ABBEYVILLE STREET, DELTONA, FL 32725For SaleMLS ID #TB8535700, Stephen Goldensoph, BINGHAM REALTY INC. Stellar MLS
- $298,9003 bd2 ba1.2k sqft1434 DELTONA BOULEVARD, DELTONA, FL 32725For SaleMLS ID #O6406745, Chris Creegan, CREEGAN GROUP. Stellar MLS
- $259,9002 bd1 ba967 sqft44 VOLUSIA DRIVE, DEBARY, FL 32713For SaleMLS ID #V4950465, Terrie White, GREENE REALTY OF FLORIDA LLC. Stellar MLS
- $279,0003 bd2 ba1k sqft26015 SACKAMAXON DRIVE, SORRENTO, FL 32776For SaleMLS ID #G5114138, Barbara Amato, LPT REALTY, LLC.. Stellar MLS
- $274,9993 bd2 ba1k sqft1405 CORONET DRIVE, DELTONA, FL 32725For SaleMLS ID #O6409802, Macry Vargas, COLDWELL BANKER REALTY. Stellar MLS
- $299,0003 bd2 ba1.2k sqft31622 ANOTHER ANNA ROAD, DELAND, FL 32720For SaleMLS ID #V4950549, Tracy Snow, LIVELY REAL ESTATE. Stellar MLS
