A RARE LAKE IVANHOE DISTRICT 4 BEDROOM POOL AND CABANA HOME, STEPS FROM PUBLIX AND STARBUCKS. A once-in-a lifetime opportunity, a double lot, a spectacular cabana retreat, and the kind of College Park address you simply can’t duplicate at this price. For the first time in 27 years, one of the most sought-after homes in College Park is available. Perfectly positioned on one of the neighborhood’s most picturesque, oak-canopied brick streets just steps from Starbucks, Publix, Lake Ivanhoe, restaurants, shops, and walkable to PRINCETON ELEMENTARY, this home offers a lifestyle that can’t be replicated. Sitting proudly on a rare double lot (.28 acres), this single-story stunner spans over 2,700 sq. ft. of thoughtfully updated living space. Four spacious bedrooms, three full bathrooms, a formal dining room, a living room with fireplace, a light-filled family room off the kitchen, and a dreamy sunroom create a home that feels as gracious as it is functional. The kitchen features knurled hardware and luxe finishes that elevate every detail. But the true showstopper lies beyond the back door: nearly 1,800 sq ft of fully screened outdoor living space, anchored by a 365 sq. ft. cabana with its own outdoor A/C system, a full outdoor kitchen, and ample seating for eight at the dining table. Gather around the outdoor fireplace with a TV mounted above perfect for game days, holiday movies, and evenings spent with friends. Beyond the cabana, you’ll find a massive Pebble-Tec pool (12 ft deep!) and and generous yard space make this backyard a true private resort. The brick-paver driveway leads to a two-car garage with custom storage, the landscaping is impeccable, and the overall feel is one of quiet luxury, thoughtful updates, and timeless College Park character. With walkability to all the wonderful shops, cafes, and restaurants along Edgewater Drive, this home truly puts you in the heart of College Park. You’re just minutes from Park Avenue in Winter Park, with an easy commute to top-rated schools including Lake Highland Prep and Bishop Moore. Hop on your bike to explore the Ivanhoe Village retail district, Downtown Orlando, Dr. Phillips Center for the Performing Arts, the Kia Center, and so much more. This location delivers it all convenience, culture, and community. Come discover why College Park is one of Orlando’s most beloved neighborhoods and imagine spending the holidays in this magical, one-of-a-kind home.
Sold for $1,350,000
$1,350,000
525 W YALE STREET, ORLANDO, FL 32804
4beds
2,727sqft
Single Family Residence
Built in 1940
0.28 Acres Lot
$1,351,800 Zestimate®
$495/sqft
$3,631 Estimated rent
Home value
$1,351,800
$1.23M - $1.47M
$3,631/mo
Zestimate® history
Owner options
List your home for rent
$3,631/mo
Rent Zestimate®
Find your next renter with Zillow Rental Manager. Plus, with online applications, you can quickly screen prospective tenants – for free.
$3,631/mo
Rent Zestimate®
Refinance and save
$9,779/mo
Est. payment
Refinancing to a lower rate could help reduce your monthly payments and save thousands over the life of the loan.
$9,779/mo
Est. payment
Explore your selling options
Work with a Zillow partner agent
Leverage their expertise and Zillow's premium Showcase listings to get your home seen by more buyers.
Get startedList with your own agent
Get your home in front of millions of buyers by listing it on Zillow.
Learn how to do itSell it yourself
Take full control of how buyers see your home on Zillow by listing For Sale by Owner (FSBO).
List your homeWhat's special
Outdoor fireplaceDreamy sunroomOutdoor kitchenLight-filled family roomDouble lotSpectacular cabana retreatFormal dining room
Zillow last checked:
Listing updated:
Listed by:
Heather Unger, PA 407-810-6304,
ACME REAL ESTATE FLORIDA LLC 407-601-4958
Bought with:
Shawn Layton, 3389210
SERHANT
Source: Stellar MLS,MLS#: O6347413 Originating MLS: Orlando Regional
Originating MLS: Orlando Regional
Facts & features
Interior
Bedrooms & bathrooms
- Bedrooms: 4
- Bathrooms: 3
- Full bathrooms: 3
Rooms
- Room types: Family Room, Florida Room, Dining Room, Living Room, Utility Room
Primary bedroom
- Features: Built-in Closet
- Level: First
- Area: 350 Square Feet
- Dimensions: 25x14
Bedroom 2
- Features: Built-in Closet
- Level: First
- Area: 196 Square Feet
- Dimensions: 14x14
Bedroom 3
- Features: Built-in Closet
- Level: First
- Area: 132 Square Feet
- Dimensions: 11x12
Bedroom 4
- Features: Built-in Closet
- Level: First
- Area: 180 Square Feet
- Dimensions: 15x12
Dining room
- Level: First
- Area: 110 Square Feet
- Dimensions: 10x11
Family room
- Level: First
- Area: 240 Square Feet
- Dimensions: 15x16
Florida room
- Level: First
- Area: 180 Square Feet
- Dimensions: 15x12
Kitchen
- Level: First
- Area: 156 Square Feet
- Dimensions: 13x12
Living room
- Level: First
- Area: 182 Square Feet
- Dimensions: 13x14
Heating
- Central, Electric
Cooling
- Central Air
Appliances
- Included: Dishwasher, Disposal, Dryer, Microwave, Range, Refrigerator, Washer, Wine Refrigerator
- Laundry: Inside
Features
- Ceiling Fan(s), Kitchen/Family Room Combo, Living Room/Dining Room Combo, Primary Bedroom Main Floor, Solid Wood Cabinets, Split Bedroom, Stone Counters
- Flooring: Carpet, Ceramic Tile, Hardwood
- Doors: French Doors, Outdoor Grill, Outdoor Kitchen
- Windows: Double Pane Windows, Window Treatments
- Has fireplace: Yes
- Fireplace features: Gas, Living Room
Interior area
- Total structure area: 3,254
- Total interior livable area: 2,727 sqft
Property
Parking
- Total spaces: 2
- Parking features: Garage Door Opener, Guest, On Street
- Attached garage spaces: 2
- Has uncovered spaces: Yes
Features
- Levels: One
- Stories: 1
- Exterior features: Dog Run, Irrigation System, Lighting, Outdoor Grill, Outdoor Kitchen, Sidewalk
- Has private pool: Yes
- Pool features: In Ground, Screen Enclosure
- Has view: Yes
- View description: Pool
Lot
- Size: 0.28 Acres
- Features: City Lot, Landscaped, Level, Oversized Lot, Sidewalk
Details
- Parcel number: 142229147800840
- Zoning: R-1/T/W
- Special conditions: None
Construction
Type & style
- Home type: SingleFamily
- Architectural style: Craftsman
- Property subtype: Single Family Residence
Materials
- Block, Stucco
- Foundation: Slab
- Roof: Shingle
Condition
- New construction: No
- Year built: 1940
Utilities & green energy
- Sewer: Public Sewer
- Water: Public
- Utilities for property: Cable Connected, Electricity Connected, Fiber Optics, Natural Gas Available, Sewer Connected
Community & HOA
Community
- Features: Fitness Center, Park, Playground, Pool
- Pet fee: $0 monthly
- Subdivision: COLLEGE PARK
HOA
- Has HOA: No
Location
- Region: Orlando
Financial & listing details
- Price per square foot: $495/sqft
- Tax assessed value: $679,593
- Annual tax amount: $6,072
- Date on market: 9/25/2025
- Cumulative days on market: 63 days
- Listing terms: Cash,Conventional,VA Loan
- Ownership: Fee Simple
- Total actual rent: 0
- Electric utility on property: Yes
- Road surface type: Brick
Price history
| Date | Event | Price |
|---|---|---|
| 12/23/2025 | Sold | $1,350,000-3.2%$495/sqft |
Source:  Stellar MLS #O6347413 Report a problem Stellar MLS #O6347413 Report a problem | ||
| 12/4/2025 | Pending sale | $1,395,000$512/sqft |
Source: Stellar MLS #O6347413 Report a problem | ||
| 11/26/2025 | Price change | $1,395,000-6.7%$512/sqft |
Source: Stellar MLS #O6347413 Report a problem | ||
| 10/8/2025 | Listed for sale | $1,495,000$548/sqft |
Source: Stellar MLS #O6347413 Report a problem | ||
| 10/2/2025 | Pending sale | $1,495,000$548/sqft |
Source: Stellar MLS #O6347413 Report a problem | ||
| 9/25/2025 | Listed for sale | $1,495,000+475%$548/sqft |
Source: Stellar MLS #O6347413 Report a problem | ||
| 7/8/1999 | Sold | $260,000$95/sqft |
Source: Public Record Report a problem | ||
Public tax history
| Year | Property taxes | Tax assessment |
|---|---|---|
| 2024 | $6,072 +4.7% | $365,321 +3% |
| 2023 | $5,801 +3% | $354,681 +3% |
| 2022 | $5,633 +1.6% | $344,350 +3% |
| 2021 | $5,542 +0.8% | $334,320 +1.4% |
| 2020 | $5,496 +1.1% | $329,704 +2.3% |
| 2019 | $5,437 +1% | $322,291 +1.9% |
| 2018 | $5,384 | $316,282 -27.1% |
| 2017 | $5,384 +3.2% | $434,114 +6.5% |
| 2016 | $5,219 +6.4% | $407,607 +10.8% |
| 2015 | $4,905 -1.9% | $367,967 +21.4% |
| 2014 | $4,998 +7.2% | $303,094 -4.1% |
| 2013 | $4,664 +1.3% | $316,093 +12.1% |
| 2012 | $4,605 +3% | $281,911 -7.1% |
| 2011 | $4,469 +4.9% | $303,485 -3.5% |
| 2010 | $4,259 | $314,626 -18% |
| 2009 | -- | $383,613 -14.3% |
| 2008 | $3,957 +1% | $447,517 -7% |
| 2007 | $3,920 -5.7% | $481,370 +5% |
| 2006 | $4,156 +0.2% | $458,425 +28.3% |
| 2005 | $4,147 +4.9% | $357,244 +19.9% |
| 2004 | $3,953 +0.8% | $298,046 +0.8% |
| 2003 | $3,921 +2.7% | $295,772 +13% |
| 2002 | $3,818 -1% | $261,645 +8.6% |
| 2001 | $3,855 +0.7% | $240,965 +17% |
| 2000 | $3,827 | $206,031 |
Find assessor info on the county website
Neighborhood: College Park
Nearby homes
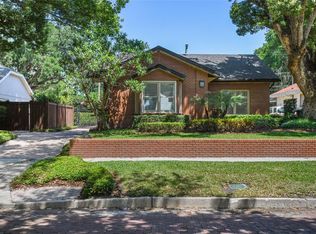
- $643,0573 bd2 ba1.9k sqft517 W Yale St, Orlando, FL 32804Sold
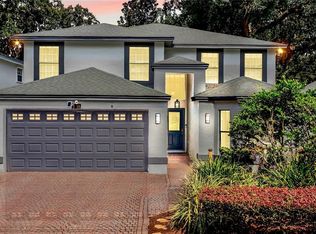
- $984,5005 bd3 ba3.1k sqft531 W Yale St, Orlando, FL 32804Sold
- $599,1003 bd1 ba1.4k sqft520 W Harvard St, Orlando, FL 32804Off Market

- $1,150,0005 bd3 ba3k sqft533 W Yale St, Orlando, FL 32804For Sale

- $737,8003 bd2 ba1.8k sqft528 W Harvard St, Orlando, FL 32804Off Market
- $587,2003 bd1 ba1.4k sqft515 W Yale St, Orlando, FL 32804Off Market
- $568,8003 bd2 ba1.6k sqft518 W Harvard St, Orlando, FL 32804Off Market
- $507,4002 bd2 ba1.1k sqft539 W Yale St, Orlando, FL 32804Off Market
Nearby schools
GreatSchools rating
- 9/10Princeton Elementary SchoolGrades: PK-5Distance: 0.2 mi
- 3/10College Park Middle SchoolGrades: 6-8Distance: 1.2 mi
- 6/10Edgewater High SchoolGrades: 9-12Distance: 0.9 mi
Schools provided by the listing agent
- Elementary: Princeton Elem
- High: Edgewater High
Source: Stellar MLS. This data may not be complete. We recommend contacting the local school district to confirm school assignments for this home.
Get a cash offer in 3 minutes
Find out how much your home could sell for in as little as 3 minutes with a no-obligation cash offer.
Estimated market value
$1,351,800
Get a cash offer in 3 minutes
Find out how much your home could sell for in as little as 3 minutes with a no-obligation cash offer.
Estimated market value
$1,351,800
- Florida
- Orange County
- Orlando
- 32804
- College Park
- 525 W YALE STREET
Nearby cities
Nearby neighborhoods
Nearby zip codes
Other Orlando Topics
