AN INCREDIBLE OPPORTUNITY IN THE LAKE IVANHOE DISTRICT OF COLLEGE PARK. First time offered to the market since it was built, this exceptional residence occupies one of the neighborhood’s most admired and tightly held locations. Just one block from Lake Ivanhoe and perfectly positioned between Edgewater Drive and Ivanhoe Village. Built by highly regarded Central Florida custom builder Silliman Homes, the residence reflects the builder’s reputation for thoughtful design, quality construction, and distinctive homes within established neighborhoods such as College Park and Winter Park. This is a particularly rare offering for College Park: a mid-era home that delivers the solid block-on-slab construction and modern scale buyers want, while avoiding many of the compromises often associated with much older housing stock. Soaring vaulted ceilings on both levels, a dramatic two-story foyer and family room, a private ground-floor primary suite, and an open, light-filled floor plan give the home a sense of volume and architectural presence that feels far more current than its original build date suggests. A substantial redesign and renovation in 2015–2017 further transformed the home, including an expansive kitchen, updated baths, and refreshed interior spaces that give the residence an effective age and overall feel closer to a much newer home. Major recent updates include a 2025 roof, 2021 HVAC system, and replacement of select windows. The rear of the home opens directly from the main living areas into an extraordinary tropical outdoor setting that feels like a private resort. The pool, surrounding hardscape, lush mature landscaping, multiple entertaining areas, and detached structure combine to create a true backyard oasis....not simply an outdoor feature, but a natural extension of the interior living space. The setting is equally compelling. This immediate pocket of College Park is known for some of the area’s most distinctive and interesting homes, mature landscaping, and close proximity to the lake. From the property, Lake Ivanhoe comes into view almost immediately as you begin walking toward the water. The public boat launch, neighborhood parks, desirable Princeton Elementary, the College Park Community Center and Pool, Edgewater Drive shops and restaurants, and the wine bars, coffee shops, restaurants, and antique stores of Ivanhoe Village are all close at hand. Few homes combine this location, construction quality, scale, updates, architectural character, and outdoor environment at this price point. For buyers who have been waiting for something truly special in the Lake Ivanhoe District of College Park, this is a rare opportunity
Pending
$1,049,000
1910 GERDA TERRACE, ORLANDO, FL 32804
4beds
2,420sqft
Single Family Residence
Built in 1996
6,748 Square Feet Lot
$-- Zestimate®
$433/sqft
$-- HOA
What's special
Detached structureUpdated bathsRefreshed interior spacesTrue backyard oasisOpen light-filled floor planSolid block-on-slab constructionExpansive kitchen
- 15 days
- 1,369
- 136
Likely to sell faster than
Zillow last checked:
Listing updated:
Listed by:
Robert Kurzreiter PA 407-476-4156,
KELLER WILLIAMS REALTY AT THE PARKS 407-629-4420
Source: Stellar MLS,MLS#: O6447653 Originating MLS: Orlando Regional
Facts & features
Interior
Bedrooms & bathrooms
- Bedrooms: 4
- Bathrooms: 3
- Full bathrooms: 2
- 1/2 bathrooms: 1
Rooms
- Room types: Bonus Room, Utility Room
Primary bedroom
- Features: Walk-In Closet(s)
- Level: First
- Area: 156 Square Feet
- Dimensions: 13x12
Bedroom 2
- Features: Dual Closets
- Level: Second
- Area: 169 Square Feet
- Dimensions: 13x13
Bedroom 3
- Features: Built-in Closet
- Level: Second
- Area: 156 Square Feet
- Dimensions: 13x12
Bedroom 4
- Features: Built-in Closet
- Level: Second
- Area: 120 Square Feet
- Dimensions: 12x10
Primary bathroom
- Level: First
- Area: 156 Square Feet
- Dimensions: 13x12
Dining room
- Level: First
- Area: 132 Square Feet
- Dimensions: 12x11
Family room
- Level: First
- Area: 378 Square Feet
- Dimensions: 21x18
Foyer
- Level: First
- Area: 40 Square Feet
- Dimensions: 8x5
Kitchen
- Level: First
- Area: 242 Square Feet
- Dimensions: 22x11
Living room
- Level: First
- Area: 168 Square Feet
- Dimensions: 14x12
Heating
- Central, Electric
Cooling
- Central Air
Appliances
- Included: Oven, Cooktop, Dishwasher, Disposal, Dryer, Microwave, Range Hood, Refrigerator, Washer
- Laundry: Inside
Features
- Cathedral Ceiling(s), Eating Space In Kitchen, High Ceilings, Kitchen/Family Room Combo, Living Room/Dining Room Combo, Open Floorplan, Primary Bedroom Main Floor, Solid Surface Counters, Solid Wood Cabinets, Split Bedroom, Stone Counters, Thermostat
- Flooring: Tile, Hardwood
- Windows: Window Treatments
- Has fireplace: No
Interior area
- Total structure area: 2,880
- Total interior livable area: 2,420 sqft
Video & virtual tour
Property
Parking
- Total spaces: 2
- Parking features: Guest, On Street, Workshop in Garage
- Attached garage spaces: 2
- Has uncovered spaces: Yes
- Details: Garage Dimensions: 20X20
Features
- Levels: Two
- Stories: 2
- Patio & porch: Deck, Front Porch, Patio
- Exterior features: Irrigation System
- Has private pool: Yes
- Pool features: In Ground
- Spa features: In Ground
Lot
- Size: 6,748 Square Feet
- Residential vegetation: Mature Landscaping, Trees/Landscaped
Details
- Additional structures: Storage
- Parcel number: 142229392000400
- Zoning: R-1/T/W/RP
- Special conditions: None
Construction
Type & style
- Home type: SingleFamily
- Architectural style: Custom
- Property subtype: Single Family Residence
Materials
- Stucco
- Foundation: Slab
- Roof: Shingle
Condition
- New construction: No
- Year built: 1996
Utilities & green energy
- Sewer: Public Sewer
- Water: Public
- Utilities for property: BB/HS Internet Available, Cable Available
Community & HOA
Community
- Security: Security System Owned
- Pet fee: $0 monthly
- Subdivision: IVANHOE SHORES
HOA
- Has HOA: No
Location
- Region: Orlando
Financial & listing details
- Price per square foot: $433/sqft
- Tax assessed value: $614,535
- Annual tax amount: $5,767
- Date on market: 10/8/2026
- Cumulative days on market: 5 days
- Listing terms: Cash,Conventional,FHA,VA Loan
- Ownership: Fee Simple
- Total actual rent: 0
- Road surface type: Asphalt
Estimated market value
Not available
Estimated sales range
Not available
Not available
Price history
| Date | Event | Price |
|---|---|---|
| 10/12/2026 | Pending sale | $1,049,000$433/sqft |
Source:  Stellar MLS #O6447653 Report a problem | ||
| 10/8/2026 | Listed for sale | $1,049,000+1513.8%$433/sqft |
Source: Stellar MLS #O6447653 Report a problem | ||
| 10/6/1995 | Sold | $65,000-38.1%$27/sqft |
Source: Public Record Report a problem | ||
| 7/21/1995 | Sold | $105,000$43/sqft |
Source: Public Record Report a problem | ||
Public tax history
| Year | Property taxes | Tax assessment |
|---|---|---|
| 2024 | $5,385 +4.9% | $327,350 +3% |
| 2023 | $5,135 +3% | $317,816 +3% |
| 2022 | $4,984 +1.7% | $308,559 +3% |
| 2021 | $4,902 +0.8% | $299,572 +1.4% |
| 2020 | $4,861 +1.1% | $295,436 +2.3% |
| 2019 | $4,807 +1% | $288,794 +1.9% |
| 2018 | $4,759 | $283,409 -26.4% |
| 2017 | $4,759 +1.4% | $385,317 +4.8% |
| 2016 | $4,695 +0.5% | $367,513 +10.7% |
| 2015 | $4,673 -1.9% | $332,133 +9% |
| 2014 | $4,761 +7.2% | $304,788 +4.1% |
| 2013 | $4,443 +1.3% | $292,665 +9.1% |
| 2012 | $4,386 +3.1% | $268,372 -1.6% |
| 2011 | $4,256 +4.9% | $272,864 -3.8% |
| 2010 | $4,055 | $283,716 -17.9% |
| 2009 | -- | $345,496 -12.3% |
| 2008 | $3,767 +0.6% | $393,890 -7.1% |
| 2007 | $3,743 -5.7% | $424,120 +24.3% |
| 2006 | $3,967 +0.8% | $341,235 +12.5% |
| 2005 | $3,935 +4.9% | $303,191 +20% |
| 2004 | $3,752 +0.7% | $252,605 +0.4% |
| 2003 | $3,725 +2.7% | $251,527 +11.3% |
| 2002 | $3,626 | $225,950 |
Find assessor info on the county website
Monthly payment
Est. payment
Payment breakdown
Explore the cost of this home by adjusting the details. Changes won't be saved.Climate risks
Neighborhood: College Park
Nearby schools
Schools provided by the listing agent
- Elementary: Princeton Elem
- Middle: College Park Middle
- High: Edgewater High
Source: Stellar MLS. This data may not be complete. We recommend contacting the local school district to confirm school assignments for this home.

Similar homes
- $985,0005 bd3 ba3.2k sqft2330 WESTMINSTER CT., WINTER PARK, FL 32789For Sale
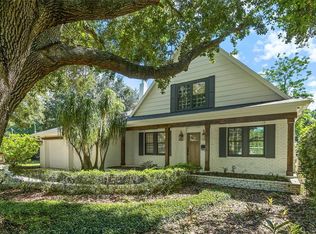
 MLS ID #O6452380, Lisa Fleming, FANNIE HILLMAN & ASSOCIATES. Stellar MLS
- $1,099,0003 bd4 ba2.2k sqft1707 ASHER LANE, ORLANDO, FL 32803For Sale
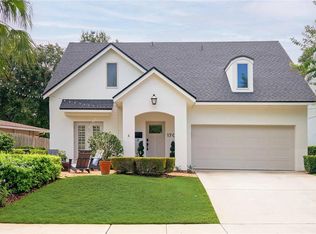 MLS ID #O6440943, Lisa Shear, FANNIE HILLMAN & ASSOCIATES. Stellar MLS
- $969,0003 bd3 ba2.3k sqft505 WESTMINSTER STREET, ORLANDO, FL 32803For Sale
 MLS ID #O6404982, Kelly Price, KELLY PRICE & COMPANY LLC. Stellar MLS
- $695,0003 bd2 ba1.6k sqft3400 NEPTUNE DRIVE, ORLANDO, FL 32804For Sale
 MLS ID #O6444497, Angela Mccloskey, PA, KELLER WILLIAMS REALTY AT THE PARKS. Stellar MLS
- $985,0004 bd4 ba2.9k sqft1611 CHESTNUT AVENUE, WINTER PARK, FL 32789For SaleMLS ID #O6449003, Gunel Aydamirli, OLYMPUS EXECUTIVE REALTY INC. Stellar MLS
- $1,069,0005 bd4 ba3.4k sqft1623 CONWAY ISLE CIRCLE, BELLE ISLE, FL 32809For SaleMLS ID #O6430352, Brad Young, HOMEVEST REALTY. Stellar MLS
- $1,299,0003 bd3 ba2.6k sqft3639 ETHAN LANE, ORLANDO, FL 32814For SaleMLS ID #O6450547, Lisa Fleming, FANNIE HILLMAN & ASSOCIATES. Stellar MLS
- $849,5004 bd4 ba2.6k sqft442 BRIERCLIFF DRIVE, ORLANDO, FL 32806For SaleMLS ID #O6441912, Michael Dudley, HOPKEY REALTY. Stellar MLS
- $775,0004 bd3 ba2.1k sqft722 S RANGER BOULEVARD, WINTER PARK, FL 32792For SaleMLS ID #O6421873, Karen Gore, CHARLES RUTENBERG REALTY ORLANDO. Stellar MLS
- $850,0004 bd2 ba2k sqft2100 MAE STREET, ORLANDO, FL 32806For SaleMLS ID #O6396104, Kyle Madorin PA, UPWELL REALTY LLC. Stellar MLS
- $585,0003 bd2 ba2k sqft2918 CARL TERRACE, ORLANDO, FL 32804For SaleMLS ID #O6424720, Chris Maggart, REDFIN CORPORATION. Stellar MLS
- $999,0004 bd5 ba2.6k sqft616 BRECHIN DRIVE, WINTER PARK, FL 32792For SaleMLS ID #O6409911, Alison Mosley, PREMIER SOTHEBY'S INTL. REALTY. Stellar MLS
- $950,0003 bd3 ba2k sqft790 S LAKE SYBELIA DRIVE, MAITLAND, FL 32751For SaleMLS ID #O6436185, Nancy Bagby, FANNIE HILLMAN & ASSOCIATES. Stellar MLS
- $949,0004 bd3 ba2.9k sqft1281 WELLINGTON TERRACE, MAITLAND, FL 32751For SaleMLS ID #O6433131, Tom Noelke, NOELKE REALTY. Stellar MLS
- $1,397,0005 bd4 ba3.3k sqft1430 STETSON STREET, ORLANDO, FL 32804New ConstructionMLS ID #O6447213, Robert Kurzreiter PA, KELLER WILLIAMS REALTY AT THE PARKS. Stellar MLS
- $1,100,0004 bd4 ba3.4k sqft2426 BAESEL VIEW DRIVE, ORLANDO, FL 32835For SaleMLS ID #O6435500, Nabil Chakrouni, VISION HOME REAL ESTATE, LLC. Stellar MLS
- $611,0004 bd3 ba2.8k sqft3717 CAMINO WAY, ORLANDO, FL 32808For SaleMLS ID #O6442763, Chanda McCollom, ERA GRIZZARD REAL ESTATE. Stellar MLS
- $1,250,0005 bd3 ba3.4k sqft2107 HARGILL DRIVE, ORLANDO, FL 32806For SaleMLS ID #O6412163, Sinuhe Vega, CHARLES RUTENBERG REALTY ORLANDO. Stellar MLS
- $1,349,0004 bd4 ba2.5k sqft1939 WOODCREST DRIVE, WINTER PARK, FL 32792For SaleMLS ID #O6449666, Jose Martinez Rivera LLC, LA ROSA REALTY PREMIER LLC. Stellar MLS
