Welcome to 14343 Black Lake Preserve Street in Winter Garden, a beautifully upgraded pool home in the sought-after Black Lake Preserve community. Designed for both everyday living and unforgettable entertaining, this exceptional residence combines luxury finishes, premium technology, and thoughtfully designed living spaces. At the heart of the home is a stunning chef's kitchen featuring an impressive 13-foot center island, a GE Monogram wall oven, Thermador 5-burner cooktop, and a spacious walk-in pantry with custom built-in storage. The kitchen flows seamlessly into the main living areas and is complemented by an elegant formal dining room, providing the perfect setting for holiday gatherings, dinner parties, or everyday meals. Luxury vinyl plank flooring, crown molding, and a cozy fireplace add warmth and sophistication throughout the home. The spacious primary suite offers a private retreat with a custom walk-in closet system, while the dedicated theater room delivers an immersive entertainment experience with a 123-inch screen, 4K projector, and surround sound system. Step outside and enjoy Florida living at its finest. The backyard features a fully equipped outdoor kitchen with grill, griddle, and sink, making it the perfect space for entertaining family and friends. The sparkling pool is equipped with a new heat and cool pump, allowing for year-round enjoyment. Additional upgrades include a Generac whole-home generator, providing security and peace of mind during any season. Conveniently located near Downtown Winter Garden, Winter Garden Village, major highways, shopping, dining, and area attractions, this move-in-ready home offers the perfect blend of luxury, comfort, and convenience. This is a rare opportunity to own a highly upgraded home in one of Winter Garden's most desirable communities.
Pending
$749,900
14343 BLACK LAKE PRESERVE STREET, WINTER GARDEN, FL 34787
4beds
2,852sqft
Single Family Residence
Built in 2018
9,542 Square Feet Lot
$-- Zestimate®
$263/sqft
$140/mo HOA
What's special
Cozy fireplaceLuxury finishesSparkling poolDedicated theater roomSurround sound systemElegant formal dining roomPremium technology
- 31 days
- 530
- 26
Likely to sell faster than
Zillow last checked:
Listing updated:
Listed by:
Carla Robles 407-462-2347,
WATSON REALTY CORP 407-323-3200
Source: Stellar MLS,MLS#: O6427035 Originating MLS: Orlando Regional
Originating MLS: Orlando Regional
Facts & features
Interior
Bedrooms & bathrooms
- Bedrooms: 4
- Bathrooms: 3
- Full bathrooms: 3
Rooms
- Room types: Media Room
Primary bedroom
- Features: Walk-In Closet(s)
- Level: First
- Area: 403.49 Square Feet
- Dimensions: 15.7x25.7
Bedroom 2
- Features: Built-in Closet
- Level: First
- Area: 147.96 Square Feet
- Dimensions: 10.8x13.7
Bedroom 3
- Features: Built-in Closet
- Level: First
- Area: 129.6 Square Feet
- Dimensions: 10.8x12
Bedroom 4
- Features: Built-in Closet
- Level: First
- Area: 120.31 Square Feet
- Dimensions: 10.11x11.9
Dining room
- Level: First
- Area: 275.07 Square Feet
- Dimensions: 15.9x17.3
Kitchen
- Features: Walk-In Closet(s)
- Level: First
- Area: 557.72 Square Feet
- Dimensions: 38.2x14.6
Laundry
- Level: First
- Area: 48.64 Square Feet
- Dimensions: 6.4x7.6
Living room
- Level: First
- Area: 428.8 Square Feet
- Dimensions: 26.8x16
Media room
- Level: First
- Area: 193.14 Square Feet
- Dimensions: 11.1x17.4
Office
- Level: First
- Area: 45.5 Square Feet
- Dimensions: 6.4x7.11
Heating
- Central
Cooling
- Central Air
Appliances
- Included: Oven, Cooktop, Dishwasher, Disposal, Microwave, Range Hood, Refrigerator
- Laundry: Inside, Laundry Room
Features
- Ceiling Fan(s), Crown Molding, Eating Space In Kitchen, High Ceilings, Kitchen/Family Room Combo, Open Floorplan, Primary Bedroom Main Floor, Split Bedroom, Thermostat, Walk-In Closet(s)
- Flooring: Carpet, Ceramic Tile
- Doors: Outdoor Grill, Outdoor Kitchen, Sliding Doors
- Has fireplace: Yes
- Fireplace features: Electric, Family Room
Interior area
- Total structure area: 3,762
- Total interior livable area: 2,852 sqft
Video & virtual tour
Property
Parking
- Total spaces: 3
- Parking features: Garage - Attached
- Attached garage spaces: 3
Features
- Levels: One
- Stories: 1
- Exterior features: Irrigation System, Outdoor Grill, Outdoor Kitchen, Sidewalk
- Has private pool: Yes
- Pool features: In Ground, Screen Enclosure
Lot
- Size: 9,542 Square Feet
Details
- Parcel number: 342227073800440
- Zoning: PUD
- Special conditions: None
Construction
Type & style
- Home type: SingleFamily
- Property subtype: Single Family Residence
Materials
- Block, Stucco
- Foundation: Slab
- Roof: Shingle
Condition
- Completed
- New construction: No
- Year built: 2018
Utilities & green energy
- Sewer: Public Sewer
- Water: Public
- Utilities for property: BB/HS Internet Available, Cable Available, Cable Connected, Electricity Available, Electricity Connected, Public, Water Available
Community & HOA
Community
- Features: Gated Community - No Guard
- Security: Gated Community
- Pet fee: $0 monthly
- Subdivision: BLACK LAKE PRESERVE
HOA
- Has HOA: Yes
- HOA fee: $140 monthly
- HOA name: Tonya Upshaw
- HOA phone: 208-386-0501
Location
- Region: Winter Garden
Financial & listing details
- Price per square foot: $263/sqft
- Tax assessed value: $659,268
- Annual tax amount: $6,306
- Date on market: 7/31/2026
- Cumulative days on market: 19 days
- Listing terms: Cash,Conventional,FHA,VA Loan
- Ownership: Fee Simple
- Total actual rent: 0
- Electric utility on property: Yes
- Road surface type: Asphalt
Estimated market value
Not available
Estimated sales range
Not available
Not available
Price history
| Date | Event | Price |
|---|---|---|
| 8/16/2026 | Pending sale | $749,900$263/sqft |
Source:  Stellar MLS #O6427035 Report a problem Stellar MLS #O6427035 Report a problem | ||
| 8/11/2026 | Listed for sale | $749,900$263/sqft |
Source: Stellar MLS #O6427035 Report a problem | ||
| 8/3/2026 | Contingent | $749,900$263/sqft |
Source: Stellar MLS #O6427035 Report a problem | ||
| 7/31/2026 | Listed for sale | $749,900+73%$263/sqft |
Source: Stellar MLS #O6427035 Report a problem | ||
| 2/2/2018 | Sold | $433,402$152/sqft |
Source: Public Record Report a problem | ||
Public tax history
| Year | Property taxes | Tax assessment |
|---|---|---|
| 2024 | $5,993 +3.6% | $415,524 +3% |
| 2023 | $5,783 +2.9% | $403,421 +3% |
| 2022 | $5,618 +1.4% | $391,671 +3% |
| 2021 | $5,540 +0.7% | $380,263 +1.4% |
| 2020 | $5,500 -2.4% | $375,013 -0.6% |
| 2019 | $5,633 +544.4% | $377,442 +1144.2% |
| 2018 | $874 | $30,336 -62.1% |
| 2017 | $874 +2.2% | $80,000 +219.1% |
| 2016 | $855 +98.7% | $25,071 |
| 2015 | $430 | $25,071 |
Find assessor info on the county website
Monthly payment
Est. payment
Payment breakdown
Explore the cost of this home by adjusting the details. Changes won't be saved.Climate risks
Neighborhood: Tildenville
- $885,7006 bd5 ba4.7k sqft14337 Black Lake Preserve St, Winter Garden, FL 34787Off Market

- $100-- bd-- ba-- sqft14352 High Rock St, Winter Garden, FL 34787Off Market
- $954,1005 bd5 ba4.7k sqft14349 Black Lake Preserve St, Winter Garden, FL 34787Off Market
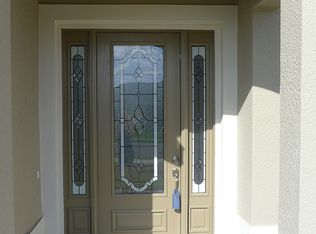
- $100-- bd-- ba-- sqft14350 Siplin Rd, Winter garden, FL 34787Off Market
Similar homes
- $749,9004 bd4 ba2.8k sqft1692 HIGHBANKS CIRCLE, WINTER GARDEN, FL 34787For Sale
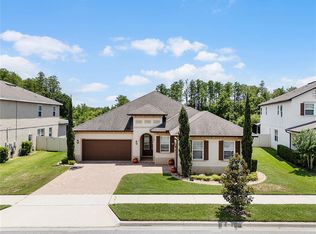
 MLS ID #O6408620, Juan Vanegas Montoya, VESTI LLC. Stellar MLS
 - $849,9004 bd4 ba2.8k sqft14776 MAGNOLIA RIDGE LOOP, WINTER GARDEN, FL 34787For Sale
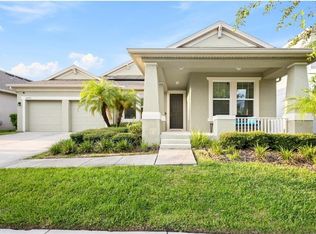 MLS ID #O6434178, Susan Dering, HOMEVEST REALTY. Stellar MLS
 - $799,0004 bd4 ba3k sqft14321 WABASSO LOOP, WINTER GARDEN, FL 34787For Sale
 MLS ID #S5145413, Ana Pagotto, LPT REALTY, LLC. Stellar MLS
 - $620,0004 bd3 ba2.6k sqft17059 HARBOR OAK PARKWAY, WINTER GARDEN, FL 34787For Sale
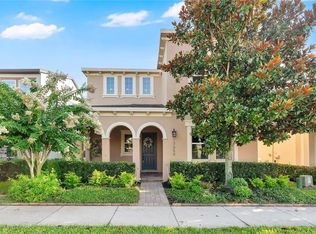 MLS ID #G5114379, Wendy Moore, ERA GRIZZARD REAL ESTATE. Stellar MLS
 - $550,0004 bd2 ba2k sqft2031 WINTERMERE POINTE DRIVE, WINTER GARDEN, FL 34787For SaleMLS ID #O6428109, Devanand Harricharan, LANDLORD FINDERS BUILD REAL ESTATE LLC. Stellar MLS
- $851,5005 bd5 ba3.8k sqft1646 HOLCOMB CREEK STREET, WINTER GARDEN, FL 34787For SaleMLS ID #O6394506, Jennifer Grimes, ERA GRIZZARD REAL ESTATE. Stellar MLS
- $829,0004 bd4 ba3.2k sqft10169 SHALLOW WATER DRIVE, WINTER GARDEN, FL 34787For SaleMLS ID #O6427771, Chun Cai, SPRING REALTY ONE LLC. Stellar MLS
- $849,9004 bd4 ba2.7k sqft15709 SHOREBIRD LANE, WINTER GARDEN, FL 34787For SaleMLS ID #O6420325, Richard Vaughn, REALTY ONE GROUP INSPIRATION. Stellar MLS
- $875,0004 bd5 ba3.3k sqft15671 MARINA BAY DRIVE, WINTER GARDEN, FL 34787For SaleMLS ID #O6432230, Ken Pozek, REAL BROKER, LLC. Stellar MLS
- $655,0005 bd3 ba3k sqft8018 BOWERY DRIVE, WINTER GARDEN, FL 34787For SaleMLS ID #O6325853, Ken Pozek, REAL BROKER, LLC. Stellar MLS
- $930,0005 bd4 ba3.8k sqft5079 PALMETTO PARK DRIVE, WINTER GARDEN, FL 34787For SaleMLS ID #G5114492, Claire Brooks, FLORIDA PLUS REALTY, LLC. Stellar MLS
- $759,0005 bd4 ba3.5k sqft13320 MAGNOLIA VALLEY DRIVE, CLERMONT, FL 34711For SaleMLS ID #O6414839, Romulo Aguiar, PREMIER SOTHEBYS INT'L REALTY. Stellar MLS
- $779,0004 bd4 ba3.1k sqft1744 BELLA LAGO DRIVE, CLERMONT, FL 34711For SaleMLS ID #O6426084, Thad Czapka, COLDWELL BANKER REALTY. Stellar MLS
- $890,0005 bd5 ba3k sqft16394 TALIESIN STREET, WINTER GARDEN, FL 34787For SaleMLS ID #O6429896, Erika Castellani, WRA BUSINESS & REAL ESTATE. Stellar MLS
- $839,5005 bd5 ba3.6k sqft15518 HONEY MANDARIN WAY, WINTER GARDEN, FL 34787For SaleMLS ID #O6396204, Alexandre Zapparoli LLC, WRA BUSINESS & REAL ESTATE. Stellar MLS
- $565,0003 bd3 ba1.8k sqft16273 TALIESIN STREET, WINTER GARDEN, FL 34787For SaleMLS ID #S5156149, Alma Williams, LA ROSA REALTY KISSIMMEE. Stellar MLS
- $550,0004 bd3 ba2.2k sqft10361 AUSTRINA OAK LOOP, WINTER GARDEN, FL 34787For SaleMLS ID #S5148904, Angela Mavarez Suarez, PM ELITE REALTY LLC. Stellar MLS
- $610,0004 bd4 ba2.4k sqft16186 HONEY HARVEST STREET, WINTER GARDEN, FL 34787For SaleMLS ID #O6411495, Ken Pozek, REAL BROKER, LLC. Stellar MLS
- $744,9005 bd4 ba2.7k sqft237 BLUE CYPRESS DRIVE, GROVELAND, FL 34736For SaleMLS ID #G5116300, Nicole Ceron, KELLER WILLIAMS ELITE PARTNERS III REALTY. Stellar MLS
- $905,0005 bd5 ba3.9k sqft15031 GUAVA BAY DRIVE, WINTER GARDEN, FL 34787For SaleMLS ID #O6421934, Ken Pozek, REAL BROKER, LLC. Stellar MLS
