Luxury At its Finest. This Beautiful Immaculate Open Concept 4 bedrooms, 4 baths residence featuring a spacious loft with a full bath. Loft on 2 nd Floor can potentially be used as a 5th bedroom. Ideal for guests retreat, home office, media lounge, media room or additional entertainment for the entire family. The Amazing Gourmet Chefs kitchen with under cabinet lighting Gas stove, double oven showcases an extra large extended island perfect for entertaining. Complemented by elegant finishes. Open concept living spaces and exceptional comfort throughout the home in its entirety. French Doors gives access to the resort style pool with 4 therapy jets, bubblers on the sun shelf, custom hand rail with multi led lights with a Wet Edge Pool Interior. Elegant Pavers. The Pool is 3 ft on the shallow end and 6 ft on the deep end and measures 15 x 31. This home is taken care with lots of Pride and Tender Loving care. This home sits on a corner Lot with lots of privacy for all entertainment and relaxation. Garage has overhead racks for extra storage. This is a very small community that is peaceful and tranquil for great evening walks. By Appointment Only. Thank You.
Sold for $755,000
Zestimate®
$755,000
14378 BLACK LAKE PRESERVE STREET, WINTER GARDEN, FL 34787
4beds
3,167sqft
Single Family Residence
Built in 2015
9,375 Square Feet Lot
$755,000 Zestimate®
$238/sqft
$4,225 Estimated rent
Home value
$755,000
$695,000 - $815,000
$4,225/mo
Zestimate® history
Owner options
List your home for rent
$4,225/mo
Rent Zestimate®
Find your next renter with Zillow Rental Manager. Plus, with online applications, you can quickly screen prospective tenants – for free.
$4,225/mo
Rent Zestimate®
Refinance and save
$5,593/mo
Est. payment
Refinancing to a lower rate could help reduce your monthly payments and save thousands over the life of the loan.
$5,593/mo
Est. payment
Explore your selling options
Work with a Zillow partner agent
Leverage their expertise and Zillow's premium Showcase listings to get your home seen by more buyers.
Get startedList with your own agent
Get your home in front of millions of buyers by listing it on Zillow.
Learn how to do itSell it yourself
Take full control of how buyers see your home on Zillow by listing For Sale by Owner (FSBO).
List your homeWhat's special
Gas stoveElegant finishesOpen concept living spacesElegant paversImmaculate open conceptDouble ovenWet edge pool interior
Zillow last checked:
Listing updated:
Listed by:
Tracy Hampstead 407-803-3137,
PREFERRED REAL ESTATE BROKERS 407-440-4900
Bought with:
Eda De Leon, 3052589
FLORIDA RELOCATION R.E
Source: Stellar MLS,MLS#: O6414181 Originating MLS: Orlando Regional
Originating MLS: Orlando Regional
Facts & features
Interior
Bedrooms & bathrooms
- Bedrooms: 4
- Bathrooms: 4
- Full bathrooms: 4
Rooms
- Room types: Bonus Room, Den/Library/Office, Family Room, Florida Room, Dining Room, Living Room, Utility Room, Loft
Primary bedroom
- Features: Walk-In Closet(s)
- Level: First
- Area: 208 Square Feet
- Dimensions: 13x16
Bedroom 2
- Features: Ceiling Fan(s), Built-in Closet
- Level: First
- Area: 132 Square Feet
- Dimensions: 11x12
Bedroom 3
- Features: Ceiling Fan(s), Built-in Closet
- Level: First
- Area: 132 Square Feet
- Dimensions: 11x12
Bedroom 4
- Features: Ceiling Fan(s), Built-in Closet
- Level: First
- Area: 121 Square Feet
- Dimensions: 11x11
Primary bathroom
- Features: Dual Sinks, Tub with Separate Shower Stall, Walk-In Closet(s)
- Level: First
Dining room
- Features: Other
- Level: First
- Area: 130 Square Feet
- Dimensions: 10x13
Family room
- Features: Ceiling Fan(s)
- Level: First
- Area: 280 Square Feet
- Dimensions: 14x20
Kitchen
- Features: Pantry
- Level: First
- Area: 120 Square Feet
- Dimensions: 15x8
Living room
- Features: Ceiling Fan(s)
- Level: First
- Area: 204 Square Feet
- Dimensions: 12x17
Loft
- Features: En Suite Bathroom, Shower No Tub
- Level: Second
- Area: 165 Square Feet
- Dimensions: 11x15
Heating
- Central
Cooling
- Central Air
Appliances
- Included: Oven, Dishwasher, Disposal, Dryer, Microwave, Range, Refrigerator, Washer
- Laundry: Laundry Room
Features
- Cathedral Ceiling(s), Ceiling Fan(s), Coffered Ceiling(s), High Ceilings, Kitchen/Family Room Combo, Open Floorplan, Primary Bedroom Main Floor, Solid Surface Counters, Solid Wood Cabinets, Split Bedroom, Tray Ceiling(s), Vaulted Ceiling(s), Walk-In Closet(s)
- Flooring: Carpet, Hardwood
- Doors: French Doors
- Has fireplace: No
- Common walls with other units/homes: Corner Unit
Interior area
- Total structure area: 4,077
- Total interior livable area: 3,167 sqft
Property
Parking
- Total spaces: 2
- Parking features: Driveway, Garage Door Opener
- Attached garage spaces: 2
- Has uncovered spaces: Yes
Features
- Levels: Two
- Stories: 2
- Patio & porch: Covered, Deck, Enclosed, Patio, Porch, Screened
- Exterior features: Lighting, Private Yard, Rain Gutters, Sidewalk
- Has private pool: Yes
- Pool features: Deck, Gunite, In Ground, Lighting, Pool Alarm, Salt Water, Screen Enclosure
- Fencing: Vinyl
Lot
- Size: 9,375 Square Feet
- Features: Corner Lot, Sidewalk
Details
- Parcel number: 342227073800560
- Zoning: PUD
- Special conditions: None
Construction
Type & style
- Home type: SingleFamily
- Architectural style: Contemporary
- Property subtype: Single Family Residence
Materials
- Block, Brick, Stone, Stucco
- Foundation: Block, Slab
- Roof: Shingle
Condition
- Completed
- New construction: No
- Year built: 2015
Details
- Builder model: BALDWIN
- Builder name: ROYAL OAK HOMES
Utilities & green energy
- Sewer: Public Sewer
- Water: Public
- Utilities for property: Public, Street Lights
Community & HOA
Community
- Features: Community Mailbox, Gated Community - No Guard, Sidewalks
- Security: Smoke Detector(s)
- Pet fee: $0 monthly
- Subdivision: BLACK LAKE PRESERVE
HOA
- Has HOA: Yes
- Amenities included: Vehicle Restrictions
- HOA fee: $140 monthly
- HOA name: Vista Management
- HOA phone: 407-682-3443
Location
- Region: Winter Garden
Financial & listing details
- Price per square foot: $238/sqft
- Tax assessed value: $692,046
- Annual tax amount: $6,855
- Date on market: 6/5/2026
- Cumulative days on market: 4 days
- Listing terms: Cash,Conventional,VA Loan
- Ownership: Fee Simple
- Total actual rent: 0
- Road surface type: Paved, Asphalt
Price history
| Date | Event | Price |
|---|---|---|
| 7/28/2026 | Sold | $755,000-1.3%$238/sqft |
Source:  Stellar MLS #O6414181 Report a problem Stellar MLS #O6414181 Report a problem | ||
| 7/8/2026 | Contingent | $764,900$242/sqft |
Source: Stellar MLS #O6414181 Report a problem | ||
| 6/9/2026 | Pending sale | $764,900$242/sqft |
Source: Stellar MLS #O6414181 Report a problem | ||
| 6/6/2026 | Listed for sale | $764,900+80.5%$242/sqft |
Source: Stellar MLS #O6414181 Report a problem | ||
| 1/25/2016 | Sold | $423,856$134/sqft |
Source: Stellar MLS #O5416820 Report a problem | ||
Public tax history
| Year | Property taxes | Tax assessment |
|---|---|---|
| 2024 | $6,515 +3.6% | $448,265 +3% |
| 2023 | $6,289 +2.9% | $435,209 +3% |
| 2022 | $6,111 +1.4% | $422,533 +3% |
| 2021 | $6,028 +0.7% | $410,226 +1.4% |
| 2020 | $5,985 +0.4% | $404,562 +1.8% |
| 2019 | $5,963 +6.5% | $397,265 +7% |
| 2018 | $5,600 | $371,212 -5% |
| 2017 | $5,600 -5.3% | $390,725 +1458.5% |
| 2016 | $5,912 +1274.2% | $25,071 |
| 2015 | $430 | $25,071 |
Find assessor info on the county website
Neighborhood: Tildenville
Nearby homes
- $100-- bd-- ba-- sqft14350 Siplin Rd, Winter garden, FL 34787Off Market
- $911,4006 bd5 ba4.7k sqft14384 Black Lake Preserve St, Winter Garden, FL 34787Off Market

- $904,1005 bd3 ba4.7k sqft14439 Breakwater Way, Winter Garden, FL 34787Off Market
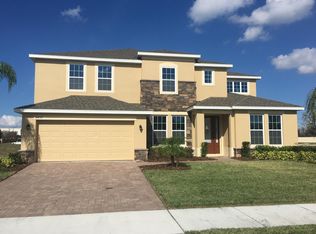
- $727,5005 bd3 ba3.6k sqft14445 Breakwater Way, Winter Garden, FL 34787Off Market
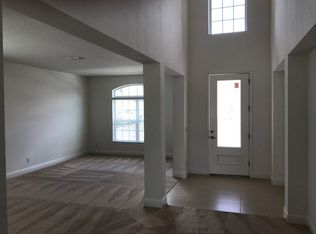
- $708,9004 bd4 ba3.1k sqft14390 Black Lake Preserve St, Winter Garden, FL 34787Off Market
- $728,7005 bd3 ba3.6k sqft14361 Black Lake Preserve St, Winter Garden, FL 34787Off Market
- $889,9005 bd3 ba4.7k sqft14451 Breakwater Way, Winter Garden, FL 34787Off Market
- $749,9004 bd3 ba2.8k sqft14343 Black Lake Preserve St, Winter Garden, FL 34787Pending
Nearby schools
GreatSchools rating
- 6/10Sunridge Elementary SchoolGrades: PK-5Distance: 0.2 mi
- 8/10SunRidge Middle SchoolGrades: 6-8Distance: 0.2 mi
- 7/10West Orange High SchoolGrades: 9-12Distance: 2.1 mi
Schools provided by the listing agent
- Elementary: SunRidge Elementary
- Middle: SunRidge Middle
- High: West Orange High
Source: Stellar MLS. This data may not be complete. We recommend contacting the local school district to confirm school assignments for this home.
Get a cash offer in 3 minutes
Find out how much your home could sell for in as little as 3 minutes with a no-obligation cash offer.
Estimated market value
$755,000
Get a cash offer in 3 minutes
Find out how much your home could sell for in as little as 3 minutes with a no-obligation cash offer.
Estimated market value
$755,000
- Florida
- Orange County
- Winter Garden
- 34787
- Tildenville
- 14378 BLACK LAKE PRESERVE STREET
