Skip main navigation
Sold for $1,250,000
  • $1,250,000

    14355 BLACK LAKE PRESERVE STREET, WINTER GARDEN, FL 34787

    6beds
    5,296sqft
    Single Family Residence
    Built in 2016
    0.38 Acres Lot
    $1,255,900 Zestimate®
    $236/sqft
    $7,042 Estimated rent

    Home value

    $1,255,900

    $1.16M - $1.37M

    $7,042/mo

    Zestimate® history
    Loading
    Loading...

    Owner options

    List your home for rent

    $7,042/mo

    Rent Zestimate®

    Find your next renter with Zillow Rental Manager. Plus, with online applications, you can quickly screen prospective tenants – for free.

    Learn more

    $7,042/mo

    Rent Zestimate®

    Refinance and save

    $9,058/mo

    Est. payment

    Refinancing to a lower rate could help reduce your monthly payments and save thousands over the life of the loan.

    See today's rates

    $9,058/mo

    Est. payment

    Explore your selling options

    Work with a Zillow partner agent

    Leverage their expertise and Zillow's premium Showcase listings to get your home seen by more buyers.

    Get started

    List with your own agent

    Get your home in front of millions of buyers by listing it on Zillow.

    Learn how to do it

    Sell it yourself

    Take full control of how buyers see your home on Zillow by listing For Sale by Owner (FSBO).

    List your home

    What's special

    Private basketball courtAbundant natural lightDual primary suitesMature palmsDedicated media roomSoaring ceilingsStacked stone accents
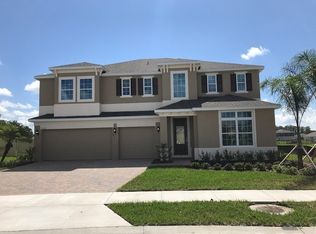
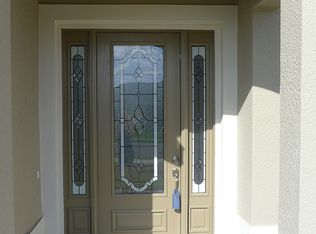
    Stunning POOL HOME located in the gated Black Lake Preserve community of Winter Garden, offering over 5,000 square feet of beautifully designed living space, dual primary suites, and owned solar panels—all situated on an oversized .38-acre lot. Mature palms, a paver driveway, and stacked stone accents create impressive curb appeal from the moment you arrive. Inside, you’re welcomed by soaring ceilings, abundant natural light, and tile flooring throughout the main living areas. Formal living and dining rooms flank the foyer, while a private office behind French doors provides the perfect work-from-home setup. The upgraded kitchen is the heart of the home, opening seamlessly to the spacious family room with a fireplace and large sliders—ideal for entertaining and indoor/outdoor living. Enjoy the flexibility of two primary suites, one conveniently located on the main level and another upstairs, both offering serene retreats. The second floor also features generously sized bedrooms, many with walk-in closets, along with a loft/bonus area complete with a bar and built-in desks, plus a dedicated media room. Step outside to a covered lanai overlooking a heated saltwater pool and spa, all screened and set against a fully fenced backyard with a private basketball court—perfect for relaxing or hosting gatherings. Additional highlights include custom closet systems, a newly replaced upstairs A/C, and an electric vehicle charging station in the garage. Black Lake Preserve residents enjoy a playground, scenic walking trails, and a close-knit community of just 92 homes. Ideally located near the Turnpike, 429, and 408, minutes from Historic Downtown Winter Garden, top-rated SunRidge schools, and less than 30 minutes to Downtown Orlando and world-famous attractions. With space to grow and every detail thoughtfully designed, this exceptional home is ready to welcome its next chapter. Schedule your private showing today!

    Zillow last checked:

    Listing updated:

    Listed by:

    Drew Belani 407-203-9441,

    COMPASS FLORIDA LLC 407-203-9441,

    Corey Evans 407-721-2116,

    COMPASS FLORIDA LLC

    Bought with:

    Nadine Dawson, 3286657

    CHARLES RUTENBERG REALTY ORLANDO

    Source: Stellar MLS,MLS#: O6368562MLS LogoOriginating MLS: Orlando Regional

    Facts & features

    Interior

    Bedrooms & bathrooms
    • Bedrooms: 6
    • Bathrooms: 5
    • Full bathrooms: 5
    Rooms
    • Room types: Den/Library/Office, Family Room, Dining Room, Living Room, Loft
    Other
    • Features: Ceiling Fan(s), En Suite Bathroom, Walk-In Closet(s)
    • Level: Second
    • Area: 255 Square Feet
    • Dimensions: 15x17
    Primary bedroom
    • Features: Ceiling Fan(s), En Suite Bathroom, Walk-In Closet(s)
    • Level: First
    • Area: 288 Square Feet
    • Dimensions: 16x18
    Other
    • Features: Walk-In Closet(s)
    • Level: Second
    • Area: 156 Square Feet
    • Dimensions: 12x13
    Bedroom 3
    • Features: Built-in Closet
    • Level: Second
    • Area: 144 Square Feet
    • Dimensions: 12x12
    Bedroom 4
    • Features: Ceiling Fan(s), Walk-In Closet(s)
    • Level: Second
    • Area: 169 Square Feet
    • Dimensions: 13x13
    Bedroom 5
    • Features: Ceiling Fan(s), Walk-In Closet(s)
    • Level: Second
    • Area: 180 Square Feet
    • Dimensions: 12x15
    Primary bathroom
    • Features: Split Vanities, Tub with Separate Shower Stall
    • Level: First
    • Area: 285 Square Feet
    • Dimensions: 15x19
    Bathroom 2
    • Features: Dual Sinks, Tub with Separate Shower Stall
    • Level: Second
    • Area: 144 Square Feet
    • Dimensions: 9x16
    Dining room
    • Level: First
    • Area: 165 Square Feet
    • Dimensions: 11x15
    Family room
    • Features: Ceiling Fan(s)
    • Level: First
    • Area: 374 Square Feet
    • Dimensions: 17x22
    Kitchen
    • Features: Breakfast Bar, Kitchen Island, Stone Counters, Pantry
    • Level: First
    • Area: 336 Square Feet
    • Dimensions: 14x24
    Living room
    • Level: First
    • Area: 144 Square Feet
    • Dimensions: 12x12
    Loft
    • Features: Bar, Ceiling Fan(s), Built-in Features
    • Level: Second
    • Area: 325 Square Feet
    • Dimensions: 13x25
    Media room
    • Features: Ceiling Fan(s)
    • Level: Second
    • Area: 195 Square Feet
    • Dimensions: 13x15
    Office
    • Level: First
    • Area: 121 Square Feet
    • Dimensions: 11x11
    Heating
    • Central
    Cooling
    • Central Air
    Appliances
    • Included: Oven, Cooktop, Dishwasher, Dryer, Microwave, Range, Refrigerator, Washer
    • Laundry: Laundry Room
    Features
    • Built-in Features, Ceiling Fan(s), Eating Space In Kitchen, High Ceilings, Kitchen/Family Room Combo, Open Floorplan, Primary Bedroom Main Floor, PrimaryBedroom Upstairs, Split Bedroom, Stone Counters, Thermostat, Walk-In Closet(s)
    • Flooring: Carpet, Tile
    • Doors: Sliding Doors
    • Has fireplace: Yes
    • Fireplace features: Family Room
    Interior area
    • Total structure area: 6,593
    • Total interior livable area: 5,296 sqft

    Property

    Parking
    • Total spaces: 3
    • Parking features: Driveway, Electric Vehicle Charging Station(s)
    • Attached garage spaces: 3
    • Has uncovered spaces: Yes
    Features
    • Levels: Two
    • Stories: 2
    • Patio & porch: Covered, Front Porch, Patio, Rear Porch, Screened
    • Exterior features: Irrigation System, Lighting, Sidewalk
    • Has private pool: Yes
    • Pool features: Heated, In Ground, Salt Water, Screen Enclosure
    • Has spa: Yes
    • Spa features: Heated, In Ground
    • Fencing: Fenced
    Lot
    • Size: 0.38 Acres
    • Features: Oversized Lot, Sidewalk
    • Residential vegetation: Trees/Landscaped
    Details
    • Parcel number: 342227073800420
    • Zoning: PUD
    • Special conditions: None

    Construction

    Type & style
    • Home type: SingleFamily
    • Property subtype: Single Family Residence
    Materials
    • Block, Stucco
    • Foundation: Slab
    • Roof: Shingle
    Condition
    • New construction: No
    • Year built: 2016

    Utilities & green energy

    • Electric: Photovoltaics Seller Owned
    • Sewer: Public Sewer
    • Water: Public
    • Utilities for property: BB/HS Internet Available, Cable Available, Electricity Available, Natural Gas Available, Water Available
    Green energy
    • Energy generation: Solar

    Community & HOA

    Community
    • Features: Gated Community - No Guard, Sidewalks
    • Security: Gated Community, Security System
    • Pet fee: $0 monthly
    • Subdivision: BLACK LAKE PRESERVE
    HOA
    • Has HOA: Yes
    • HOA fee: $140 monthly
    • HOA name: Southwest Property Management
    • HOA phone: 407-656-1081
    Location
    • Region: Winter Garden

    Financial & listing details

    • Price per square foot: $236/sqft
    • Tax assessed value: $959,351
    • Annual tax amount: $15,304
    • Date on market: 2/23/2026
    • Cumulative days on market: 3 days
    • Listing terms: Cash,Conventional,VA Loan
    • Ownership: Fee Simple
    • Total actual rent: 0
    • Electric utility on property: Yes
    • Road surface type: Paved

    Price history

    DateEventPrice
    3/30/2026Sold$1,250,000+5%$236/sqft
    Source: Stellar MLS #O6368562 Report a problem
    2/27/2026Pending sale$1,190,000$225/sqft
    Source: Stellar MLS #O6368562 Report a problem
    2/23/2026Listed for sale$1,190,000+8.2%$225/sqft
    Source: Stellar MLS #O6368562 Report a problem
    8/2/2023Sold$1,100,000$208/sqft
    Source: Agent Provided Report a problem
    6/28/2023Pending sale$1,100,000$208/sqft
    Source: Stellar MLS #O6119939 Report a problem
    6/22/2023Listed for sale$1,100,000+65.4%$208/sqft
    Source: Stellar MLS #O6119939 Report a problem
    2/6/2019Sold$665,000-2.2%$126/sqft
    Source: Public Record Report a problem
    11/28/2018Price change$679,999-1.4%$128/sqft
    Source: CHARLES RUTENBERG REALTY ORLANDO #O5724613 Report a problem
    9/28/2018Price change$689,999-0.7%$130/sqft
    Source: CHARLES RUTENBERG REALTY ORLANDO #O5724613 Report a problem
    8/31/2018Price change$694,999-2.1%$131/sqft
    Source: CHARLES RUTENBERG RLTY ORLANDO #O5724613 Report a problem
    8/1/2018Listed for sale$709,999+19.4%$134/sqft
    Source: CHARLES RUTENBERG RLTY ORLANDO #O5724613 Report a problem
    12/9/2016Sold$594,800$112/sqft
    Source: Public Record Report a problem

    Public tax history

    YearProperty taxesTax assessment
    2024$15,304 +74.5%$959,351 +62.3%
    2023$8,768 +2.8%$591,023 +3%
    2022$8,526 +1.3%$573,809 +3%
    2021$8,417 -8.7%$557,096 -1%
    2020$9,223 +14.7%$562,528 +7.7%
    2019$8,043 -5.1%$522,118 -3.6%
    2018$8,472 $541,554 +2.1%
    2017$8,472 -5%$530,530 +2016.1%
    2016$8,914 +1972.1%$25,071
    2015$430 $25,071
    Find assessor info on the county website

    Neighborhood: Tildenville

    Nearby schools

    GreatSchools rating
    Schools provided by the listing agent
    • Elementary: SunRidge Elementary
    • Middle: SunRidge Middle
    • High: West Orange High

    Source: Stellar MLS. This data may not be complete. We recommend contacting the local school district to confirm school assignments for this home.

    Get a cash offer in 3 minutes
    Find out how much your home could sell for in as little as 3 minutes with a no-obligation cash offer.
    Estimated market value
    $1,255,900
    Get a cash offer in 3 minutes
    Find out how much your home could sell for in as little as 3 minutes with a no-obligation cash offer.
    Estimated market value
    $1,255,900