Skip main navigation
Off market
  • $667,200

    204 Shady Heather Ln, Groveland, FL 34736

    5beds
    3,121sqft
    SingleFamily
    Built in 2006
    0.27 Acres Lot
    $667,200 Zestimate®
    $214/sqft
    $3,969 Estimated rent

    Home value

    $667,200

    $627,000 - $714,000

    $3,969/mo

    Zestimate® history
    Loading
    Loading...

    Owner options

    List your home for rent

    $3,969/mo

    Rent Zestimate®

    Find your next renter with Zillow Rental Manager. Plus, with online applications, you can quickly screen prospective tenants – for free.

    Learn more

    $3,969/mo

    Rent Zestimate®

    Refinance and save

    $4,500/mo

    Est. payment

    Refinancing to a lower rate could help reduce your monthly payments and save thousands over the life of the loan.

    See today's rates

    $4,500/mo

    Est. payment

    Explore your selling options

    Work with a Zillow partner agent

    Leverage their expertise and Zillow's premium Showcase listings to get your home seen by more buyers.

    Get started

    List with your own agent

    Get your home in front of millions of buyers by listing it on Zillow.

    Learn how to do it

    Sell it yourself

    Take full control of how buyers see your home on Zillow by listing For Sale by Owner (FSBO).

    List your home

    What's special

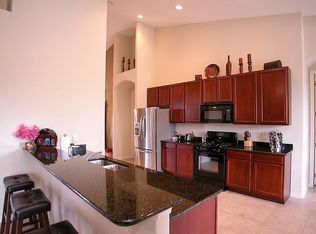
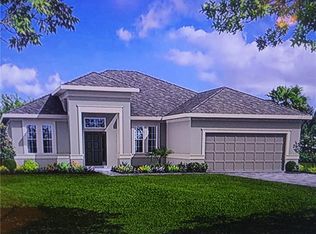
    From the moment you see this home, you will know that your search is over! This beautiful POOL home features so much living space, and upgrades in nearly every room! It has great curb appeal with stacked stone exterior and mature landscaping. Step through the decorative glass doors to a beautiful formal living & dining space with high ceilings and functional floor plan. Tile runs throughout the main living areas, and into the large gourmet kitchen. The kitchen is open to the large family room and is accented by a beautiful tile backsplash, granite countertops, upgraded cabinetry with crown molding, stainless steel appliances, and a breakfast nook. It also has a desk space, perfect for managing finances and more. The open family room has beautiful pool views, perfect for entertaining. The oversized master suite features dual walk in closets, tray ceiling, and private pool access. The ensuite bath features a jetted garden tub, dual vanities, and separate walk-in shower. Upstairs, you will find a huge bonus room perfect for a game room, hobby room, office, playroom or whatever you desire. It has laminate wood floors and a private bathroom, making it an ideal guest room, too. Step outside and onto the over-sized Lanai and enjoy a beautiful sparkling pool with a hot tub and peek-a-boo blue lake views. Extra space on the lanai gives you plenty of room to entertain. This home has everything on your wish list and is the perfect place for you to call home! Interactive 3D Tour available.

    This property is off market, which means it's not currently listed for sale or rent on Zillow. This may be different from what's available on other websites or public sources.
    Facts & features

    Interior

    Bedrooms & bathrooms
    • Bedrooms: 5
    • Bathrooms: 4
    • Full bathrooms: 4
    Heating
    • Forced air, Electric, Gas
    Cooling
    • Central
    Appliances
    • Included: Dishwasher, Garbage disposal, Microwave, Range / Oven, Refrigerator, Trash compactor
    • Laundry: Inside, Laundry Room
    Features
    • Ceiling Fans(s), High Ceiling(s), Master Bedroom Downstairs, Split Bedroom, Vaulted Ceiling(s), Walk-In Closet(s), Open Floorplan, Solid Wood Cabinets, Eating Space In Kitchen, Kitchen/Family Room Combo, Stone Counters, Tray Ceiling(s), Thermostat
    • Flooring: Tile, Carpet, Laminate
    • Windows: Blinds
    • Has fireplace: No
    Interior area
    • Structure area source: Public Records
    • Total interior livable area: 3,121 sqft

    Property

    Parking
    • Total spaces: 2
    • Parking features: Garage - Attached
    Features
    • Patio & porch: Enclosed, Patio, Screened, Rear Porch, Side Porch
    • Exterior features: Stucco, Brick
    • Pool features: Heated, Screen Enclosure, In Ground, Lighting
    • Has spa: Yes
    • Spa features: Heated, In Ground
    Lot
    • Size: 0.27 Acres
    • Dimensions: 133X90X133X90
    • Features: Street Paved, In City Limits, Sidewalk, Level/Flat
    • Residential vegetation: Mature Landscaping, Trees/Landscaped
    Details
    • Parcel number: 022225001000006800
    • Zoning: PUD

    Construction

    Type & style
    • Home type: SingleFamily
    Materials
    • wood frame
    • Foundation: Slab
    • Roof: Composition
    Condition
    • Completed
    • Year built: 2006

    Utilities & green energy

    • Sewer: Public Sewer
    • Water: Public
    • Utilities for property: Public, Cable Connected, Electricity Connected, Underground Utilities, Sprinkler Meter, Sewer Connected, Natural Gas Connected

    Community & HOA

    Community
    • Security: Smoke Detector(s), Closed Circuit Camera(s), Security System
    • Subdivision: GROVELAND CHERRY LAKE OAKS
    HOA
    • Has HOA: Yes
    • Services included: Maintenance Grounds
    • HOA fee: $35 monthly
    Location
    • Region: Groveland

    Financial & listing details

    • Price per square foot: $214/sqft
    • Tax assessed value: $596,676
    • Annual tax amount: $5,468

    Price history

    DateEventPrice
    4/26/2019Sold$384,900$123/sqft
    Source: Public Record Report a problem
    3/19/2019Pending sale$384,900$123/sqft
    Source: Keller Williams Realty Chain of Lakes #G5012691 Report a problem
    3/1/2019Listed for sale$384,900+67.3%$123/sqft
    Source: KELLER WILLIAMS CLASSIC VI RE #G5012691 Report a problem
    12/14/2009Sold$230,000$74/sqft
    Source: Public Record Report a problem
    11/10/2009Listed for sale$230,000-59.3%$74/sqft
    Source: Arellano Realty & Investments, LLC #G4651572 Report a problem
    4/5/2007Sold$565,500$181/sqft
    Source: Public Record Report a problem

    Public tax history

    YearProperty taxesTax assessment
    2025$5,468 +5%$326,940 +2.9%
    2024$5,208 +3%$317,730 +3%
    2023$5,055 +4.4%$308,480 +3%
    2022$4,840 +7.9%$299,500 +3%
    2021$4,485 +0.9%$290,780 +1.4%
    2020$4,446 +26.2%$286,766 +26.3%
    2019$3,522 +4.1%$227,108 +1.9%
    2018$3,384 $222,874 +2.1%
    2017$3,384 +1.9%$218,290 +2.1%
    2016$3,321 -1.3%$213,801 +0.7%
    2015$3,364 -3.5%$212,315 +0.8%
    2014$3,487 +8.2%$210,630 +1.5%
    2013$3,222 -1.9%$207,518 -0.3%
    2012$3,285 -22.9%$208,152 -4.3%
    2011$4,261 -33.2%$217,496 -33.7%
    2010$6,380 -7%$327,975 -7.1%
    2009$6,861 -13.2%$353,024 -14.9%
    2008$7,903 -7.9%$414,674 -10.2%
    2007$8,578 $461,973
    Find assessor info on the county website

    Neighborhood: 34736

    Nearby schools

    GreatSchools rating
    Schools provided by the listing agent
    • Elementary: Minneola Elem
    • Middle: Clermont Middle
    • High: South Lake High

    Source: The MLS. This data may not be complete. We recommend contacting the local school district to confirm school assignments for this home.

    Get a cash offer in 3 minutes
    Find out how much your home could sell for in as little as 3 minutes with a no-obligation cash offer.
    Estimated market value
    $667,200
    Get a cash offer in 3 minutes
    Find out how much your home could sell for in as little as 3 minutes with a no-obligation cash offer.
    Estimated market value
    $667,200