Welcome to 2549 Fox Squirrel Ct, a beautiful and spacious 3-bedroom, 3-bath home located in the heart of Sweetwater in Apopka. This exceptional home offers a flexible open floor plan designed for both comfortable everyday living and entertaining. From the moment you step inside, you'll appreciate the bright, open feel and thoughtfully designed living spaces. The heart of the home is the impressive kitchen, featuring a large center island that provides plenty of space for meal preparation, casual dining, and gathering with family and friends. The open-concept design allows the kitchen to flow seamlessly into the main living areas, creating a warm and welcoming atmosphere. With three generously sized bedrooms and three full bathrooms, this home offers wonderful space and flexibility for a variety of living arrangements. Step outside to the covered lanai, the perfect place to enjoy your morning coffee, relax at the end of the day, or entertain guests while enjoying the Florida lifestyle. Beautiful, spacious, and thoughtfully designed, 2549 Fox Squirrel Ct offers the open layout, flexibility, and indoor-outdoor living today's buyers are looking for. Don't miss the opportunity to make this exceptional Sweetwater home yours!
For sale
Price cut: $20K (11/13)
$620,000
2549 FOX SQUIRREL COURT, APOPKA, FL 32712
3beds
3,145sqft
Single Family Residence
Built in 1981
-- sqft lot
$-- Zestimate®
$197/sqft
$75/mo HOA
What's special
Large center islandCovered lanaiThree generously sized bedroomsOpen layoutFlexible open floor planImpressive kitchenBright open feel
- 48 days
- 513
- 34
Zillow last checked:
Listing updated:
Listed by:
Elda Petit Frere 407-680-5945,
OLYMPUS EXECUTIVE REALTY INC 407-469-0090
Source: Stellar MLS,MLS#: O6445729 Originating MLS: Orlando Regional
Facts & features
Interior
Bedrooms & bathrooms
- Bedrooms: 3
- Bathrooms: 3
- Full bathrooms: 3
Primary bedroom
- Features: Walk-In Closet(s)
- Level: First
- Area: 238 Square Feet
- Dimensions: 17x14
Bedroom 2
- Features: Built-in Closet
- Level: First
- Area: 156 Square Feet
- Dimensions: 13x12
Bedroom 3
- Features: Built-in Closet
- Level: First
- Area: 165 Square Feet
- Dimensions: 15x11
Bonus room
- Features: No Closet
- Level: First
- Area: 324 Square Feet
- Dimensions: 36x9
Dining room
- Level: First
- Area: 180 Square Feet
- Dimensions: 15x12
Family room
- Level: First
- Area: 272 Square Feet
- Dimensions: 17x16
Kitchen
- Level: First
- Area: 150 Square Feet
- Dimensions: 15x10
Living room
- Level: First
- Area: 315 Square Feet
- Dimensions: 21x15
Heating
- Baseboard
Cooling
- Central Air
Appliances
- Included: Dishwasher, Microwave, Range
- Laundry: Laundry Closet
Features
- Kitchen/Family Room Combo, Living Room/Dining Room Combo, Open Floorplan
- Flooring: Ceramic Tile, Laminate
- Has fireplace: No
Interior area
- Total structure area: 4,077
- Total interior livable area: 3,145 sqft
Video & virtual tour
Property
Parking
- Total spaces: 2
- Parking features: Circular Driveway, Garage Door Opener, Garage Faces Rear, Garage Faces Side
- Attached garage spaces: 2
- Has uncovered spaces: Yes
Features
- Levels: One
- Stories: 1
- Exterior features: Other
Lot
- Features: Conservation Area, Cul-De-Sac, On Golf Course
Details
- Parcel number: 362028844802220
- Zoning: P-D
- Special conditions: None
Construction
Type & style
- Home type: SingleFamily
- Architectural style: Bungalow
- Property subtype: Single Family Residence
Materials
- Block, Brick
- Foundation: Slab
- Roof: Shingle
Condition
- New construction: No
- Year built: 1981
Utilities & green energy
- Sewer: Public Sewer
- Water: Public
- Utilities for property: Electricity Connected, Sprinkler Well, Street Lights
Community & HOA
Community
- Features: Water Access, Golf, Park, Playground, Pool, Tennis Court(s)
- Pet fee: $0 monthly
- Subdivision: SWEETWATER COUNTRY CLUB SEC B
HOA
- Has HOA: Yes
- Amenities included: Park, Playground, Tennis Court(s)
- HOA fee: $75 monthly
- HOA name: First services residential
Location
- Region: Apopka
Financial & listing details
- Price per square foot: $197/sqft
- Tax assessed value: $491,324
- Annual tax amount: $8,111
- Date on market: 9/30/2026
- Cumulative days on market: 49 days
- Listing terms: Cash,Conventional,FHA,VA Loan
- Ownership: Fee Simple
- Total actual rent: 0
- Electric utility on property: Yes
- Road surface type: Asphalt
Estimated market value
Not available
Estimated sales range
Not available
Not available
Price history
| Date | Event | Price |
|---|---|---|
| 11/13/2026 | Price change | $620,000-3.1%$197/sqft |
Source:  Stellar MLS #O6445729 Report a problem | ||
| 10/1/2026 | Listed for sale | $640,000+3.2%$203/sqft |
Source: Stellar MLS #O6445729 Report a problem | ||
| 7/17/2025 | Listing removed | $620,000$197/sqft |
Source: Stellar MLS #O6298060 Report a problem | ||
| 7/8/2025 | Price change | $620,000-0.8%$197/sqft |
Source: Stellar MLS #O6298060 Report a problem | ||
| 5/28/2025 | Price change | $625,000-2.3%$199/sqft |
Source: Stellar MLS #O6298060 Report a problem | ||
| 5/6/2025 | Price change | $640,000-0.8%$203/sqft |
Source: Stellar MLS #O6298060 Report a problem | ||
| 5/1/2025 | Price change | $645,000-0.8%$205/sqft |
Source: Stellar MLS #O6298060 Report a problem | ||
| 4/10/2025 | Listed for sale | $650,000+100%$207/sqft |
Source: Stellar MLS #O6298060 Report a problem | ||
| 4/18/2018 | Sold | $325,000-3%$103/sqft |
Source: Public Record Report a problem | ||
| 12/6/2017 | Price change | $335,000-1.5%$107/sqft |
Source: HOMEVEST REALTY #O5500850 Report a problem | ||
| 10/3/2017 | Price change | $340,000-2.9%$108/sqft |
Source: HOMEVEST REALTY #O5500850 Report a problem | ||
| 7/27/2017 | Price change | $350,000-1.4%$111/sqft |
Source: HOMEVEST REALTY #O5500850 Report a problem | ||
| 6/27/2017 | Price change | $355,000-1.3%$113/sqft |
Source: HOMEVEST REALTY #O5500850 Report a problem | ||
| 5/22/2017 | Price change | $359,500-1.5%$114/sqft |
Source: HOMEVEST REALTY #O5500850 Report a problem | ||
| 4/27/2017 | Price change | $365,000-2.7%$116/sqft |
Source: HOMEVEST REALTY #O5500850 Report a problem | ||
| 3/30/2017 | Listed for sale | $375,000+98.4%$119/sqft |
Source: HOMEVEST REALTY #O5500850 Report a problem | ||
| 5/15/2009 | Sold | $189,000-33.7%$60/sqft |
Source: Public Record Report a problem | ||
| 12/23/2008 | Listing removed | $284,900$91/sqft |
Source: foreclosure.com Report a problem | ||
| 12/11/2008 | Listed for sale | $284,900-39.4%$91/sqft |
Source: foreclosure.com Report a problem | ||
| 10/30/2006 | Sold | $470,000+20.5%$149/sqft |
Source: Public Record Report a problem | ||
| 1/4/2006 | Sold | $390,000$124/sqft |
Source: Public Record Report a problem | ||
Public tax history
| Year | Property taxes | Tax assessment |
|---|---|---|
| 2024 | $8,111 +11.5% | $468,901 +10% |
| 2023 | $7,273 +13% | $426,274 +10% |
| 2022 | $6,439 +9% | $387,522 +10% |
| 2021 | $5,906 +4.4% | $352,293 +5.2% |
| 2020 | $5,659 -2.2% | $334,752 -1.2% |
| 2019 | $5,789 +73.6% | $338,651 +52.1% |
| 2018 | $3,334 | $222,721 -31.3% |
| 2017 | $3,334 +1.7% | $324,256 +2.1% |
| 2016 | $3,278 +0.6% | $317,484 +2.3% |
| 2015 | $3,257 -1.5% | $310,200 +19.8% |
| 2014 | $3,308 +0.3% | $258,969 +8.2% |
| 2013 | $3,297 +0.9% | $239,443 -2.3% |
| 2012 | $3,267 +3.1% | $245,193 -2.1% |
| 2011 | $3,168 +5.1% | $250,407 +1.7% |
| 2010 | $3,016 | $246,180 -16.6% |
| 2009 | -- | $295,140 -14.3% |
| 2008 | $5,960 -3.9% | $344,212 -5.2% |
| 2007 | $6,204 +2.5% | $362,965 +12.4% |
| 2006 | $6,055 +22.7% | $322,841 +8.1% |
| 2005 | $4,935 +4.5% | $298,680 +3.2% |
| 2004 | $4,723 +0.4% | $289,494 +1.4% |
| 2003 | $4,707 +3.8% | $285,572 +4.6% |
| 2002 | $4,532 -1.2% | $272,996 +6.3% |
| 2001 | $4,585 +2.1% | $256,798 +4.1% |
| 2000 | $4,489 | $246,773 |
Find assessor info on the county website
Monthly payment
Est. payment
Payment breakdown
Explore the cost of this home by adjusting the details. Changes won't be saved.Climate risks
Neighborhood: 32712
Nearby schools
Schools provided by the listing agent
- Elementary: Clay Springs Elem
- Middle: Apopka Middle
- High: Apopka High
Source: Stellar MLS. This data may not be complete. We recommend contacting the local school district to confirm school assignments for this home.


Similar homes
- $525,0003 bd2 ba2.7k sqft2406 SWEETWATER COUNTRY CLUB DRIVE, APOPKA, FL 32712For Sale
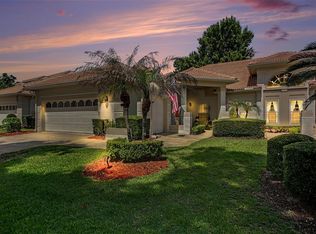
 MLS ID #O6403531, Jeanne Charnas, CHOICE REALTY OF CENTRAL FL. Stellar MLS
- $799,0004 bd3 ba3.2k sqft110 BRANDYWINE LANE, LONGWOOD, FL 32779For Sale
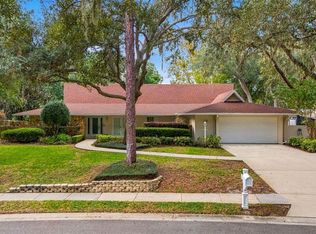 MLS ID #O6457141, Chris Pittman, RE/MAX ASSURED. Stellar MLS
- $599,0004 bd2 ba2k sqft207 ROYAL OAKS CIRCLE, LONGWOOD, FL 32779For Sale
 MLS ID #O6450767, Melanie Miller, PREMIUM PROPERTIES R.E SERVICE. Stellar MLS
- $639,0004 bd2 ba2.3k sqft301 SPRING VALLEY DRIVE, ALTAMONTE SPRINGS, FL 32714For Sale
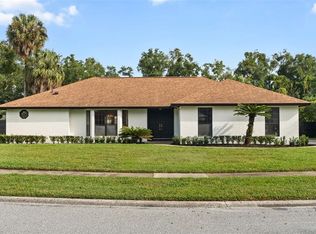 MLS ID #O6454762, Logan Coon, KELLER WILLIAMS WINTER PARK. Stellar MLS
- $424,9003 bd2 ba1.7k sqft2144 MAJESTIC WOODS BOULEVARD, APOPKA, FL 32712For SaleMLS ID #O6438703, Rosa Hughes, KELLER WILLIAMS HERITAGE REALTY. Stellar MLS
- $630,0003 bd4 ba2.8k sqft1501 ORANOLE ROAD, MAITLAND, FL 32751For SaleMLS ID #O6438242, Austin Wittman, CHARLES RUTENBERG REALTY ORLANDO. Stellar MLS
- $420,0003 bd3 ba2.3k sqft324 HICKORY COURT, APOPKA, FL 32712For SaleMLS ID #O6427413, David Johnston, CREEGAN GROUP. Stellar MLS
- $574,9004 bd2 ba2.7k sqft442 HOMER AVENUE, LONGWOOD, FL 32750For SaleMLS ID #O6430959, Abby Nelson, RE/MAX 200 REALTY. Stellar MLS
- $524,9003 bd3 ba2.2k sqft154 DARTMOUTH LANE, LONGWOOD, FL 32779For SaleMLS ID #O6449374, Sally Fernandez PA, KELLER WILLIAMS ADVANTAGE III. Stellar MLS
- $639,0004 bd3 ba2.3k sqft813 SILVERWOOD DRIVE, LAKE MARY, FL 32746For SaleMLS ID #O6441846, Laura Diss, Q BOUTIQUE SPECIALTY REALTY INC. Stellar MLS
- $624,0004 bd3 ba2.5k sqft755 KEENELAND PIKE, LAKE MARY, FL 32746For SaleMLS ID #O6419055, Susan Norton, CHARLES RUTENBERG REALTY ORLANDO. Stellar MLS
- $419,9903 bd3 ba2.1k sqft135 W OAK STREET, APOPKA, FL 32703For SaleMLS ID #O6454926, Hojin Chang, RE/MAX PRIME PROPERTIES. Stellar MLS
- $560,0004 bd3 ba3k sqft305 FORREST CREST COURT, OCOEE, FL 34761For SaleMLS ID #G5115354, Tracie Ruffolo, VANTAGE POINT REALTY CO.. Stellar MLS
- $549,9904 bd3 ba2.3k sqft517 SAN SEBASTIAN PRADO, ALTAMONTE SPRINGS, FL 32714For SaleMLS ID #O6396947, Rocki Sanchez, MAINFRAME REAL ESTATE. Stellar MLS
- $924,9003 bd3 ba2.2k sqft524 EDEN PARK, ALTAMONTE SPRINGS, FL 32714For SaleMLS ID #O6409941, Jim Ruddy, WATSON REALTY CORP. Stellar MLS
- $798,5004 bd3 ba3.1k sqft1150 MARKHAM WOODS ROAD, LONGWOOD, FL 32779For SaleMLS ID #O6432700, Laura Bodson, EXIT REALTY PREMIER LEGACY. Stellar MLS
- $545,0004 bd4 ba2.9k sqft2205 PICKFORD CIRCLE, APOPKA, FL 32703For SaleMLS ID #O6430864, Veronica Figueroa, EXP REALTY LLC. Stellar MLS
- $609,9003 bd2 ba2.1k sqft692 ROCHESTER STREET, OVIEDO, FL 32765For SaleMLS ID #O6376901, Hank Paxson, LPT REALTY, LLC. Stellar MLS
- $539,0003 bd2 ba1.9k sqft3107 LAKE MARGARET DRIVE, ORLANDO, FL 32806For SaleMLS ID #O6450486, Andres Gaviria, PA, FLORIDA REALTY INVESTMENTS. Stellar MLS
- $650,0004 bd3 ba2.5k sqft5497 ALANDALE COURT, ORLANDO, FL 32839For SaleMLS ID #O6419945, Angela Mccloskey, PA, KELLER WILLIAMS REALTY AT THE PARKS. Stellar MLS
