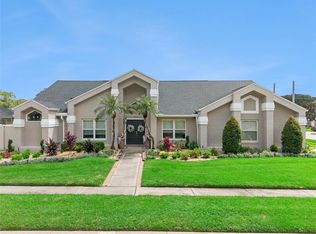
Stunning - 2 story waterfront home in Parkstone ! Welcome to this beautifully designed two-story waterfront home in Winter Springs, Florida, offering 4 bedrooms, 3.5 bathrooms, contemporary style, and comfortable indoor-outdoor living. Ideally suited for those seeking a modern home in a desirable Central Florida community, this residence combines thoughtful design with serene waterfront views. Inside, the home features vinyl plank flooring throughout, creating a cohesive, contemporary look while offering durability and easy maintenance. The open-concept design provides an inviting flow between the living spaces, making the home ideal for both everyday living and entertaining. At the heart of the home is a gourmet kitchen featuring quartz countertops and stainless-steel appliances, complemented by a modern aesthetic and ample workspace. The kitchen seamlessly connects to the surrounding living areas, creating a natural gathering space for family and guests. The spacious two-story layout provides excellent separation between living and private spaces, with four bedrooms and three-and-a-half bathrooms offering flexibility for families, guests, a home office, or additional living needs. Step outside to the screened-in patio, where you can relax while taking in peaceful waterfront views. This covered outdoor area extends the home's living space and provides an ideal setting for morning coffee, evening gatherings, or simply enjoying the tranquil Florida surroundings. Located in Winter Springs, the property offers access to highly regarded schools, shopping, dining, parks, recreational amenities, and the many attractions of the greater Orlando area. With its contemporary finishes, spacious two-story design, gourmet kitchen, and waterfront setting, this home offers a desirable combination of modern Florida living and peaceful surroundings.
For sale
$559,900
731 SENECA MEADOWS ROAD, WINTER SPRINGS, FL 32708
4beds
2,566sqft
Single Family Residence
Built in 2003
7,465 Square Feet Lot
$-- Zestimate®
$218/sqft
$150/mo HOA
What's special
Waterfront settingContemporary finishesThree-and-a-half bathroomsFour bedroomsQuartz countertopsContemporary styleWaterfront home
- 13 days
- 934
- 92
Likely to sell faster than
Zillow last checked:
Listing updated:
Listed by:
Andreas Kunert 407-467-1830,
KUNERT REALTY INC 407-745-0949
Source: Stellar MLS,MLS#: O6438784 Originating MLS: Orlando Regional
Originating MLS: Orlando Regional
Facts & features
Interior
Bedrooms & bathrooms
- Bedrooms: 4
- Bathrooms: 4
- Full bathrooms: 3
- 1/2 bathrooms: 1
Primary bedroom
- Features: Walk-In Closet(s)
- Level: First
- Area: 208 Square Feet
- Dimensions: 16x13
Bedroom 2
- Features: Built-in Closet
- Level: Second
- Area: 144 Square Feet
- Dimensions: 12x12
Bedroom 3
- Features: Built-in Closet
- Level: Second
- Area: 100 Square Feet
- Dimensions: 10x10
Bedroom 4
- Features: Built-in Closet
- Level: Second
- Area: 140 Square Feet
- Dimensions: 14x10
Bonus room
- Features: No Closet
- Level: Second
- Area: 204 Square Feet
- Dimensions: 17x12
Dining room
- Level: First
- Area: 170 Square Feet
- Dimensions: 17x10
Kitchen
- Level: First
- Area: 247 Square Feet
- Dimensions: 19x13
Living room
- Level: First
- Area: 156 Square Feet
- Dimensions: 12x13
Heating
- Central, Electric
Cooling
- Central Air
Appliances
- Included: Dishwasher, Disposal, Electric Water Heater, Microwave, Range, Refrigerator
- Laundry: Laundry Closet
Features
- Cathedral Ceiling(s)
- Flooring: Ceramic Tile, Luxury Vinyl
- Has fireplace: No
Interior area
- Total structure area: 2,566
- Total interior livable area: 2,566 sqft
Video & virtual tour
Property
Parking
- Total spaces: 2
- Parking features: Garage - Attached
- Attached garage spaces: 2
Features
- Levels: Two
- Stories: 2
- Exterior features: Irrigation System, Sidewalk
Lot
- Size: 7,465 Square Feet
Details
- Parcel number: 3520305QB00002830
- Zoning: PUD
- Special conditions: None
Construction
Type & style
- Home type: SingleFamily
- Property subtype: Single Family Residence
Materials
- Concrete, Stucco
- Foundation: Slab
- Roof: Shingle
Condition
- New construction: No
- Year built: 2003
Utilities & green energy
- Sewer: Public Sewer
- Water: Public
- Utilities for property: Electricity Connected
Community & HOA
Community
- Pet fee: $0 monthly
- Subdivision: PARKSTONE UNIT 3
HOA
- Has HOA: Yes
- HOA fee: $150 monthly
- HOA name: Premier Association/Stacey Loureiro
- HOA phone: 407-333-7787
Location
- Region: Winter Springs
Financial & listing details
- Price per square foot: $218/sqft
- Tax assessed value: $515,727
- Annual tax amount: $8,211
- Date on market: 9/11/2026
- Cumulative days on market: 12 days
- Ownership: Leasehold
- Total actual rent: 33600
- Electric utility on property: Yes
- Road surface type: Asphalt
Estimated market value
Not available
Estimated sales range
Not available
Not available
Price history
| Date | Event | Price |
|---|---|---|
| 9/11/2026 | Listed for sale | $559,900+30.2%$218/sqft |
Source:  Stellar MLS #O6438784 Report a problem Stellar MLS #O6438784 Report a problem | ||
| 11/21/2020 | Listing removed | $2,595$1/sqft |
Source: KUNERT REALTY INC #O5902589 Report a problem | ||
| 10/30/2020 | Listed for rent | $2,595$1/sqft |
Source: KUNERT REALTY INC #O5902589 Report a problem | ||
| 8/17/2006 | Sold | $430,000+73.2%$168/sqft |
Source: Stellar MLS #O4695295 Report a problem | ||
| 11/5/2003 | Sold | $248,200$97/sqft |
Source: Public Record Report a problem | ||
Public tax history
| Year | Property taxes | Tax assessment |
|---|---|---|
| 2025 | $8,211 +11% | $503,120 +10% |
| 2024 | $7,395 +10.5% | $457,382 +10% |
| 2023 | $6,694 +9.6% | $415,802 +10% |
| 2022 | $6,106 +10.4% | $378,002 +10% |
| 2021 | $5,530 +5.1% | $343,638 +5.8% |
| 2020 | $5,264 +0.5% | $324,705 +2% |
| 2019 | $5,236 0% | $318,383 +7.3% |
| 2018 | $5,236 +5.8% | $296,643 +9.6% |
| 2017 | $4,951 +7.8% | $270,623 +5.2% |
| 2016 | $4,593 +5.5% | $257,368 +7.1% |
| 2015 | $4,353 | $240,323 +4.1% |
| 2014 | $4,353 +14.5% | $230,875 +11.9% |
| 2013 | $3,803 +4.2% | $206,300 +0.6% |
| 2012 | $3,651 +2.6% | $205,143 +3.7% |
| 2011 | $3,557 -4.1% | $197,755 -3.1% |
| 2010 | $3,708 -15.3% | $204,063 -15.7% |
| 2009 | $4,381 -9.5% | $242,106 -12.4% |
| 2008 | $4,843 -10.2% | $276,287 -19.6% |
| 2007 | $5,393 +61.2% | $343,852 +61.1% |
| 2006 | $3,346 -0.1% | $213,410 +3% |
| 2005 | $3,349 +1.7% | $207,194 +3% |
| 2004 | $3,293 +544.1% | $201,159 +645% |
| 2003 | $511 +0.5% | $27,000 |
| 2002 | $509 | $27,000 |
Find assessor info on the county website
Monthly payment
Est. payment
Payment breakdown
Explore the cost of this home by adjusting the details. Changes won't be saved.Climate risks
Neighborhood: 32708
- $617,5005 bd4 ba3.5k sqft729 Seneca Meadows Rd, Winter Springs, FL 32708Off Market
- $601,9004 bd4 ba2.6k sqft733 Seneca Meadows Rd, Winter Springs, FL 32708Off Market
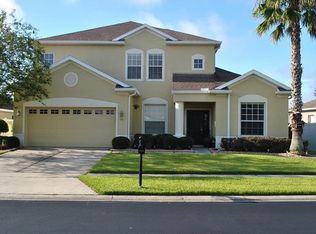
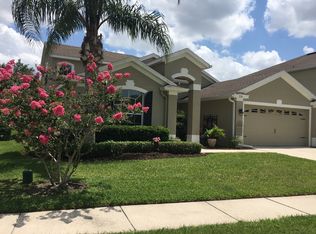
- $531,2003 bd2 ba2.1k sqft727 Seneca Meadows Rd, Winter Springs, FL 32708Off Market
- $559,3004 bd2 ba2.2k sqft735 Seneca Meadows Rd, Winter Springs, FL 32708Off Market
Similar homes
- $629,9994 bd2 ba2.7k sqft116 AVERY LAKE DRIVE, WINTER SPRINGS, FL 32708For Sale
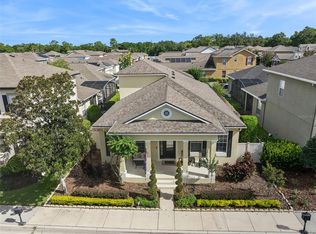
 MLS ID #O6438183, Dominick Florio, RE/MAX TOWN & COUNTRY REALTY. Stellar MLS
 - $600,0005 bd3 ba2.5k sqft1015 ANTELOPE TRAIL, WINTER SPRINGS, FL 32708For Sale
 MLS ID #O6426569, Larissa Suggs, KELLER WILLIAMS ADVANTAGE REALTY. Stellar MLS
 - $527,0004 bd2 ba2k sqft624 LEGACY PARK DRIVE, CASSELBERRY, FL 32707For Sale
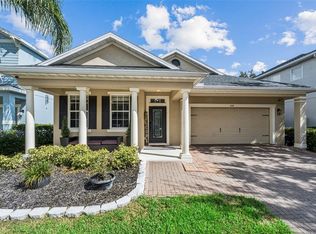 MLS ID #O6438632, Benjamin Gilbert, KELLER WILLIAMS REALTY AT THE PARKS. Stellar MLS
 - $639,0004 bd3 ba2.3k sqft813 SILVERWOOD DRIVE, LAKE MARY, FL 32746For Sale
 MLS ID #O6441846, Laura Diss, Q BOUTIQUE SPECIALTY REALTY INC. Stellar MLS
 - $569,9994 bd4 ba2.9k sqft2408 CIMMARON ASH WAY, APOPKA, FL 32703For SaleMLS ID #O6432882, Tamara Mazo Ferro, COLDWELL BANKER REALTY. Stellar MLS
- $500,0004 bd2 ba2.1k sqft2378 CIMMARON ASH WAY, APOPKA, FL 32703For SaleMLS ID #G5117428, Vincent Cordaro, SERHANT. Stellar MLS
- $595,0004 bd3 ba2.3k sqft725 HALLOWELL CIRCLE, ORLANDO, FL 32828For SaleMLS ID #O6440808, Jarred Denison, POP REALTY POWERED BY SELLSTATE. Stellar MLS
- $545,0004 bd4 ba2.9k sqft2205 PICKFORD CIRCLE, APOPKA, FL 32703For SaleMLS ID #O6430864, Veronica Figueroa, EXP REALTY LLC. Stellar MLS
- $630,0004 bd3 ba2.8k sqft389 LAKEPARK TRAIL, OVIEDO, FL 32765For SaleMLS ID #S5156756, Alejandro Rodriguez, AROD PARTNERS REALTY. Stellar MLS
- $390,0003 bd3 ba1.6k sqft1357 MILL STREAM LANE, WINTER SPRINGS, FL 32708For SaleMLS ID #O6417015, Michelle Richardson, KELLER WILLIAMS CLASSIC. Stellar MLS
- $545,0004 bd3 ba1.8k sqft1152 TWIN RIVERS BOULEVARD, OVIEDO, FL 32766For SaleMLS ID #O6411246, Stacie Brown Kelly, KELLER WILLIAMS ADVANTAGE REALTY. Stellar MLS
- $599,0003 bd2 ba2k sqft4026 TENITA DRIVE, WINTER PARK, FL 32792For SaleMLS ID #O6430278, Ruby Davis, RUBY DAVIS, BROKER. Stellar MLS
- $498,9005 bd5 ba2.7k sqft2642 FLICKER COVE, SANFORD, FL 32773For SaleMLS ID #O6386553, Chuck Tolfa, DAHLIA REALTY GROUP. Stellar MLS
- $689,0004 bd3 ba2.4k sqft1837 MORGANS MILL CIRCLE, ORLANDO, FL 32825For SaleMLS ID #O6438917, Tania Harmon, KELLER WILLIAMS REALTY AT THE PARKS. Stellar MLS
- $519,0003 bd3 ba2.2k sqft3980 LIGHTNING COURT, SANFORD, FL 32773For SaleMLS ID #O6420617, Bill Denmead, FOLIO REALTY LLC. Stellar MLS
- $599,9005 bd3 ba2.8k sqft4120 RAINFALL PLACE, SANFORD, FL 32773For SaleMLS ID #O6396602, Kristin Vogt PLLC, KGV REALTY GROUP. Stellar MLS
- $515,0005 bd3 ba2.4k sqft3676 SUNGROVE CIRCLE, SANFORD, FL 32771For SaleMLS ID #O6437923, Tawni Lambert, ROYAL KINGDOM REALTY LLC. Stellar MLS
- $630,0005 bd4 ba3.3k sqft2001 RED BLUFF AVENUE, APOPKA, FL 32712For SaleMLS ID #O6439990, Alethea Reyes, EPIQUE REALTY INC.. Stellar MLS
- $579,0004 bd4 ba2.9k sqft726 PORTER RYE AVENUE, DEBARY, FL 32713For SaleMLS ID #V4950258, Trent Shackelford, LPT REALTY LLC. Stellar MLS
- $580,0004 bd3 ba2.3k sqft31924 GEOFF WAY, SORRENTO, FL 32776For SaleMLS ID #O6321410, Dayana Morillo, EXP REALTY LLC. Stellar MLS
