Skip main navigation
Off market
  • $646,400

    1492 Wescott Loop, Winter Springs, FL 32708

    4beds
    2,486sqft
    SingleFamily
    Built in 2003
    10,018 Square Feet Lot
    $646,400 Zestimate®
    $260/sqft
    $3,288 Estimated rent

    Home value

    $646,400

    $614,000 - $679,000

    $3,288/mo

    Zestimate® history
    Loading
    Loading...

    Owner options

    List your home for rent

    $3,288/mo

    Rent Zestimate®

    Find your next renter with Zillow Rental Manager. Plus, with online applications, you can quickly screen prospective tenants – for free.

    Learn more

    $3,288/mo

    Rent Zestimate®

    Refinance and save

    $4,385/mo

    Est. payment

    Refinancing to a lower rate could help reduce your monthly payments and save thousands over the life of the loan.

    See today's rates

    $4,385/mo

    Est. payment

    Explore your selling options

    Work with a Zillow partner agent

    Leverage their expertise and Zillow's premium Showcase listings to get your home seen by more buyers.

    Get started

    List with your own agent

    Get your home in front of millions of buyers by listing it on Zillow.

    Learn how to do it

    Sell it yourself

    Take full control of how buyers see your home on Zillow by listing For Sale by Owner (FSBO).

    List your home

    What's special

    Prepare to be enamored with this seller's exotic presentation & wow factor! Built by Engle, The Emerald Plus offers 4 bedrooms, 3 baths, formal living and dining rooms, family room and a 2 car garage with 2,486 square feet! The grandiose foyer starts with Brazilian cherry hardwood floors with formal rooms on each side. The dining room has added wall decor making this room exquisite with ample room to entertain the entire family or guests. The living room is set up as an office with a wood burning fireplace as a focal point . Beyond that finishes and upgrades entice you to keep going as they open to a family room with a double sided fireplace, & overlooks a breathtaking area of relaxation under a cedar pergola & view of the pool. This remodeled 2016 kitchen though, is a true delight with the amount of space it has for entertaining including a wet bar, an endless quartz island with extra seating space, a custom built barn door pantry, tiled backsplash, 42" cabinets with glass doors, crown molding, SS appliances, a double convection oven & wine cooler, restaurant lighting, plus a separate dinette area. Each bathroom has been remodeled in 2016 with gorgeous selections & master bathroom offers a spa feel. Upgrades include vinyl fence, & screen pool enclosure 2016, new roof, A/C, solar panels, & carpet in 2018, water heater 2019, crown molding formal L/D rooms, 5" baseboards, tinted windows, & fresh paint. Gated community with playground, excellent rated Seminole county schools and convenience to everything!

    This property is not currently displayed as for sale or rent on Zillow. This may be different from what's on other websites or public sources.

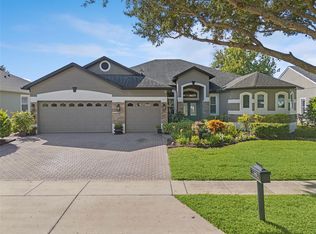
    Facts & features

    Interior

    Bedrooms & bathrooms
    • Bedrooms: 4
    • Bathrooms: 3
    • Full bathrooms: 3
    Heating
    • Heat pump, Electric
    Cooling
    • Central
    Appliances
    • Included: Range / Oven, Refrigerator, Trash compactor
    • Laundry: Inside, Laundry Room
    Features
    • Ceiling Fans(s), High Ceiling(s), Master Bedroom Downstairs, Split Bedroom, Vaulted Ceiling(s), Crown Molding, Walk-In Closet(s), Open Floorplan, Solid Wood Cabinets, Eating Space In Kitchen, Kitchen/Family Room Combo, Wet Bar
    • Flooring: Tile, Carpet, Hardwood
    • Windows: Blinds, Rods, Drapes
    • Has fireplace: Yes
    • Fireplace features: Wood Burning
    Interior area
    • Structure area source: Public Records
    • Total interior livable area: 2,486 sqft

    Property

    Parking
    • Total spaces: 2
    • Parking features: Garage - Attached
    Features
    • Levels: One
    • Patio & porch: Covered, Porch, Screened, Rear Porch
    • Exterior features: Stucco, Cement / Concrete
    • Pool features: Heated, Pool Sweep, Tile, Outside Bath Access, Screen Enclosure, Solar Heat, In Ground, Gunite
    Lot
    • Size: 10,018 Square Feet
    • Features: Street Paved, Sidewalk, Level/Flat
    • Residential vegetation: Mature Landscaping, Trees/Landscaped
    Details
    • Additional structures: Gazebo
    • Parcel number: 04213150600000650
    • Zoning: R-1A

    Construction

    Type & style
    • Home type: SingleFamily
    • Architectural style: Contemporary
    Materials
    • masonry
    • Foundation: Footing
    • Roof: Composition
    Condition
    • Completed
    • Year built: 2003
    Details
    • Builder model: Emerald Plus
    • Builder name: Engle

    Utilities & green energy

    • Sewer: Public Sewer
    • Water: Public
    • Utilities for property: Cable Available, Public, BB/HS Internet Available, Cable Connected, Electricity Connected, Street Lights, Underground Utilities, Fiber Optics, Sewer Connected, Phone Available

    Community & HOA

    Community
    • Security: Gated Community, Security System Owned, Smoke Detector(s), Secured Garage / Parking, Security System
    • Subdivision: BARRINGTON ESTATES
    HOA
    • Has HOA: Yes
    • Amenities included: Gated, Playground, Vehicle Restrictions, Maintenance
    • HOA fee: $75 monthly
    Location
    • Region: Winter Springs

    Financial & listing details

    • Price per square foot: $260/sqft
    • Tax assessed value: $506,285
    • Annual tax amount: $5,944

    Price history

    DateEventPrice
    5/20/2019Sold$429,000-2.4%$173/sqft
    Source: Public Record Report a problem
    4/11/2019Pending sale$439,500$177/sqft
    Source: Keller Williams Advantage Realty #O5774907 Report a problem
    4/8/2019Listed for sale$439,500+67.7%$177/sqft
    Source: KELLER WILLIAMS ADVANTAGE REALTY #O5774907 Report a problem
    1/28/2004Sold$262,000$105/sqft
    Source: Public Record Report a problem

    Public tax history

    YearProperty taxesTax assessment
    2025$5,944 +6.1%$409,572 +2.9%
    2024$5,602 +4%$398,029 +3%
    2023$5,385 +2.7%$386,436 +3%
    2022$5,244 +0.8%$375,181 +3%
    2021$5,203 +0.8%$364,253 +1.4%
    2020$5,162 +39.1%$359,224 +34.8%
    2019$3,712 $266,395 +1.9%
    2018$3,712 +0.7%$261,428 +2.1%
    2017$3,686 +0.7%$256,051 +1.4%
    2016$3,661 -1.4%$252,540 +1.4%
    2015$3,713 $249,042 +0.8%
    2014$3,713 -4.6%$247,065 -1.1%
    2013$3,891 +6%$249,743 +1.7%
    2012$3,670 +1.5%$245,568 +2.2%
    2011$3,617 +0.8%$240,356 +1.5%
    2010$3,590 -6.9%$236,804 -6.2%
    2009$3,857 -3.9%$252,464 -5.9%
    2008$4,013 +8.7%$268,168 +3%
    2007$3,691 -9.2%$260,357 +2.5%
    2006$4,067 -0.1%$254,007 +3%
    2005$4,073 +10.5%$246,609 +11%
    2004$3,686 +587.4%$222,144 +684.7%
    2003$536 $28,310
    Find assessor info on the county website

    Neighborhood: 32708

    Nearby schools

    GreatSchools rating
    Schools provided by the listing agent
    • Elementary: Lawton Elementary
    • Middle: Jackson Heights Middle
    • High: Oviedo High

    Source: The MLS. This data may not be complete. We recommend contacting the local school district to confirm school assignments for this home.

    Get a cash offer in 3 minutes
    Find out how much your home could sell for in as little as 3 minutes with a no-obligation cash offer.
    Estimated market value
    $646,400
    Get a cash offer in 3 minutes
    Find out how much your home could sell for in as little as 3 minutes with a no-obligation cash offer.
    Estimated market value
    $646,400