Luxury. Comfort. Location. All in one. Welcome to 471 Tuscany Loop in the sought-after gated community of Tuscany of Lake Mary. This beautifully updated two-story residence has five bedrooms, three baths, and it blends timeless elegance with modern upgrades, including a new roof (2020), new air conditioner (2025) and new water heater (2026). All engineered hardwood floors upstairs and an elegant combination of tile and wood downstairs are beautifully accented by crown molding and upgraded lighting. The expansive primary suite is a sanctuary, showcasing a dramatic stone fireplace and a spacious spa-like bath with pristine white tile, a walk-in shower, jetted tub, dual granite vanities and two California-style walk-in closets. The kitchen showcases galaxy granite countertops and flows into inviting living and entertaining spaces. Go outside to your private oasis, where lush, towering trees create a serene backdrop for a beautifully screened-in pool, elegant brick-paver patio and professionally manicured landscaping designed for effortless, year-round enjoyment. In the heart of Lake Mary near top-rated schools, dining, shopping, hospitals and major highways.
Sold for $700,000
$700,000
471 VIA TUSCANY LOOP, LAKE MARY, FL 32746
5beds
2,858sqft
Single Family Residence
Built in 2002
8,323 Square Feet Lot
$698,500 Zestimate®
$245/sqft
$4,122 Estimated rent
Home value
$698,500
$636,000 - $768,000
$4,122/mo
Zestimate® history
Owner options
List your home for rent
$4,122/mo
Rent Zestimate®
Find your next renter with Zillow Rental Manager. Plus, with online applications, you can quickly screen prospective tenants – for free.
$4,122/mo
Rent Zestimate®
Refinance and save
$5,053/mo
Est. payment
Refinancing to a lower rate could help reduce your monthly payments and save thousands over the life of the loan.
$5,053/mo
Est. payment
Explore your selling options
Work with a Zillow partner agent
Leverage their expertise and Zillow's premium Showcase listings to get your home seen by more buyers.
Get startedList with your own agent
Get your home in front of millions of buyers by listing it on Zillow.
Learn how to do itSell it yourself
Take full control of how buyers see your home on Zillow by listing For Sale by Owner (FSBO).
List your homeWhat's special
Private oasisFive bedroomsThree bathsDual granite vanitiesBeautifully screened-in poolLush towering treesElegant brick-paver patio
Zillow last checked:
Listing updated:
Listed by:
Kasey Borders 626-643-5956,
PREMIER SOTHEBYS INT'L REALTY 407-480-5014
Bought with:
Roberto Aponte, PA, 3398714
REAL BROKER, LLC
Source: Stellar MLS,MLS#: O6380970 Originating MLS: Orlando Regional
Originating MLS: Orlando Regional
Facts & features
Interior
Bedrooms & bathrooms
- Bedrooms: 5
- Bathrooms: 3
- Full bathrooms: 2
- 1/2 bathrooms: 1
Rooms
- Room types: Den/Library/Office, Family Room
Primary bedroom
- Features: Walk-In Closet(s)
- Level: Second
- Area: 248.09 Square Feet
- Dimensions: 15.4x16.11
Bedroom 2
- Features: Walk-In Closet(s)
- Level: Second
- Area: 161.06 Square Feet
- Dimensions: 13.3x12.11
Bedroom 3
- Features: Walk-In Closet(s)
- Level: Second
- Area: 135.42 Square Feet
- Dimensions: 11.1x12.2
Bedroom 4
- Features: Walk-In Closet(s)
- Level: Second
- Area: 142.74 Square Feet
- Dimensions: 11.7x12.2
Bedroom 5
- Features: No Closet
- Level: Second
- Area: 123.76 Square Feet
- Dimensions: 10.4x11.9
Primary bathroom
- Features: Built-in Features, Tub With Shower
- Level: Second
- Area: 261.64 Square Feet
- Dimensions: 12.4x21.1
Bathroom 2
- Features: Dual Sinks, Tub With Shower
- Level: Second
- Area: 53.53 Square Feet
- Dimensions: 10.1x5.3
Dining room
- Level: First
- Area: 112.11 Square Feet
- Dimensions: 11.1x10.1
Family room
- Level: First
- Area: 364.98 Square Feet
- Dimensions: 23.1x15.8
Kitchen
- Level: First
- Area: 179.07 Square Feet
- Dimensions: 14.1x12.7
Living room
- Level: First
- Area: 278.86 Square Feet
- Dimensions: 19.1x14.6
Heating
- Central
Cooling
- Central Air
Appliances
- Included: Dishwasher, Disposal, Dryer, Electric Water Heater, Microwave, Refrigerator, Washer
- Laundry: Electric Dryer Hookup, Inside, Washer Hookup
Features
- Ceiling Fan(s), Kitchen/Family Room Combo, PrimaryBedroom Upstairs, Stone Counters, Walk-In Closet(s)
- Flooring: Tile, Hardwood
- Doors: Sliding Doors
- Has fireplace: Yes
- Fireplace features: Master Bedroom, Stone, Wood Burning
Interior area
- Total structure area: 3,494
- Total interior livable area: 2,858 sqft
Property
Parking
- Total spaces: 3
- Parking features: Driveway, Garage Door Opener
- Attached garage spaces: 3
- Has uncovered spaces: Yes
- Details: Garage Dimensions: 29x19
Features
- Levels: Two
- Stories: 2
- Patio & porch: Covered, Enclosed, Screened
- Exterior features: Rain Gutters
- Has private pool: Yes
- Pool features: Indoor, Salt Water, Screen Enclosure
- Fencing: Fenced,Vinyl,Wood
- Waterfront features: Lake Privileges
- Body of water: LAKE COMO
Lot
- Size: 8,323 Square Feet
- Features: Landscaped, Level, Sidewalk
- Residential vegetation: Mature Landscaping
Details
- Parcel number: 04203051500000950
- Zoning: PUD
- Special conditions: None
Construction
Type & style
- Home type: SingleFamily
- Architectural style: Traditional
- Property subtype: Single Family Residence
Materials
- Stucco
- Foundation: Slab
- Roof: Shingle
Condition
- New construction: No
- Year built: 2002
Details
- Builder model: Susex Model
- Builder name: MI Homes
Utilities & green energy
- Sewer: Public Sewer
- Water: Public
- Utilities for property: Electricity Connected, Sewer Connected, Street Lights, Water Connected
Community & HOA
Community
- Features: Gated Community - No Guard, Playground, Sidewalks
- Security: Gated Community, Smoke Detector(s)
- Pet fee: $0 monthly
- Subdivision: TUSCANY AT LAKE MARY
HOA
- Has HOA: Yes
- Amenities included: Gated, Park, Playground
- Services included: Private Road, Security
- HOA fee: $117 monthly
- HOA name: Stacey Loureiro
- HOA phone: 407-333-7787
Location
- Region: Lake Mary
Financial & listing details
- Price per square foot: $245/sqft
- Tax assessed value: $565,570
- Annual tax amount: $4,502
- Date on market: 2/17/2026
- Cumulative days on market: 7 days
- Listing terms: Cash,Conventional,VA Loan
- Ownership: Fee Simple
- Total actual rent: 0
- Electric utility on property: Yes
- Road surface type: Paved, Asphalt
Price history
| Date | Event | Price |
|---|---|---|
| 3/19/2026 | Sold | $700,000-2.1%$245/sqft |
Source:  Stellar MLS #O6380970 Report a problem Stellar MLS #O6380970 Report a problem | ||
| 2/25/2026 | Pending sale | $714,999$250/sqft |
Source: Stellar MLS #O6380970 Report a problem | ||
| 2/17/2026 | Listed for sale | $714,999+178.3%$250/sqft |
Source: Stellar MLS #O6380970 Report a problem | ||
| 11/21/2002 | Sold | $256,900$90/sqft |
Source: Public Record Report a problem | ||
Public tax history
| Year | Property taxes | Tax assessment |
|---|---|---|
| 2025 | $4,502 +6.5% | $354,148 +2.9% |
| 2024 | $4,228 +2.6% | $344,167 +3% |
| 2023 | $4,119 +2.7% | $334,143 +3% |
| 2022 | $4,012 +0.5% | $324,411 +3% |
| 2021 | $3,990 +0.7% | $314,962 +1.4% |
| 2020 | $3,960 +1.1% | $310,613 +2.3% |
| 2019 | $3,917 | $303,630 +1.9% |
| 2018 | $3,917 +0.8% | $297,969 +2.1% |
| 2017 | $3,886 +0.5% | $291,840 +1.4% |
| 2016 | $3,866 -4.2% | $287,838 +1.4% |
| 2015 | $4,035 | $283,850 +0.8% |
| 2014 | $4,035 -1.8% | $281,597 +1.5% |
| 2013 | $4,110 +6% | $277,435 +1.7% |
| 2012 | $3,879 -5.5% | $272,797 -3.8% |
| 2011 | $4,103 -5.1% | $283,660 -3.7% |
| 2010 | $4,325 +0.1% | $294,424 -0.3% |
| 2009 | $4,321 +3.5% | $295,401 +0.1% |
| 2008 | $4,173 +0.3% | $295,106 +3% |
| 2007 | $4,161 -5.8% | $286,511 +2.5% |
| 2006 | $4,418 +1.7% | $279,523 +3% |
| 2005 | $4,344 -5.8% | $271,382 +6.8% |
| 2004 | $4,610 +5.6% | $254,094 +7.1% |
| 2003 | $4,364 +463.7% | $237,358 +465.1% |
| 2002 | $774 | $42,000 |
Find assessor info on the county website
Neighborhood: Tuscany at Lake Mary
Nearby homes
- $644,4004 bd3 ba3.3k sqft477 Via Tuscany Loop, Lake Mary, FL 32746Off Market
- $683,8004 bd4 ba3k sqft465 Via Tuscany Loop, Lake Mary, FL 32746Off Market
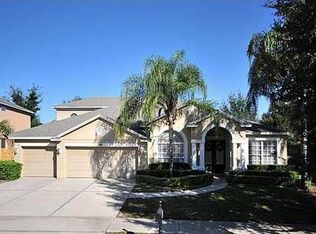
- $703,4005 bd3 ba3.4k sqft265 Via Russo Ln, Lake Mary, FL 32746Off Market
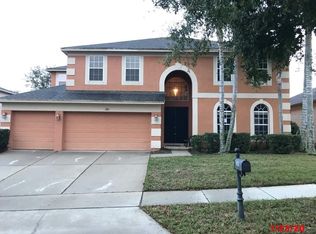
- $590,2004 bd3 ba2.3k sqft271 Via Russo Ln, Lake Mary, FL 32746Off Market
- $799,9994 bd3 ba2.8k sqft483 Via Tuscany Loop, Lake Mary, FL 32746For Sale
- $706,0005 bd4 ba3.3k sqft259 Via Russo Ln, Lake Mary, FL 32746Off Market
- $734,0005 bd4 ba3.4k sqft459 Via Tuscany Loop, Lake Mary, FL 32746Off Market
- $769,0004 bd3 ba3.4k sqft470 Via Tuscany Loop, Lake Mary, FL 32746Off Market
Nearby schools
GreatSchools rating
- 8/10Bentley Elementary SchoolGrades: PK-5Distance: 0.9 mi
- 3/10Millennium Middle SchoolGrades: 6-8Distance: 5.2 mi
- 5/10Seminole High SchoolGrades: 9-12Distance: 2.6 mi
Schools provided by the listing agent
- Elementary: Wicklow Elementary
- Middle: Millennium Middle
- High: Seminole High
Source: Stellar MLS. This data may not be complete. We recommend contacting the local school district to confirm school assignments for this home.
Get a cash offer in 3 minutes
Find out how much your home could sell for in as little as 3 minutes with a no-obligation cash offer.
Estimated market value
$698,500
Get a cash offer in 3 minutes
Find out how much your home could sell for in as little as 3 minutes with a no-obligation cash offer.
Estimated market value
$698,500
- Florida
- Seminole County
- Lake Mary
- 32746
- Tuscany at Lake Mary
- 471 VIA TUSCANY LOOP
