5 (+/-) PRIVATE ACRES | NO HOA | ASSUMABLE LOW FIXED-RATE MORTGAGE | NEW ROOF | ONLY TWO OWNERS | MOTHER-IN-LAW SUITE | RENOVATED KITCHEN & UPDATED BATHROOMS | DETACHED 920 SQ. FT. DRIVE-THROUGH FLEX BUILDING | RV HOOKUP | MAJESTIC OAK TREES If you’ve been searching for room to breathe, room to grow, and room to create your own vision of country living, this exceptional 4.86-acre property with no HOA in Clermont, FL may be exactly what you’ve been waiting for. ***Even more remarkable, it offers something that is increasingly difficult to find in today’s market—an assumable mortgage @ 2.375%.*** Qualified owner-occupant buyers may have the opportunity to assume the existing low fixed-rate mortgage which is subject to lender qualification and approval (Ask the listing Realtor for additional details). Lovingly maintained by only two owners throughout its history, this custom-built 4-bedroom, 3-bath home offers 2,799 square feet of thoughtfully designed living space that blends comfort, flexibility, and functionality. At the heart of the home, the beautifully renovated kitchen features elegant cabinetry, gleaming quartz countertops, and abundant workspace for everyday living and entertaining. Updated bathrooms throughout the home provide modern comfort, while the spacious primary suite serves as a private retreat with a spa-inspired bathroom and a unique walk-in closet that also functions as a secure safe room. The flexible floor plan includes multiple living areas, formal living and dining spaces, and a private mother-in-law suite, making it ideal for multigenerational living, extended family, guests, or a dedicated home office. A bonus space within the oversized attached garage provides additional flexibility for a craft room, hobby area, or storage. Step outside and imagine the possibilities—create your dream outdoor entertaining space, start a hobby farm, or simply relax and take in the beauty of the majestic oak trees and rolling pasture views. In addition to the main residence, the property features a detached 920-square-foot, two-story drive-through flex building constructed of cinder block and stucco. Equipped with electricity, water, four windows, four new skylights, a wall-unit A/C, two ceiling fans, and an attic/exhaust fan, this versatile building is ideal for a workshop, hobby space, recreational storage, or future customization. The property also includes an RV hookup with the potential to restore three additional RV hookup locations. Thoughtful improvements completed by the current owners include a new roof (2025), luxury vinyl plank flooring throughout the home (2021), a water softening system (2021), and both septic systems pumped and serviced (2026). A front entrance gate with remote access, road frontage fencing, and a privacy fence bordering a neighboring property enhance both privacy and functionality. Located in the desirable Sugarloaf Mountain Corridor, one of Central Florida’s most sought-after rural areas, this property offers convenient access to shopping, dining, hospitals, local boating, fishing and cycling attractions, and the Florida Turnpike. Orlando’s world-famous attractions are approximately 35 minutes away. Properties offering this combination of acreage, privacy, versatility, convenience, and the opportunity to assume an existing low fixed-rate mortgage have become increasingly rare in today’s interest-rate environment.
For sale
Price cut: $4.4K (6/20)
$987,600
21289 COUNTY ROAD 455, CLERMONT, FL 34715
4beds
2,799sqft
:
Get pre-qualified$6,412/mo
Single Family Residence
Built in 1992
4.86 Acres Lot
$951,600 Zestimate®
$353/sqft
$-- HOA
What's special
Private mother-in-law suiteMother-in-law suiteRv hookupBeautifully renovated kitchenRenovated kitchenNew roofMajestic oak trees
- 108 days |
- 670 |
- 43 |
Zillow last checked:
Listing updated:
Listed by:
Maria Seymour 407-758-3361,
COMPASS FLORIDA LLC 407-203-9441
Source: Stellar MLS,MLS#: G5110919 Originating MLS: Orlando Regional
Originating MLS: Orlando Regional
Facts & features
Interior
Bedrooms & bathrooms
- Bedrooms: 4
- Bathrooms: 3
- Full bathrooms: 3
Rooms
- Room types: Attic, Breakfast Room Separate, Den/Library/Office, Family Room, Living Room, Great Room, Utility Room
Primary bedroom
- Features: Walk-In Closet(s)
- Level: First
- Area: 234 Square Feet
- Dimensions: 13x18
Bedroom 2
- Features: Ceiling Fan(s), Built-in Closet
- Level: First
- Area: 195 Square Feet
- Dimensions: 15x13
Bedroom 3
- Features: Ceiling Fan(s), Built-in Closet
- Level: First
- Area: 156 Square Feet
- Dimensions: 13x12
Bedroom 4
- Features: Ceiling Fan(s), Built-in Closet
- Level: First
- Area: 156 Square Feet
- Dimensions: 13x12
Primary bathroom
- Features: Stone Counters
- Level: First
- Area: 78 Square Feet
- Dimensions: 6x13
Bathroom 2
- Features: Tub With Shower
- Level: First
- Area: 54 Square Feet
- Dimensions: 9x6
Bathroom 3
- Features: Shower No Tub
- Level: First
- Area: 70 Square Feet
- Dimensions: 7x10
Dinette
- Features: Pantry
- Level: First
- Area: 180 Square Feet
- Dimensions: 12x15
Dining room
- Features: Ceiling Fan(s)
- Level: First
- Area: 228 Square Feet
- Dimensions: 19x12
Foyer
- Level: First
- Area: 91 Square Feet
- Dimensions: 7x13
Great room
- Features: Ceiling Fan(s)
- Level: First
- Area: 378 Square Feet
- Dimensions: 18x21
Kitchen
- Features: Stone Counters
- Level: First
- Area: 176 Square Feet
- Dimensions: 16x11
Laundry
- Level: First
- Area: 36 Square Feet
- Dimensions: 6x6
Living room
- Features: Ceiling Fan(s)
- Level: First
- Area: 156 Square Feet
- Dimensions: 12x13
Office
- Level: First
- Area: 209 Square Feet
- Dimensions: 19x11
Heating
- Central, Electric
Cooling
- Central Air
Appliances
- Included: Dishwasher, Disposal, Dryer, Electric Water Heater, Exhaust Fan, Microwave, Range Hood, Refrigerator, Washer
- Laundry: Inside, Laundry Room
Features
- Attic Fan, Ceiling Fan(s), Coffered Ceiling(s), Crown Molding, Eating Space In Kitchen, High Ceilings, Open Floorplan, Primary Bedroom Main Floor, Solid Surface Counters, Solid Wood Cabinets, Split Bedroom, Thermostat, Tray Ceiling(s), Walk-In Closet(s)
- Flooring: Luxury Vinyl, Tile
- Doors: Sliding Doors
- Windows: Blinds, Skylight(s), Window Treatments
- Has fireplace: No
Interior area
- Total structure area: 4,744
- Total interior livable area: 2,799 sqft
Video & virtual tour
Property
Parking
- Total spaces: 4
- Parking features: Driveway, Garage Door Opener, Garage Faces Side, Oversized, Parking Pad, RV Garage, Workshop in Garage
- Attached garage spaces: 4
- Has uncovered spaces: Yes
- Details: Garage Dimensions: 24x31
Features
- Levels: One
- Stories: 1
- Patio & porch: Front Porch, Patio
- Exterior features: Garden, Lighting, Private Mailbox, RV Hookup, Storage
- Has view: Yes
- View description: Park/Greenbelt, Trees/Woods
Lot
- Size: 4.86 Acres
- Features: Gentle Sloping, In County, Landscaped, Pasture, Above Flood Plain
- Residential vegetation: Mature Landscaping, Oak Trees, Trees/Landscaped
Details
- Additional structures: RV/Boat Storage, Storage, Workshop
- Parcel number: 172126000200001200
- Zoning: A
- Special conditions: None
Construction
Type & style
- Home type: SingleFamily
- Architectural style: Custom,Florida
- Property subtype: Single Family Residence
Materials
- Block, Stucco
- Foundation: Slab
- Roof: Shingle
Condition
- New construction: No
- Year built: 1992
Utilities & green energy
- Sewer: Septic Tank
- Water: Well
- Utilities for property: BB/HS Internet Available, Cable Available, Electricity Connected, Phone Available
Green energy
- Energy efficient items: Water Heater
Community & HOA
Community
- Security: Security Lights, Security System, Security System Owned, Smoke Detector(s), Lightning Protection System, Safe Room
- Pet fee: $0 monthly
- Subdivision: ACREAGE & UNREC
HOA
- Has HOA: No
Location
- Region: Clermont
Financial & listing details
- Price per square foot: $353/sqft
- Tax assessed value: $476,314
- Annual tax amount: $5,320
- Date on market: 4/12/2026
- Cumulative days on market: 94 days
- Listing terms: Cash,Conventional,FHA,USDA Loan,VA Loan
- Ownership: Fee Simple
- Total actual rent: 0
- Electric utility on property: Yes
- Road surface type: Paved
Estimated market value
$951,600
$904,000 - $999,000
$3,489/mo
Price history
| Date | Event | Price |
|---|---|---|
| 6/20/2026 | Price change | $987,600-0.4%$353/sqft |
Source:  Stellar MLS #G5110919 Report a problem Stellar MLS #G5110919 Report a problem | ||
| 5/22/2026 | Price change | $992,000-0.5%$354/sqft |
Source: Stellar MLS #G5110919 Report a problem | ||
| 5/7/2026 | Listed for sale | $997,000$356/sqft |
Source: Stellar MLS #G5110919 Report a problem | ||
| 4/25/2026 | Pending sale | $997,000$356/sqft |
Source: Stellar MLS #G5110919 Report a problem | ||
| 4/12/2026 | Listed for sale | $997,000+119.1%$356/sqft |
Source: Stellar MLS #G5110919 Report a problem | ||
| 10/14/2019 | Sold | $455,000-0.9%$163/sqft |
Source: Public Record Report a problem | ||
| 10/3/2019 | Pending sale | $459,000$164/sqft |
Source: PYKE-PORTER PROPERTIES, INC. #G5020007 Report a problem | ||
| 9/3/2019 | Listed for sale | $459,000+512%$164/sqft |
Source: PYKE-PORTER PROPERTIES, INC. #G5020007 Report a problem | ||
| 4/28/2015 | Sold | $75,000$27/sqft |
Source: Public Record Report a problem | ||
Public tax history
| Year | Property taxes | Tax assessment |
|---|---|---|
| 2025 | $5,543 +2.4% | $403,120 +2.9% |
| 2024 | $5,411 +5.9% | $391,760 +3% |
| 2023 | $5,112 +5.7% | $380,350 +3% |
| 2022 | $4,836 +0.4% | $369,280 +3% |
| 2021 | $4,817 -0.8% | $358,526 0% |
| 2020 | $4,858 +68.4% | $358,538 +73.6% |
| 2019 | $2,884 +4.4% | $206,473 +1.9% |
| 2018 | $2,762 | $202,624 +2.1% |
| 2017 | $2,762 +3% | $198,457 +0.9% |
| 2016 | $2,683 -1.2% | $196,692 +0.7% |
| 2015 | $2,714 -19.5% | $195,325 -15.5% |
| 2014 | $3,371 +20.9% | $231,279 +1.5% |
| 2013 | $2,789 -1.2% | $227,862 |
| 2012 | $2,821 -1.8% | $227,862 -1.6% |
| 2011 | $2,874 -0.1% | $231,526 +1.5% |
| 2010 | $2,876 +3.4% | $228,105 +2.7% |
| 2009 | $2,783 +0.2% | $222,109 +0.1% |
| 2008 | $2,776 -3.4% | $221,888 +3% |
| 2007 | $2,875 -5.6% | $215,426 +2.5% |
| 2006 | $3,044 +2.4% | $210,172 +3% |
| 2005 | $2,973 +3% | $204,051 |
| 2004 | $2,888 -1.2% | -- |
| 2003 | $2,923 +10.5% | $199,080 +4.9% |
| 2002 | $2,645 | $189,859 +0.4% |
| 2001 | $2,645 +3.8% | $189,179 +3.2% |
| 2000 | $2,548 | $183,273 |
Find assessor info on the county website
Monthly payment
Est. payment
Payment breakdown
Explore the cost of this home by adjusting the details. Changes won't be saved.Climate risks
Neighborhood: 34715
Nearby schools
GreatSchools rating
- 8/10Minneola Conversion Charter SchoolGrades: PK-8Distance: 5.9 mi
- 5/10Lake Minneola High SchoolGrades: 9-12Distance: 5.9 mi
Schools provided by the listing agent
- Elementary: Astatula Elem
- Middle: East Ridge Middle
- High: Lake Minneola High
Source: Stellar MLS. This data may not be complete. We recommend contacting the local school district to confirm school assignments for this home.
- $1,078,7003 bd2 ba2.5k sqft21285 County Road 455, Clermont, FL 34715Off Market
- $444,5005 bd3 ba1.8k sqft21303 County Road 455, Clermont, FL 34715Off Market
- $891,9005 bd3 ba2.6k sqft21279 County Road 455, Clermont, FL 34715Off Market
- $150,5002 bd1 ba732 sqft21273 County Road 455, Clermont, FL 34715Off Market
- $23,0003 bd2 ba1.7k sqft21429 County Road 455, Clermont, FL 34715Sold
- $705,6003 bd2 ba1.9k sqft21744 County Road 561, Clermont, FL 34715Off Market
- $616,5003 bd2 ba2.3k sqft21280 County Road 455, Astatula, FL 34715Off Market
- $185,7002.4 Acres21261 County Road 455, Clermont, FL 34715Off Market
A local agent can set up tours, give advice and negotiate with sellers.
Similar homes
- $1,060,0004 bd4 ba3.4k sqft14951 THOROUGHBRED LN, MONTVERDE, FL 34756For Sale
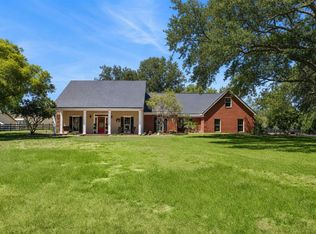
 MLS ID #G5112347, Katie Dodd, ARELLANO REALTY & INVESTMENTS. Stellar MLS
 - $1,050,0004 bd4 ba2.8k sqft7648 LAKE ANGELINA DRIVE, MOUNT DORA, FL 32757For Sale
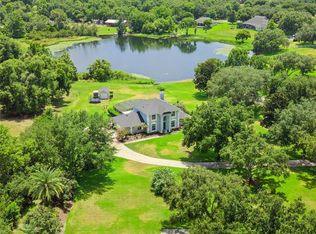 MLS ID #G5114590, Taylor Kerr, LPT REALTY, LLC. Stellar MLS
 - $849,0004 bd3 ba2k sqft25101 TURKEY LAKE ROAD, HOWEY IN THE HILLS, FL 34737For Sale
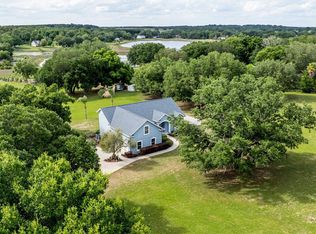 MLS ID #G5111478, Amanda Harrison, HARRISON REAL PROPERTY GROUP. Stellar MLS
 - $1,100,0003 bd2 ba2.2k sqft7427 REDWING ROAD, GROVELAND, FL 34736For Sale
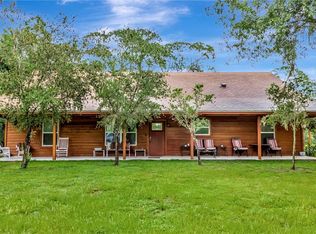 MLS ID #G5115638, April Kirkland, COLDWELL BANKER HUBBARD HANSEN. Stellar MLS
 - $1,024,9004 bd3 ba2.5k sqft11516 LYONS COURT, CLERMONT, FL 34711For SaleMLS ID #P4938591, Vincent Reina, HAVEN REALTY & INVESTMENTS. Stellar MLS
- $1,000,0004 bd4 ba2.7k sqft10220 BUMBLEBEE LANE, LEESBURG, FL 34788For SaleMLS ID #O6391392, Tom Langmann, RE/MAX 200 REALTY. Stellar MLS
- $969,0003 bd3 ba2.8k sqft35405 STAGECOACH TRAIL, EUSTIS, FL 32736For SaleMLS ID #O6422884, Patricia Woodhouse, RE/MAX CENTRAL REALTY. Stellar MLS
- $996,9753 bd3 ba2.3k sqft14140 COUNTRY ESTATE DRIVE, WINTER GARDEN, FL 34787For SaleMLS ID #O6397262, Erin Rison, CHARLES RUTENBERG REALTY ORLANDO. Stellar MLS
- $809,9004 bd4 ba3.1k sqft15749 ARABIAN WAY, MONTVERDE, FL 34756For SaleMLS ID #G5113377, Melissa McCoy, DENIZ REALTY PARTNERS LLC. Stellar MLS
- $995,0003 bd3 ba2.3k sqft1825 DEMASTUS LANE, OCOEE, FL 34761For SaleMLS ID #O6408592, Ashley Boyd, BHHS FLORIDA REALTY. Stellar MLS
- $988,0003 bd2 ba1.6k sqft20701 COUNTY ROAD 44A, EUSTIS, FL 32736For SaleMLS ID #O6401282, Ashley Boyd, BHHS FLORIDA REALTY. Stellar MLS
- $1,149,0004 bd3 ba2.6k sqft15733 TOWER VIEW DRIVE, CLERMONT, FL 34711For SaleMLS ID #G5098374, Richard Bisaillon, COLDWELL BANKER HUBBARD HANSEN. Stellar MLS
- $789,0004 bd4 ba3.1k sqft1744 BELLA LAGO DRIVE, CLERMONT, FL 34711For SaleMLS ID #O6426084, Thad Czapka, COLDWELL BANKER REALTY. Stellar MLS
- $1,099,0004 bd4 ba3.2k sqft29116 BEAUCLAIRE DRIVE, TAVARES, FL 32778For SaleMLS ID #G5110271, Tasha Rotarius, WILLOW FISHER REAL ESTATE. Stellar MLS
- $659,9004 bd4 ba2.7k sqft910 ZEEK RIDGE COURT, CLERMONT, FL 34715For SaleMLS ID #G5107144, Gustavo Castano, ELITE EVOLUTION PROPERTIES. Stellar MLS
- $1,399,9004 bd3 ba3k sqft32834 LAKESHORE DRIVE, TAVARES, FL 32778For SaleMLS ID #G5114617, Amanda Harrison, HARRISON REAL PROPERTY GROUP. Stellar MLS
- $560,0003 bd2 ba1.9k sqft17528 E APSHAWA ROAD, MINNEOLA, FL 34715For SaleMLS ID #O6342191, Vimi Gobin, PINNACLE SIGNATURE REALTY LLC. Stellar MLS
- $850,0004 bd4 ba3.2k sqft5020 LAKESHORE RANCH ROAD, GROVELAND, FL 34736For SaleMLS ID #G5113065, Jessica Purvis, COLDWELL BANKER HUBBARD HANSEN. Stellar MLS
- $585,0004 bd3 ba2.9k sqft1025 SADIE RIDGE ROAD, CLERMONT, FL 34715For SaleMLS ID #G5106097, Michelle Pierce, OPTIMA ONE REALTY, INC.. Stellar MLS
- $836,0003 bd3 ba3.1k sqft35350 COUNTY ROAD 439, EUSTIS, FL 32736For SaleMLS ID #R4910576, Michael Kane, GALLERY 54 REALTY LLC. Stellar MLS
