Beautifully renovated 5-bedroom, 3.5-bath home with a 2-car garage and over 2,800 square feet of living space, located in the highly sought-after Bear Lake area with A-rated Lake Brantley schools. As you step inside, you are welcomed by a spacious family room and dining room combination, perfect for entertaining and everyday living. The open kitchen features brand-new stainless steel appliances and plenty of space for gathering.The spacious primary suite offers dual vanity sinks, double walk-in closets, and a relaxing garden tub. Recent upgrades include fresh interior and exterior paint, brand-new luxury vinyl flooring throughout the entire home, fully renovated bathrooms, and fresh landscaping that enhances the home’s curb appeal.With its modern upgrades, functional layout, and move-in-ready condition, this home offers the perfect blend of comfort and style for everyday living and entertaining. Schedule your private showing today!
For sale
$559,000
5341 Pepper Brush Cv, Apopka, FL 32703
5beds
2,836sqft
:
Get pre-qualified$3,828/mo
Single Family Residence
Built in 2005
4,766 Square Feet Lot
$548,000 Zestimate®
$197/sqft
$88/mo HOA
What's special
- 55 days |
- 216 |
- 20 |
Zillow last checked:
Listing updated:
Listed by:
Jin Cheng 561-346-5225,
ARION REALTY 407-564-8888
Source: Stellar MLS,MLS#: O6411260 Originating MLS: Orlando Regional
Originating MLS: Orlando Regional
Facts & features
Interior
Bedrooms & bathrooms
- Bedrooms: 5
- Bathrooms: 4
- Full bathrooms: 3
- 1/2 bathrooms: 1
Primary bedroom
- Features: Ceiling Fan(s), Walk-In Closet(s)
- Level: Second
- Area: 272 Square Feet
- Dimensions: 17x16
Kitchen
- Level: First
- Area: 144 Square Feet
- Dimensions: 12x12
Living room
- Level: First
- Area: 156 Square Feet
- Dimensions: 13x12
Heating
- Central
Cooling
- Central Air
Appliances
- Included: Dishwasher, Disposal, Microwave, Range, Refrigerator
- Laundry: Laundry Room
Features
- Ceiling Fan(s), Eating Space In Kitchen, Kitchen/Family Room Combo, Living Room/Dining Room Combo, PrimaryBedroom Upstairs, Walk-In Closet(s)
- Flooring: Ceramic Tile, Vinyl
- Has fireplace: No
Interior area
- Total structure area: 3,588
- Total interior livable area: 2,836 sqft
Video & virtual tour
Property
Parking
- Total spaces: 2
- Parking features: Driveway, Garage Door Opener
- Attached garage spaces: 2
- Has uncovered spaces: Yes
Features
- Levels: Two
- Stories: 2
- Patio & porch: Screened
- Exterior features: Irrigation System, Rain Gutters
Lot
- Size: 4,766 Square Feet
Details
- Parcel number: 20212952500000100
- Zoning: R1-BB
- Special conditions: None
Construction
Type & style
- Home type: SingleFamily
- Property subtype: Single Family Residence
Materials
- Block
- Foundation: Slab
- Roof: Shingle
Condition
- New construction: No
- Year built: 2005
Utilities & green energy
- Sewer: Public Sewer
- Water: Public
- Utilities for property: Public
Community & HOA
Community
- Pet fee: $0 monthly
- Subdivision: SPRING CREEK
HOA
- Has HOA: Yes
- HOA fee: $88 monthly
- HOA name: Bear Lake Homeonwer Association Inc
Location
- Region: Apopka
Financial & listing details
- Price per square foot: $197/sqft
- Tax assessed value: $442,018
- Annual tax amount: $6,046
- Date on market: 5/27/2026
- Cumulative days on market: 58 days
- Listing terms: Cash,Conventional,FHA,VA Loan
- Ownership: Fee Simple
- Total actual rent: 0
- Road surface type: Concrete
Estimated market value
$548,000
$521,000 - $575,000
$2,984/mo
Price history
| Date | Event | Price |
|---|---|---|
| 5/30/2026 | Listed for sale | $559,000+31.5%$197/sqft |
Source:  Stellar MLS #O6411260 Report a problem Stellar MLS #O6411260 Report a problem | ||
| 8/28/2024 | Listing removed | $425,000$150/sqft |
Source: Stellar MLS #S5052689 Report a problem | ||
| 9/24/2021 | Sold | $425,000$150/sqft |
Source: Public Record Report a problem | ||
| 8/4/2021 | Pending sale | $425,000$150/sqft |
Source: Stellar MLS #S5052689 Report a problem | ||
| 6/29/2021 | Listed for sale | $425,000+21.5%$150/sqft |
Source: Stellar MLS #S5052689 Report a problem | ||
| 8/26/2018 | Listing removed | $349,900$123/sqft |
Source: FLORIDA REALTY TEAM OF CENTRAL #S4857985 Report a problem | ||
| 3/3/2018 | Listed for sale | $349,900-6.7%$123/sqft |
Source: FLORIDA REALTY TEAM OF CENTRAL #S4857985 Report a problem | ||
| 9/7/2006 | Sold | $375,000$132/sqft |
Source: Stellar MLS #O4689025 Report a problem | ||
Public tax history
| Year | Property taxes | Tax assessment |
|---|---|---|
| 2025 | $6,351 +17.7% | $442,018 +8.2% |
| 2024 | $5,396 +2.3% | $408,499 +3.1% |
| 2023 | $5,274 +7.4% | $396,331 +8.2% |
| 2022 | $4,911 +14.9% | $366,299 +25.2% |
| 2021 | $4,276 +2.8% | $292,545 +4.9% |
| 2020 | $4,161 +4.5% | $278,791 +10% |
| 2019 | $3,983 | $253,446 +10% |
| 2018 | $3,983 +13% | $230,405 +5.3% |
| 2017 | $3,524 +3.3% | $218,837 |
| 2016 | $3,413 0% | $218,837 +7.4% |
| 2015 | $3,414 | $203,773 +4.2% |
| 2014 | $3,414 +21.2% | $195,489 +11.1% |
| 2013 | $2,816 +11.6% | $175,960 +7.2% |
| 2012 | $2,523 -12.3% | $164,132 -11.3% |
| 2011 | $2,875 -16.2% | $185,015 -15.3% |
| 2010 | $3,429 -17.1% | $218,376 -17.5% |
| 2009 | $4,136 -16.5% | $264,696 -19.5% |
| 2008 | $4,953 -3.1% | $328,894 -4.9% |
| 2007 | $5,110 +8.2% | $345,981 +8.8% |
| 2006 | $4,723 +967.5% | $318,081 +1078.1% |
| 2005 | $442 | $27,000 |
Find assessor info on the county website
Monthly payment
Est. payment
Payment breakdown
Explore the cost of this home by adjusting the details. Changes won't be saved.Climate risks
Neighborhood: 32703
Nearby schools
GreatSchools rating
- 6/10Bear Lake Elementary SchoolGrades: PK-5Distance: 1.7 mi
- 8/10Teague Middle SchoolGrades: 6-8Distance: 1 mi
- 6/10Lake Brantley High SchoolGrades: 9-12Distance: 2.9 mi
Schools provided by the listing agent
- Elementary: Bear Lake Elementary
- Middle: Teague Middle
- High: Lake Brantley High
Source: Stellar MLS. This data may not be complete. We recommend contacting the local school district to confirm school assignments for this home.
- $382,6004 bd2 ba1.8k sqft5345 Pepper Brush Cv, Apopka, FL 32703Off Market
- $402,7004 bd2 ba1.8k sqft5337 Pepper Brush Cv, Apopka, FL 32703Off Market

- $480,7004 bd4 ba2.8k sqft5349 Pepper Brush Cv, Apopka, FL 32703Off Market
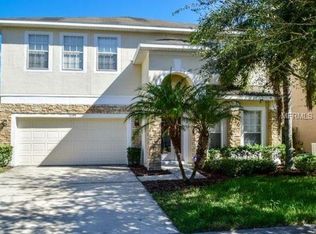
- $471,2004 bd3 ba2.8k sqft5333 Pepper Brush Cv, Apopka, FL 32703Off Market
- $---- bd-- ba-- sqftW Paulinda Ave, Apopka, FL 32703Off Market
- $458,5004 bd3 ba2.4k sqft5353 Pepper Brush Cv, Apopka, FL 32703Off Market
- $396,9004 bd3 ba1.9k sqft5340 Pepper Brush Cv, Apopka, FL 32703Off Market
- $450,2004 bd3 ba2.3k sqft5329 Pepper Brush Cv, Apopka, FL 32703Off Market
A local agent can set up tours, give advice and negotiate with sellers.
Similar homes
- $525,0004 bd3 ba2.2k sqft1458 Royal Cir, Apopka, FL 32703For Sale

 MLS ID #O6400772, Kristin Mazza, KELLER WILLIAMS HERITAGE REALTY. Stellar MLS
 - $545,0004 bd2 ba2k sqft9244 Beaver Cv, Forest City, FL 32703For Sale
 MLS ID #O6370448, Caroline Van Den Berg, VAN DEN BERG REAL ESTATE GROUP. Stellar MLS
 - $599,0004 bd3 ba2.5k sqft3619 Supreme Ct, Apopka, FL 32703For Sale
 MLS ID #O6360602, Varsha Patel, PA, HOME WISE REALTY GROUP, INC.. Stellar MLS
 - $465,0004 bd3 ba2.2k sqft6222 Courtney Cv, Forest City, FL 32703For Sale
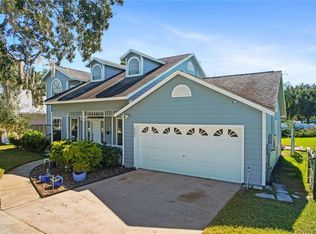 MLS ID #O6403070, Todd Schroth, PA, EXP REALTY LLC. Stellar MLS
 - $584,9004 bd4 ba2.9k sqft2408 Cimmaron Ash Way, Apopka, FL 32703For SaleMLS ID #O6398519, Maria Ledesma, FLORIDA SOL REAL ESTATE CORP. Stellar MLS
- $549,0004 bd2 ba2.2k sqft6231 Albeth Rd, Orlando, FL 32810For SaleMLS ID #O6426023, Tara Haefner, KELLER WILLIAMS HERITAGE REALTY. Stellar MLS
- $795,0004 bd4 ba3.6k sqft6203 Courtney Cv, Apopka, FL 32703For SaleMLS ID #R4911648, Greg Owen, EASY REALTY. Stellar MLS
- $400,0004 bd5 ba2.2k sqft1866 Summit Chase Ave, Apopka, FL 32703For SaleMLS ID #O6422513, Thomas Nickley, Jr, KELLER WILLIAMS REALTY AT THE PARKS. Stellar MLS
- $535,0003 bd3 ba2.9k sqft5314 Kenyon Road, Orlando, FL 32810For Sale
 MLS ID #B26051571, Carmen L Calderon, Partnership Realty Inc.. BeachesMLS
 - $475,0004 bd3 ba2k sqftIlesdale Manor, Apopka, FL 32703For Sale
 MLS ID #A12056854, Juan Martinez, Equitable Company Realtors. MIAMI
 - $548,9003 bd3 ba2.4k sqft683 Oak Hollow Way, Altamonte Springs, FL 32714For SaleMLS ID #O6410094, Laura Toppin, FLORIDA HOME TEAM REALTY LLC. Stellar MLS
- $419,9953 bd2 ba2k sqft2672 Lake Jackson Cir, Apopka, FL 32703For SaleMLS ID #O6426662, Abdias Alexandre, CENTRIC REALTY SERVICES LLC. Stellar MLS
- $384,9004 bd3 ba2.3k sqft9727 Bear Lake Rd, Apopka, FL 32703For SaleMLS ID #O6396638, Ted Moseley, REAL BROKER, LLC. Stellar MLS
- $464,9994 bd2 ba2.3k sqft2474 Cimmaron Ash Way, Apopka, FL 32703For SaleMLS ID #O6419274, Jon Feshan, HOME WISE REALTY GROUP, INC.. Stellar MLS
- $554,0006 bd3 ba3.3k sqft6415 Abbeydale Ct, Orlando, FL 32818For SaleMLS ID #O6418983, Denise Pohlmann, PALMANO GROUP RE BROKERAGE LLC. Stellar MLS
- $769,0005 bd4 ba3.6k sqft338 Pinestraw Cir, Altamonte Springs, FL 32714For SaleMLS ID #O6426149, Gale Milgrim, KELLER WILLIAMS WINTER PARK. Stellar MLS
- $725,0004 bd4 ba3.4k sqft1337 Ballentyne Pl, Apopka, FL 32703For SaleMLS ID #O6418310, Sean Popat, BUYER REBATES REALTY. Stellar MLS
- $519,9004 bd4 ba1.7k sqft8095 Rose Ave, Orlando, FL 32810For SaleMLS ID #O6418005, Adam Tonnessen, REAL BROKER, LLC. Stellar MLS
- $449,0004 bd2 ba2.1k sqft3179 Foxwood Dr, Apopka, FL 32703For SaleMLS ID #O6422597, Michelle Chase, HOME WISE REALTY GROUP, INC.. Stellar MLS
- $462,6003 bd2 ba2k sqft1376 Dutch Elm Dr, Altamonte Springs, FL 32714For Sale By Owner
