Under contract-accepting backup offers. Built by the current owner, this home showcases meticulous attention to detail and true pride of ownership in every square inch. Constructed for lasting quality, the home features steel rebar reinforcement every 4 feet in the exterior walls plus 3/4" insulation, delivering excellent energy efficiency along with the ability to withstand winds up to 150 mph. Step inside to rich cherry hardwood floors throughout, custom crown molding, and designer lighting fixtures. The home offers separate living, family, and dining rooms, along with a dinette just off the kitchen that sits next to the sliding glass doors leading out to the screened back patio. Vaulted ceilings paired with elegant ceiling fans add to the home's sense of space and style. The spacious primary suite is a true retreat, featuring dual vanity sinks, a relaxing jacuzzi tub, a large separate shower, and a generous size walk-in closet. Recent updates provide peace of mind and move in ready appeal: new roof (2020) with 5/8" plywood decking, new HVAC system (2021), new kitchen appliances, new front door, new patio screens, and a freshly painted exterior. Outside, the front yard has been updated with new grass, and the large backyard with no rear neighbors offers privacy rarely found in a community setting. Community amenities include a sparkling pool with tranquil lake views, tennis courts, and a playground, perfect for families of all ages. Don't miss the opportunity to own this beautiful home.
Under contract
$419,995
2672 LAKE JACKSON CIRCLE, APOPKA, FL 32703
3beds
2,068sqft
:
Get pre-qualified$2,884/mo
Single Family Residence
Built in 1995
0.26 Acres Lot
$410,600 Zestimate®
$203/sqft
$47/mo HOA
What's special
Custom crown moldingSpacious primary suiteVaulted ceilingsRelaxing jacuzzi tubDesigner lighting fixturesFreshly painted exteriorNew patio screens
- 10 days |
- 678 |
- 42 |
Likely to sell faster than
Zillow last checked:
Listing updated:
Listed by:
Abdias Alexandre 407-421-9391,
CENTRIC REALTY SERVICES LLC 407-421-9391
Source: Stellar MLS,MLS#: O6426662 Originating MLS: Orlando Regional
Originating MLS: Orlando Regional
Facts & features
Interior
Bedrooms & bathrooms
- Bedrooms: 3
- Bathrooms: 2
- Full bathrooms: 2
Rooms
- Room types: Attic, Breakfast Room Separate, Dining Room, Living Room
Primary bedroom
- Features: Walk-In Closet(s)
- Level: First
- Area: 270 Square Feet
- Dimensions: 18x15
Bedroom 2
- Features: Walk-In Closet(s)
- Level: First
- Area: 168 Square Feet
- Dimensions: 14x12
Bedroom 3
- Features: Walk-In Closet(s)
- Level: First
- Area: 144 Square Feet
- Dimensions: 12x12
Primary bathroom
- Features: Bath w Spa/Hydro Massage Tub, Dual Sinks, Tub with Separate Shower Stall
- Level: First
Balcony porch lanai
- Level: First
- Area: 216 Square Feet
- Dimensions: 18x12
Dinette
- Level: First
- Area: 120 Square Feet
- Dimensions: 12x10
Dining room
- Level: First
- Area: 180 Square Feet
- Dimensions: 15x12
Family room
- Level: First
- Area: 208 Square Feet
- Dimensions: 16x13
Kitchen
- Features: Breakfast Bar, Pantry
- Level: First
- Area: 120 Square Feet
- Dimensions: 12x10
Living room
- Level: First
- Area: 180 Square Feet
- Dimensions: 15x12
Heating
- Electric, Heat Pump
Cooling
- Central Air
Appliances
- Included: Cooktop, Dishwasher, Disposal
- Laundry: Inside
Features
- Cathedral Ceiling(s), Ceiling Fan(s), Crown Molding, High Ceilings, Kitchen/Family Room Combo, Open Floorplan, Solid Surface Counters, Split Bedroom, Vaulted Ceiling(s), Walk-In Closet(s)
- Flooring: Ceramic Tile, Hardwood
- Doors: Sliding Doors
- Has fireplace: No
Interior area
- Total structure area: 2,944
- Total interior livable area: 2,068 sqft
Video & virtual tour
Property
Parking
- Total spaces: 2
- Parking features: Garage Door Opener
- Attached garage spaces: 2
Features
- Levels: One
- Stories: 1
- Patio & porch: Covered, Deck, Patio, Porch
- Exterior features: Irrigation System, Lighting, Rain Gutters
- Fencing: Fenced
- Has view: Yes
- View description: Trees/Woods
Lot
- Size: 0.26 Acres
- Dimensions: 75 x 135
- Features: Greenbelt, Oversized Lot, Sidewalk
Details
- Parcel number: 132128690902600
- Zoning: PUD
- Special conditions: None
Construction
Type & style
- Home type: SingleFamily
- Architectural style: Contemporary
- Property subtype: Single Family Residence
Materials
- Block, Stucco
- Foundation: Slab
- Roof: Shingle
Condition
- New construction: No
- Year built: 1995
Utilities & green energy
- Sewer: Public Sewer
- Water: Public
- Utilities for property: Cable Connected, Electricity Connected, Public, Sprinkler Recycled, Street Lights
Community & HOA
Community
- Features: Fishing, Deed Restrictions, Playground, Pool, Tennis Court(s)
- Security: Security System Owned, Smoke Detector(s)
- Pet fee: $0 monthly
- Subdivision: PIEDMONT LAKES PH 4
HOA
- Has HOA: Yes
- Amenities included: Playground, Pool, Tennis Court(s)
- HOA fee: $47 monthly
- HOA name: Chris Picciano
- HOA phone: 281-870-0585
Location
- Region: Apopka
Financial & listing details
- Price per square foot: $203/sqft
- Tax assessed value: $365,701
- Annual tax amount: $3,865
- Date on market: 7/20/2026
- Cumulative days on market: 10 days
- Listing terms: Cash,Conventional,FHA,VA Loan
- Ownership: Fee Simple
- Total actual rent: 0
- Electric utility on property: Yes
- Road surface type: Paved, Asphalt
Estimated market value
$410,600
$390,000 - $431,000
$2,512/mo
Price history
| Date | Event | Price |
|---|---|---|
| 7/29/2026 | Contingent | $419,995$203/sqft |
Source:  Stellar MLS #O6426662 Report a problem Stellar MLS #O6426662 Report a problem | ||
| 7/20/2026 | Listed for sale | $419,995+141.4%$203/sqft |
Source: Stellar MLS #O6426662 Report a problem | ||
| 1/27/2010 | Listing removed | $174,000$84/sqft |
Source: Charles Rutenberg Realty Report a problem | ||
| 10/19/2009 | Listed for sale | $174,000$84/sqft |
Source: Charles Rutenberg Realty Report a problem | ||
Public tax history
| Year | Property taxes | Tax assessment |
|---|---|---|
| 2024 | $2,177 +7.4% | $170,850 +3% |
| 2023 | $2,028 +5.3% | $165,874 +3% |
| 2022 | $1,925 +1.9% | $161,043 +3% |
| 2021 | $1,890 +0.4% | $156,352 +1.4% |
| 2020 | $1,883 +2.6% | $154,193 +2.3% |
| 2019 | $1,834 +1.1% | $150,726 +1.9% |
| 2018 | $1,814 | $147,916 -25.9% |
| 2017 | $1,814 +2.9% | $199,512 +8.6% |
| 2016 | $1,762 +0.4% | $183,657 +6.4% |
| 2015 | $1,755 +0.1% | $172,654 +11.6% |
| 2014 | $1,753 +1.8% | $154,650 +12.3% |
| 2013 | $1,723 +0.8% | $137,724 +1.3% |
| 2012 | $1,709 +0.5% | $135,927 -2.1% |
| 2011 | $1,701 +6.1% | $138,898 -9.7% |
| 2010 | $1,603 | $153,832 -12.6% |
| 2009 | -- | $176,007 -23.6% |
| 2008 | $1,465 -7.6% | $230,496 -16% |
| 2007 | $1,586 -5.7% | $274,465 +22.8% |
| 2006 | $1,682 +0.3% | $223,551 +31.6% |
| 2005 | $1,677 +5.1% | $169,878 +12.1% |
| 2004 | $1,596 +0.4% | $151,586 +13.2% |
| 2003 | $1,590 +3.1% | $133,895 +4.2% |
| 2002 | $1,542 -1% | $128,494 +7.2% |
| 2001 | $1,558 +3% | $119,908 +2.9% |
| 2000 | $1,513 | $116,539 |
Find assessor info on the county website
Monthly payment
Est. payment
Payment breakdown
Explore the cost of this home by adjusting the details. Changes won't be saved.Climate risks
Neighborhood: 32703
Nearby schools
GreatSchools rating
- 5/10Clay Springs Elementary SchoolGrades: PK-5Distance: 1.6 mi
- 5/10Piedmont Lakes Middle SchoolGrades: 6-8Distance: 2.2 mi
- 3/10Wekiva High SchoolGrades: 9-12Distance: 2.1 mi
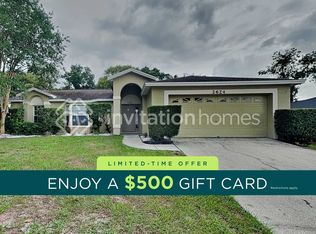
- $2,2653 bd2 ba1.5k sqft2624 Lake Jackson Cir, Apopka, FL 32703For Rent
- $371,1004 bd2 ba1.6k sqft2664 Lake Jackson Cir, Apopka, FL 32703Off Market
- $412,5004 bd2 ba1.9k sqft2680 Lake Jackson Cir, Apopka, FL 32703Off Market
- $382,1003 bd2 ba1.7k sqft2656 Lake Jackson Cir, Apopka, FL 32703Off Market

- $358,9003 bd2 ba1.4k sqft2686 Lake Jackson Cir, Apopka, FL 32703Off Market
- $359,0003 bd2 ba1.6k sqft2671 Lake Jackson Cir, Apopka, FL 32703Sold
- $372,5003 bd2 ba1.5k sqft2685 Lake Jackson Cir, Apopka, FL 32703Off Market
- $358,6003 bd2 ba1.5k sqft2663 Lake Jackson Cir, Apopka, FL 32703Off Market
A local agent can set up tours, give advice and negotiate with sellers.
Similar homes
- $425,0003 bd3 ba2.1k sqft916 E CLEVELAND STREET, APOPKA, FL 32703For Sale

 MLS ID #O6429258, Dallas Ackley, COMPASS FLORIDA LLC. Stellar MLS
 - $370,0003 bd2 ba1.3k sqft1239 LAKE PIEDMONT CIRCLE, APOPKA, FL 32703For Sale
 MLS ID #V4950477, Oscar Esquia, HOME WISE REALTY GROUP, INC.. Stellar MLS
 - $415,0004 bd2 ba2k sqft808 LAKE JACKSON CIRCLE, APOPKA, FL 32703For Sale
 MLS ID #O6414102, Arielle Schaefer, CREEGAN GROUP. Stellar MLS
 - $409,9003 bd2 ba1.7k sqft2428 WALNUT HEIGHTS ROAD, APOPKA, FL 32703For Sale
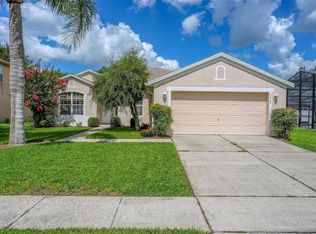 MLS ID #O6426315, Troy Hensley, BHHS FLORIDA REALTY. Stellar MLS
 - $430,0004 bd3 ba2.7k sqft1720 SUNSET VIEW CIRCLE, APOPKA, FL 32703For SaleMLS ID #O6425782, Liam Glover PA, KELLER WILLIAMS WINTER PARK. Stellar MLS
- $500,0004 bd2 ba2.2k sqft3244 HUNTER COURT, APOPKA, FL 32703For SaleMLS ID #O6388982, David Miller, KELLER WILLIAMS HERITAGE REALTY. Stellar MLS
- $424,9003 bd2 ba1.6k sqft2746 MENDELIN STREET, APOPKA, FL 32703For SaleMLS ID #O6412597, Maverick Maensivu, JUPITER PROPERTIES, INC. Stellar MLS
- $349,9003 bd2 ba1.5k sqft1206 LYNWOOD Avenue, Apopka, FL 32703For Sale
 MLS ID #B26056709, Damiana Leon, Partnership Realty Inc.. BeachesMLS
 - $359,9003 bd2 ba1.6k sqft1029 WINDSONG CIRCLE, APOPKA, FL 32703For SaleMLS ID #S5154430, Moises Hernandez, LA ROSA REALTY LLC. Stellar MLS
- $424,9973 bd2 ba1.3k sqft1350 LAKE ASHER CIRCLE, APOPKA, FL 32703For SaleMLS ID #O6386028, Elizabeth Rodriguez, CAISSA REALTY INVESTMENT INC. Stellar MLS
- $359,9003 bd2 ba1.5k sqft(Undisclosed Address), APOPKA, FL 32703For SaleMLS ID #O6429283, Beerly Bruno, BENSHIRE REALTY. Stellar MLS
- $350,0003 bd2 ba1.6k sqft1801 CONCORD DRIVE, APOPKA, FL 32703For SaleMLS ID #O6427958, Erica Diaz, HOMEVEST REALTY. Stellar MLS
- $449,0004 bd2 ba2.1k sqft3179 FOXWOOD DR, APOPKA, FL 32703For SaleMLS ID #O6422597, Michelle Chase, HOME WISE REALTY GROUP, INC.. Stellar MLS
- $434,9003 bd2 ba1.5k sqft2911 AUTUMNWOOD TRAIL, APOPKA, FL 32703For SaleMLS ID #G5113477, Al Spry, BEACON REAL ESTATE & ASSOC. Stellar MLS
- $430,0003 bd3 ba2.2k sqft1 S AURORA DRIVE, APOPKA, FL 32703For SaleMLS ID #O6400998, Joseph Pensante, Jr, UNITED REAL ESTATE PREFERRED. Stellar MLS
- $405,0003 bd2 ba1.7k sqft2727 RAMSEY DRIVE, APOPKA, FL 32703For SaleMLS ID #O6370011, Jean Louis, COLDWELL BANKER REALTY. Stellar MLS
- $400,0004 bd5 ba2.2k sqft1866 SUMMIT CHASE AVENUE, APOPKA, FL 32703For SaleMLS ID #O6422513, Thomas Nickley, Jr, KELLER WILLIAMS REALTY AT THE PARKS. Stellar MLS
- $346,9003 bd2 ba1.5k sqft1224 HELEN STREET, APOPKA, FL 32703For SaleMLS ID #O6428739, Alex Bogumil, KONA REALTY SERVICES LLC. Stellar MLS
- $315,0003 bd2 ba1.2k sqft506 HARVARD PLACE, APOPKA, FL 32703For SaleMLS ID #S5154149, Pablo Fernandez, LA ROSA REALTY KISSIMMEE. Stellar MLS
- $464,9994 bd2 ba2.3k sqft2474 CIMMARON ASH WAY, APOPKA, FL 32703For SaleMLS ID #O6419274, Jon Feshan, HOME WISE REALTY GROUP, INC.. Stellar MLS
