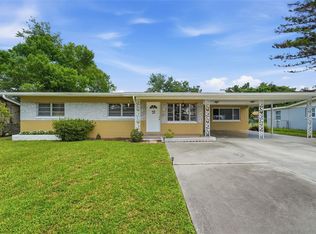
NO HOA!! Welcome to this charming 3-bedroom, 1-bath home in the highly desirable Belle Isle community, just minutes from beautiful Lake Conway and nearby public boat ramps. Whether you're an outdoor enthusiast or simply looking for a well-maintained home in a fantastic location, this property offers the perfect blend of comfort and convenience. Major updates provide peace of mind, including a new septic system and drainfield (2025), updated electrical (2025), new water heater (2025), and an A/C system installed in 2017. The roof was replaced in 2020, and the front yard irrigation system was also updated in 2020. Outside, you'll appreciate the oversized double driveway and large gated side access, making it easy to park and store your boat, trailer, or other recreational vehicles in the spacious backyard. With close proximity to boating, fishing, shopping, dining, Orlando International Airport, and major roadways, this home is an excellent opportunity to enjoy the Belle Isle lifestyle.
Pending
Price cut: $20K (7/10)
$330,000
1504 IDAHO AVENUE, ORLANDO, FL 32809
3beds
1,325sqft
:
Get pre-qualified$2,208/mo
Single Family Residence
Built in 1955
10,466 Square Feet Lot
$319,600 Zestimate®
$249/sqft
$-- HOA
What's special
Well-maintained homeSpacious backyardLarge gated side accessOversized double driveway
- 19 days |
- 376 |
- 41 |
Zillow last checked:
Listing updated:
Listed by:
Jaime Thomas 407-489-4127,
THE WILKINS WAY LLC 407-874-0230,
Karen Wilkins 850-284-3143,
THE WILKINS WAY LLC
Source: Stellar MLS,MLS#: O6423462 Originating MLS: Orlando Regional
Originating MLS: Orlando Regional
Facts & features
Interior
Bedrooms & bathrooms
- Bedrooms: 3
- Bathrooms: 1
- Full bathrooms: 1
Primary bedroom
- Features: Built-in Closet
- Level: First
- Area: 110 Square Feet
- Dimensions: 11x10
Bedroom 2
- Features: No Closet
- Level: First
- Area: 130 Square Feet
- Dimensions: 10x13
Bedroom 3
- Features: Built-in Closet
- Level: First
- Area: 81 Square Feet
- Dimensions: 9x9
Den
- Level: First
- Area: 88 Square Feet
- Dimensions: 11x8
Family room
- Level: First
- Area: 182 Square Feet
- Dimensions: 13x14
Foyer
- Level: First
- Area: 80 Square Feet
- Dimensions: 10x8
Kitchen
- Level: First
- Area: 54 Square Feet
- Dimensions: 6x9
Office
- Level: First
- Area: 120 Square Feet
- Dimensions: 12x10
Heating
- Central, Electric
Cooling
- Central Air
Appliances
- Included: Dishwasher, Range, Refrigerator
- Laundry: Inside
Features
- Ceiling Fan(s), Thermostat
- Flooring: Laminate, Tile
- Doors: Sliding Doors
- Windows: Window Treatments
- Has fireplace: No
Interior area
- Total structure area: 1,513
- Total interior livable area: 1,325 sqft
Video & virtual tour
Property
Features
- Levels: One
- Stories: 1
- Patio & porch: Patio
- Exterior features: Irrigation System, Lighting, Sidewalk
Lot
- Size: 10,466 Square Feet
- Residential vegetation: Mature Landscaping, Trees/Landscaped
Details
- Parcel number: 252329588422070
- Zoning: R-1-A
- Special conditions: None
Construction
Type & style
- Home type: SingleFamily
- Architectural style: Traditional
- Property subtype: Single Family Residence
Materials
- Block, Concrete
- Foundation: Slab
- Roof: Shingle
Condition
- New construction: No
- Year built: 1955
Utilities & green energy
- Sewer: Septic Tank
- Water: Public
- Utilities for property: BB/HS Internet Available, Cable Available, Electricity Connected, Water Connected
Community & HOA
Community
- Pet fee: $0 monthly
- Subdivision: NELA ISLE
HOA
- Has HOA: No
Location
- Region: Belle Isle
Financial & listing details
- Price per square foot: $249/sqft
- Tax assessed value: $322,946
- Annual tax amount: $3,160
- Date on market: 7/10/2026
- Cumulative days on market: 9 days
- Listing terms: Cash,Conventional,FHA,VA Loan
- Ownership: Fee Simple
- Total actual rent: 0
- Electric utility on property: Yes
- Road surface type: Asphalt, Paved
Estimated market value
$319,600
$304,000 - $336,000
$1,973/mo
Price history
| Date | Event | Price |
|---|---|---|
| 7/26/2026 | Pending sale | $330,000$249/sqft |
Source:  Stellar MLS #O6423462 Report a problem Stellar MLS #O6423462 Report a problem | ||
| 7/21/2026 | Listed for sale | $330,000$249/sqft |
Source: Stellar MLS #O6423462 Report a problem | ||
| 7/11/2026 | Pending sale | $330,000$249/sqft |
Source: Stellar MLS #O6423462 Report a problem | ||
| 7/10/2026 | Price change | $330,000-5.7%$249/sqft |
Source: Stellar MLS #O6423462 Report a problem | ||
| 2/12/2025 | Price change | $350,000-1.1%$264/sqft |
Source: Stellar MLS #O6254185 Report a problem | ||
| 1/28/2025 | Price change | $354,000-1.4%$267/sqft |
Source: Stellar MLS #O6254185 Report a problem | ||
| 11/22/2024 | Price change | $359,000-1.4%$271/sqft |
Source: Stellar MLS #O6254185 Report a problem | ||
| 11/3/2024 | Listed for sale | $364,000+65.5%$275/sqft |
Source: Stellar MLS #O6254185 Report a problem | ||
| 6/26/2019 | Sold | $220,000-2.2%$166/sqft |
Source: Public Record Report a problem | ||
| 4/23/2019 | Listed for sale | $224,900$170/sqft |
Source: BEAR TEAM REAL ESTATE #O5731159 Report a problem | ||
| 4/23/2019 | Pending sale | $224,900$170/sqft |
Source: BEAR TEAM REAL ESTATE #O5731159 Report a problem | ||
| 4/23/2019 | Pending sale | $224,900$170/sqft |
Source: BEAR TEAM REAL ESTATE #O5731159 Report a problem | ||
| 4/23/2019 | Pending sale | $224,900$170/sqft |
Source: BEAR TEAM REAL ESTATE #O5731159 Report a problem | ||
| 4/23/2019 | Pending sale | $224,900$170/sqft |
Source: BEAR TEAM REAL ESTATE #O5731159 Report a problem | ||
| 4/23/2019 | Pending sale | $224,900$170/sqft |
Source: BEAR TEAM REAL ESTATE #O5731159 Report a problem | ||
| 4/23/2019 | Pending sale | $224,900$170/sqft |
Source: BEAR TEAM REAL ESTATE #O5731159 Report a problem | ||
| 4/23/2019 | Pending sale | $224,900$170/sqft |
Source: BEAR TEAM REAL ESTATE #O5731159 Report a problem | ||
| 4/23/2019 | Pending sale | $224,900$170/sqft |
Source: BEAR TEAM REAL ESTATE #O5731159 Report a problem | ||
| 4/23/2019 | Listed for sale | $224,900$170/sqft |
Source: BEAR TEAM REAL ESTATE #O5731159 Report a problem | ||
Public tax history
| Year | Property taxes | Tax assessment |
|---|---|---|
| 2024 | $3,017 +3.6% | $201,980 +3% |
| 2023 | $2,911 +3.9% | $196,097 +3% |
| 2022 | $2,802 +2.5% | $190,385 +3% |
| 2021 | $2,734 +1.2% | $184,840 +1.4% |
| 2020 | $2,700 +4.3% | $182,288 +53.5% |
| 2019 | $2,589 +20.1% | $118,732 +10% |
| 2018 | $2,156 | $107,938 +11.8% |
| 2017 | $2,156 +91% | $96,549 +12.2% |
| 2016 | $1,129 +0.8% | $86,060 -5% |
| 2015 | $1,120 +2.6% | $90,576 -7.9% |
| 2014 | $1,091 +0.8% | $98,333 +2.7% |
| 2013 | $1,083 -46.3% | $95,745 -1.3% |
| 2012 | $2,016 +100.7% | $96,994 -6.2% |
| 2011 | $1,005 +5.7% | $103,418 -11% |
| 2010 | $951 | $116,203 -22% |
| 2009 | -- | $148,887 -5.4% |
| 2008 | $435 -0.1% | $157,336 -7.2% |
| 2007 | $435 -30.2% | $169,593 +9.4% |
| 2006 | $624 -26.1% | $154,987 +28.6% |
| 2005 | $844 +59.3% | $120,552 +11.9% |
| 2004 | $530 -26.6% | $107,686 +14.7% |
| 2003 | $722 +7.1% | $93,867 +12.7% |
| 2002 | $675 -0.7% | $83,268 +6% |
| 2001 | $679 +3.1% | $78,536 +14.9% |
| 2000 | $659 | $68,325 |
Find assessor info on the county website
Monthly payment
Est. payment
Payment breakdown
Explore the cost of this home by adjusting the details. Changes won't be saved.Climate risks
Neighborhood: 32809
Nearby schools
GreatSchools rating
- 7/10Pershing Elementary SchoolGrades: K-8Distance: 2.7 mi
- 3/10Oak Ridge High SchoolGrades: 9-12Distance: 1.7 mi
Schools provided by the listing agent
- Elementary: Pershing Elem
- Middle: PERSHING K-8
- High: Oak Ridge High
Source: Stellar MLS. This data may not be complete. We recommend contacting the local school district to confirm school assignments for this home.
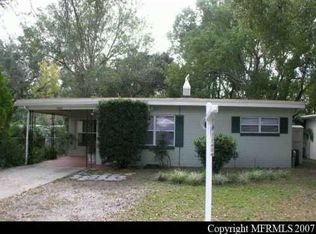
- $274,3002 bd1 ba840 sqft1420 Idaho Ave, Belle Isle, FL 32809Off Market
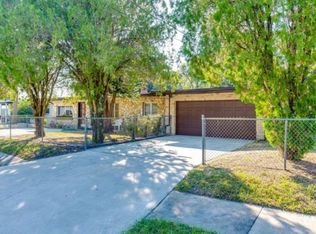
- $459,8002 bd2 ba2.2k sqft1512 Idaho Ave, Belle Isle, FL 32809Off Market
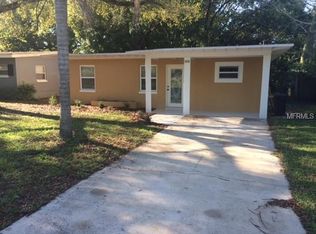
- $348,0003 bd2 ba1.2k sqft1414 Idaho Ave, Belle Isle, FL 32809Off Market
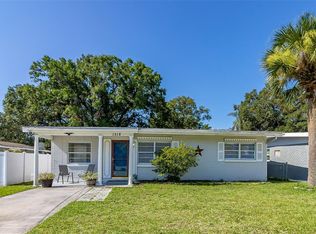
- $305,0003 bd1 ba1k sqft1518 Idaho Ave, Belle Isle, FL 32809Sold
- $308,0002 bd1 ba960 sqft1503 Perkins Rd, Belle Isle, FL 32809Sold
- $304,2003 bd1 ba960 sqft1419 Perkins Rd, Belle Isle, FL 32809Off Market
- $257,2002 bd1 ba700 sqft1408 Idaho Ave, Belle Isle, FL 32809Off Market
- $396,3003 bd2 ba1.9k sqft1511 Perkins Rd, Belle Isle, FL 32809Off Market
A local agent can set up tours, give advice and negotiate with sellers.
Similar homes
- $375,0003 bd2 ba1.4k sqft521 AMERICAN HERITAGE PARKWAY, ORLANDO, FL 32809For Sale

 MLS ID #O6411591, Kelly Zannini, HOMEVEST REALTY. Stellar MLS
 - $395,0004 bd3 ba1.9k sqft6694 RIVO ALTO AVENUE, ORLANDO, FL 32809For Sale
 MLS ID #O6427502, Natalie Casanova, KELLER WILLIAMS ADVANTAGE III. Stellar MLS
 - $342,9003 bd1 ba1k sqft3214 DAWLEY AVENUE, ORLANDO, FL 32806For Sale
 MLS ID #O6422651, David Earle, CHARLES RUTENBERG REALTY ORLANDO. Stellar MLS
 - $375,0003 bd2 ba1.3k sqft123 E LAKE MARY DRIVE, ORLANDO, FL 32839For Sale
 MLS ID #O6424265, Alejandro Colon Ortega, PREFERRED REAL ESTATE BROKERS. Stellar MLS
 - $339,9003 bd2 ba1.5k sqft4203 KILDAIRE AVENUE, ORLANDO, FL 32812For SaleMLS ID #O6405729, Julie Ruh, COLDWELL BANKER REALTY. Stellar MLS
- $350,0003 bd2 ba1.2k sqft4301 MIZELL STREET, ORLANDO, FL 32812For SaleMLS ID #O6415634, Jenny Wemert, WEMERT GROUP REALTY LLC. Stellar MLS
- $327,5004 bd3 ba1.8k sqft5221 CHENAULT AVENUE, ORLANDO, FL 32839For SaleMLS ID #O6364446, Cleve Loveland, LOVELAND PROPERTIES. Stellar MLS
- $339,0002 bd1 ba1k sqft1906 MAE STREET, ORLANDO, FL 32806For SaleMLS ID #O6408409, Trevin Perez, REDFIN CORPORATION. Stellar MLS
- $335,0003 bd2 ba1.3k sqft425 S OBSERVATORY DRIVE, ORLANDO, FL 32835For SaleMLS ID #O6425561, Trisha Deokinandan, ALORA REALTY GROUP INC. Stellar MLS
- $329,9993 bd2 ba1.3k sqft522 WILSHIRE DRIVE, CASSELBERRY, FL 32707For SaleMLS ID #O6427566, Steven Koleno, BEYCOME OF FLORIDA LLC. Stellar MLS
- $324,9003 bd2 ba1.1k sqft7426 BLUE JACKET PLACE E, WINTER PARK, FL 32792For SaleMLS ID #O6427029, Abby Nelson, RE/MAX 200 REALTY. Stellar MLS
- $270,0002 bd1 ba1k sqft1411 35TH STREET, ORLANDO, FL 32839For SaleMLS ID #O6422873, Gabriel Flete, LIVE MVRK LLC. Stellar MLS
- $420,0003 bd2 ba1.3k sqft1512 OVERLAKE AVENUE, ORLANDO, FL 32806For SaleMLS ID #O6395665, Abby Greenberg, COMPASS FLORIDA LLC. Stellar MLS
- $310,0004 bd2 ba1.2k sqft1410 KOZART COURT, ORLANDO, FL 32811For SaleMLS ID #O6418244, Ivonne Montalvo Ramirez, CHARLES RUTENBERG REALTY ORLANDO. Stellar MLS
- $389,9903 bd2 ba1.4k sqft2923 CONWAY GARDENS ROAD, ORLANDO, FL 32806For SaleMLS ID #G5109787, Camille Ruiz, HOMEVINE REALTY. Stellar MLS
- $415,0002 bd2 ba1.7k sqft2418 E JERSEY AVENUE, ORLANDO, FL 32806For SaleMLS ID #O6425957, Brad Young, HOMEVEST REALTY. Stellar MLS
- $325,0003 bd2 ba1k sqft1815 LARKIN AVENUE, ORLANDO, FL 32812For SaleMLS ID #O6247283, Andres Ospina Rivera, LPT REALTY, LLC. Stellar MLS
- $365,0003 bd2 ba1.5k sqft2511 EASTBROOK BOULEVARD, WINTER PARK, FL 32792For SaleMLS ID #V4950333, Joseph Giardino, PHOENIX REALTY ADVISORS LLC. Stellar MLS
- $350,0003 bd3 ba1.7k sqft6923 COLONY OAKS LANE, ORLANDO, FL 32818For SaleMLS ID #O6426248, Semhar Teka, KELLER WILLIAMS REALTY AT THE PARKS. Stellar MLS
- $370,0003 bd2 ba1.7k sqft623 SWALLOW DRIVE, CASSELBERRY, FL 32707For SaleMLS ID #V4950431, April Mycz, RISE REALTY OF FLORIDA LLC. Stellar MLS
