One or more photo(s) has been virtually staged. Under Construction. Enjoy another STUNNING display of quality and style offered by the award-winning builder FORTIS ENTERPRISES. Walk up to this beautiful LUXURY 4 Bed 4 ½ bath custom home to a lovely covered front porch and custom pavers all on a large 75x136 lot. Once inside, this 3,186 sq. ft home is pure delight with 10’ ceilings and beautiful crown molding upstairs and down. The spacious Gourmet Kitchen is open to a great room with a dining nook and an over-sized island. Enjoy top-of-the-line Thermador stainless steel appliance package including Induction cooking, granite counter tops, custom upgraded cabinets, all with soft close technology and a large walk-in pantry. This space has plenty of natural light with sliding doors that allow a perfect view of the over-sized lanai with tongue and groove ceilings, all pre-plumbed for a summer kitchen, making this the focal point of this spectacular home. A separate formal dining room/office is adjacent to the uniquely designed butler’s pantry and coffee bar complete with a wine cooler. This space also features another pantry and beautiful custom cabinets above and below for plenty of storage. The very private primary bedroom suite is sure to please with large custom closets and beautifully engineered hardwood flooring. Walk right out of the primary suite to pure magic and enjoy your nice morning coffee on the private lanai. The en-suite bathroom has a double sink vanity, free standing soaking tub, a separate glass walk-in shower and super energy efficient hybrid water heaters. The second downstairs bedroom is a perfect addition with an en-suite bathroom. The mud room just off the garage is conveniently located next to the spacious laundry room. When you go up the decorative staircase with custom wood banister and iron balusters, you will be delighted with the rich engineered hardwood flooring in the sizable loft and secondary bedrooms, beautifully designed each having their own bathroom and custom walk-in closets. This home is in an established neighborhood close to downtown, hospitals, parks, and many great shops and restaurants. 1 YEAR BUILDER WARRANTY, 10 YEAR STRUCTURAL WARRANTY, TERMITE BOND.
Sold for $1,040,000
$1,040,000
2636 Sheffield Ave, Orlando, FL 32806
4beds
3,186sqft
Single Family Residence
Built in 2025
10,172 Square Feet Lot
$1,049,900 Zestimate®
$326/sqft
$4,642 Estimated rent
Home value
$1,049,900
$955,000 - $1.14M
$4,642/mo
Zestimate® history
Owner options
List your home for rent
$4,642/mo
Rent Zestimate®
Find your next renter with Zillow Rental Manager. Plus, with online applications, you can quickly screen prospective tenants – for free.
$4,642/mo
Rent Zestimate®
Refinance and save
$7,370/mo
Est. payment
Refinancing to a lower rate could help reduce your monthly payments and save thousands over the life of the loan.
$7,370/mo
Est. payment
Explore your selling options
Work with a Zillow partner agent
Leverage their expertise and Zillow's premium Showcase listings to get your home seen by more buyers.
Get startedList with your own agent
Get your home in front of millions of buyers by listing it on Zillow.
Learn how to do itSell it yourself
Take full control of how buyers see your home on Zillow by listing For Sale by Owner (FSBO).
List your homeWhat's special
Over-sized lanaiSizable loftEn-suite bathroomGranite counter topsDecorative staircaseIron balustersCustom wood banister
Zillow last checked:
Listing updated:
Listed by:
Lori Mazzone 407-310-2474,
DAHLIA REALTY GROUP 689-777-4111
Bought with:
Devonna Craner, 3247448
CRANER AND COMPANY REAL ESTATE GROUP LLC
Source: Stellar MLS,MLS#: O6311132 Originating MLS: Orlando Regional
Originating MLS: Orlando Regional
Facts & features
Interior
Bedrooms & bathrooms
- Bedrooms: 4
- Bathrooms: 5
- Full bathrooms: 4
- 1/2 bathrooms: 1
Rooms
- Room types: Den/Library/Office, Dining Room, Great Room, Utility Room, Loft, Storage Rooms
Primary bedroom
- Features: Dual Sinks, En Suite Bathroom, Exhaust Fan, Garden Bath, Granite Counters, Tall Countertops, Tub with Separate Shower Stall, Water Closet/Priv Toilet, Walk-In Closet(s)
- Level: First
- Area: 228.16 Square Feet
- Dimensions: 15.1x15.11
Bedroom 3
- Features: Single Vanity, Tub With Shower, Walk-In Closet(s)
- Level: Second
- Area: 143 Square Feet
- Dimensions: 13x11
Bedroom 4
- Features: En Suite Bathroom, Exhaust Fan, Granite Counters, Shower No Tub, Single Vanity, Walk-In Closet(s)
- Level: Second
- Area: 156.6 Square Feet
- Dimensions: 10.8x14.5
Bathroom 2
- Features: En Suite Bathroom, Exhaust Fan, Granite Counters, Shower No Tub, Walk-In Closet(s)
- Level: First
- Area: 114.79 Square Feet
- Dimensions: 9.11x12.6
Balcony porch lanai
- Features: Ceiling Fan(s)
- Level: First
- Area: 301 Square Feet
- Dimensions: 10x30.1
Dining room
- Level: First
- Area: 141.25 Square Feet
- Dimensions: 12.5x11.3
Foyer
- Level: First
Great room
- Level: First
- Area: 470.88 Square Feet
- Dimensions: 21.6x21.8
Kitchen
- Features: Breakfast Bar, Exhaust Fan, Granite Counters, Kitchen Island, Pantry
- Level: First
- Area: 218 Square Feet
- Dimensions: 10x21.8
Loft
- Features: Dual Closets
- Level: Second
- Area: 198.9 Square Feet
- Dimensions: 17x11.7
Utility room
- Features: Granite Counters, Tall Countertops
- Level: First
Heating
- Central, Heat Pump
Cooling
- Central Air
Appliances
- Included: Bar Fridge, Oven, Cooktop, Dishwasher, Disposal, Electric Water Heater, Exhaust Fan, Microwave, Range Hood, Refrigerator
- Laundry: Electric Dryer Hookup, Inside, Laundry Room, Washer Hookup
Features
- Crown Molding, Dry Bar, Eating Space In Kitchen, High Ceilings, Kitchen/Family Room Combo, Open Floorplan, Primary Bedroom Main Floor, Solid Surface Counters, Stone Counters, Thermostat, Walk-In Closet(s)
- Flooring: Engineered Hardwood, Porcelain Tile
- Doors: Sliding Doors
- Windows: Insulated Windows, Low Emissivity Windows
- Has fireplace: No
Interior area
- Total structure area: 4,152
- Total interior livable area: 3,186 sqft
Property
Parking
- Total spaces: 2
- Parking features: Garage - Attached
- Attached garage spaces: 2
- Details: Garage Dimensions: 20X21
Features
- Levels: Two
- Stories: 2
- Patio & porch: Covered, Front Porch, Patio, Rear Porch
- Exterior features: Irrigation System, Lighting, Private Mailbox, Rain Gutters
- Fencing: Vinyl
Lot
- Size: 10,172 Square Feet
- Dimensions: 75 x 136
- Residential vegetation: Trees/Landscaped
Details
- Parcel number: 072330299202050
- Zoning: R-1A
- Special conditions: None
Construction
Type & style
- Home type: SingleFamily
- Architectural style: Custom
- Property subtype: Single Family Residence
Materials
- Block, Brick, Stucco
- Foundation: Slab
- Roof: Shingle
Condition
- Under Construction
- New construction: Yes
- Year built: 2025
Details
- Builder model: The Seville
- Builder name: Fortis Enterprises
- Warranty included: Yes
Utilities & green energy
- Sewer: Septic Tank
- Water: Public
- Utilities for property: BB/HS Internet Available, Cable Available, Electricity Available, Electricity Connected, Water Connected
Community & HOA
Community
- Security: Security System, Security System Owned, Smoke Detector(s)
- Pet fee: $0 monthly
- Subdivision: GLASS GARDENS
HOA
- Has HOA: No
Location
- Region: Orlando
Financial & listing details
- Price per square foot: $326/sqft
- Tax assessed value: $120,000
- Annual tax amount: $2,274
- Date on market: 7/18/2025
- Cumulative days on market: 112 days
- Listing terms: Cash,Conventional,VA Loan
- Ownership: Fee Simple
- Total actual rent: 0
- Electric utility on property: Yes
- Road surface type: Paved
Price history
| Date | Event | Price |
|---|---|---|
| 12/10/2025 | Sold | $1,040,000-1%$326/sqft |
Source:  Stellar MLS #O6311132 Report a problem Stellar MLS #O6311132 Report a problem | ||
| 11/8/2025 | Pending sale | $1,049,999$330/sqft |
Source: Stellar MLS #O6311132 Report a problem | ||
| 7/18/2025 | Listed for sale | $1,049,999+176.4%$330/sqft |
Source: Stellar MLS #O6311132 Report a problem | ||
| 10/30/2023 | Sold | $379,900$119/sqft |
Source: Stellar MLS #O6121152 Report a problem | ||
| 7/10/2023 | Pending sale | $379,900$119/sqft |
Source: Stellar MLS #O6121152 Report a problem | ||
| 7/7/2023 | Listed for sale | $379,900$119/sqft |
Source: Stellar MLS #O6121152 Report a problem | ||
Public tax history
| Year | Property taxes | Tax assessment |
|---|---|---|
| 2024 | $2,274 -52% | $120,000 -51% |
| 2023 | $4,740 +23% | $245,082 +10% |
| 2022 | $3,855 +9% | $222,802 +10% |
| 2021 | $3,537 +8.2% | $202,547 +9.3% |
| 2020 | $3,270 +97.1% | $185,332 +44.3% |
| 2019 | $1,659 +1.8% | $128,467 +1.9% |
| 2018 | $1,629 +23.1% | $126,072 -27.9% |
| 2017 | $1,324 -15% | $174,832 +1.1% |
| 2016 | $1,557 -1.4% | $172,866 +3.8% |
| 2015 | $1,580 -2.4% | $166,614 +14.3% |
| 2014 | $1,619 +2.2% | $145,728 +22% |
| 2013 | $1,585 +1.2% | $119,425 +3.5% |
| 2012 | $1,566 -3.9% | $115,422 -20.2% |
| 2011 | $1,629 +5.4% | $144,687 -1.4% |
| 2010 | $1,545 | $146,756 -12.2% |
| 2009 | -- | $167,102 -20% |
| 2008 | $1,414 -8.1% | $208,958 -13.4% |
| 2007 | $1,539 -4.5% | $241,186 -4.4% |
| 2006 | $1,611 +2.5% | $252,226 +26.4% |
| 2005 | $1,572 +5.6% | $199,508 +35.1% |
| 2004 | $1,489 +0.6% | $147,624 +6% |
| 2003 | $1,481 -2.8% | $139,246 +20.4% |
| 2002 | $1,523 -1.3% | $115,646 +8.6% |
| 2001 | $1,542 +2.6% | $106,448 +3.2% |
| 2000 | $1,502 | $103,127 |
Find assessor info on the county website
Neighborhood: 32806
Nearby homes
- $299,8002 bd1 ba972 sqft2632 Sheffield Ave, Orlando, FL 32806Off Market
- $1,049,9994 bd5 ba3.1k sqft2640 Sheffield Ave, Orlando, FL 32806Sold

- $394,7003 bd2 ba1.4k sqft2933 Lake Margaret Dr, Orlando, FL 32806Off Market
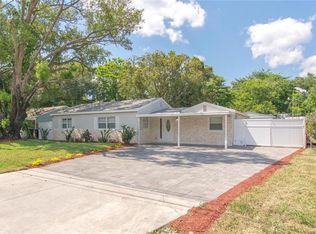
- $387,3003 bd2 ba1.2k sqft2829 Lake Margaret Dr, Orlando, FL 32806Off Market

- $290,3002 bd1 ba938 sqft2937 Lake Margaret Dr, Orlando, FL 32806Off Market
- $300,0002 bd2 ba1.3k sqft2624 Sheffield Ave, Orlando, FL 32806Sold
- $256,9002 bd1 ba816 sqft3210 Dawley Ave, Orlando, FL 32806Off Market
- $342,9003 bd1 ba1k sqft3214 Dawley Ave, Orlando, FL 32806For Sale
Nearby schools
GreatSchools rating
- 5/10Conway Elementary SchoolGrades: PK-5Distance: 0.7 mi
- 4/10Conway Middle SchoolGrades: 6-8Distance: 1.2 mi
- 6/10William R Boone High SchoolGrades: 9-12Distance: 1.4 mi
Schools provided by the listing agent
- Elementary: Conway Elem
- Middle: Conway Middle
- High: Boone High
Source: Stellar MLS. This data may not be complete. We recommend contacting the local school district to confirm school assignments for this home.
Get a cash offer in 3 minutes
Find out how much your home could sell for in as little as 3 minutes with a no-obligation cash offer.
Estimated market value
$1,049,900
Get a cash offer in 3 minutes
Find out how much your home could sell for in as little as 3 minutes with a no-obligation cash offer.
Estimated market value
$1,049,900
- Florida
- Orange County
- Orlando
- 32806
- 2636 Sheffield Ave
Nearby cities
Nearby neighborhoods
Nearby zip codes
Other Orlando Topics
