Well maintained home with 4-bedrooms PLUS a bonus room featuring a refreshed kitchen with granite countertops, shaker cabinets, stainless steel appliances, oversized island, and modern vent hood. Bathrooms have been refreshed and all bedrooms feature new LVP flooring. Enjoy multiple living spaces, a formal dining room with French doors, and a charming double-sided fireplace. A large paver patio creates the perfect outdoor gathering space, while the enclosed side porch provides a versatile bonus area that can be enjoyed year-round as a sitting area, hobby space, playroom, or additional storage. The fully fenced backyard includes a wide double gate for boat or trailer access and offers ample room for a pool, workshop, or future ADU (buyer to verify). Best of all, there's NO HOA, giving you the freedom to enjoy your property without additional restrictions or monthly fees. Located just minutes from Waterford Lakes Town Center, you'll enjoy easy access to shopping, dining, entertainment, UCF, Research Park, major employers, and quick connections to SR-408 and SR-417 for commuting throughout Central Florida.
For sale
Price cut: $1K (7/21)
$383,000
10855 GENEVIEVE STREET, ORLANDO, FL 32825
4beds
2,100sqft
:
Get pre-qualified$2,587/mo
Single Family Residence
Built in 1960
0.25 Acres Lot
$375,700 Zestimate®
$182/sqft
$-- HOA
What's special
Oversized islandModern vent hoodCharming double-sided fireplaceStainless steel appliancesMultiple living spacesShaker cabinetsFully fenced backyard
- 39 days |
- 1,075 |
- 76 |
Likely to sell faster than
Zillow last checked:
Listing updated:
Listed by:
Evelyn Tejada 321-655-4881,
REGENCY REAL ESTATE LLC 407-469-5021
Source: Stellar MLS,MLS#: O6419576 Originating MLS: Orlando Regional
Originating MLS: Orlando Regional
Facts & features
Interior
Bedrooms & bathrooms
- Bedrooms: 4
- Bathrooms: 2
- Full bathrooms: 2
Rooms
- Room types: Dining Room, Living Room
Primary bedroom
- Features: Linen Closet
- Level: First
Kitchen
- Level: First
Living room
- Level: First
Heating
- Central
Cooling
- Central Air
Appliances
- Included: Dishwasher, Microwave, Range, Refrigerator
- Laundry: Inside, Laundry Room
Features
- Ceiling Fan(s), Open Floorplan, Primary Bedroom Main Floor, Thermostat
- Flooring: Luxury Vinyl, Tile
- Has fireplace: Yes
- Fireplace features: Living Room, Wood Burning
Interior area
- Total structure area: 2,465
- Total interior livable area: 2,100 sqft
Video & virtual tour
Property
Features
- Levels: One
- Stories: 1
- Patio & porch: Covered, Enclosed, Rear Porch
- Exterior features: Sidewalk, Storage
- Fencing: Vinyl
Lot
- Size: 0.25 Acres
- Features: Corner Lot, Unincorporated
Details
- Additional structures: Shed(s)
- Parcel number: 212231668701010
- Zoning: R-1
- Special conditions: None
Construction
Type & style
- Home type: SingleFamily
- Property subtype: Single Family Residence
Materials
- Block, Concrete, Wood Frame
- Foundation: Slab
- Roof: Shingle
Condition
- New construction: No
- Year built: 1960
Utilities & green energy
- Sewer: Public Sewer
- Water: Public
- Utilities for property: Natural Gas Connected, Public
Community & HOA
Community
- Pet fee: $0 monthly
- Subdivision: PARK MANOR ESTATES
HOA
- Has HOA: No
Location
- Region: Orlando
Financial & listing details
- Price per square foot: $182/sqft
- Tax assessed value: $303,269
- Annual tax amount: $1,657
- Date on market: 6/24/2026
- Cumulative days on market: 39 days
- Listing terms: Cash,Conventional,FHA,VA Loan
- Ownership: Fee Simple
- Total actual rent: 0
- Road surface type: Paved
Estimated market value
$375,700
$357,000 - $394,000
$2,659/mo
Price history
| Date | Event | Price |
|---|---|---|
| 7/21/2026 | Price change | $383,000-0.3%$182/sqft |
Source:  Stellar MLS #O6419576 Report a problem Stellar MLS #O6419576 Report a problem | ||
| 7/8/2026 | Price change | $384,000-0.3%$183/sqft |
Source: Stellar MLS #O6419576 Report a problem | ||
| 6/24/2026 | Listed for sale | $385,000+28.3%$183/sqft |
Source: Stellar MLS #O6419576 Report a problem | ||
| 4/2/2026 | Sold | $300,000-21.9%$143/sqft |
Source: Public Record Report a problem | ||
| 8/17/2024 | Listing removed | -- |
Source: Stellar MLS #O6217760 Report a problem | ||
| 7/26/2024 | Price change | $384,000-2.8%$183/sqft |
Source: Stellar MLS #O6217760 Report a problem | ||
| 6/26/2024 | Listed for sale | $394,900+507.5%$188/sqft |
Source: Stellar MLS #O6217760 Report a problem | ||
| 7/23/1999 | Sold | $65,000$31/sqft |
Source: Public Record Report a problem | ||
Public tax history
| Year | Property taxes | Tax assessment |
|---|---|---|
| 2024 | $5,227 +273.4% | $303,269 +178.2% |
| 2023 | $1,400 +6.1% | $109,029 +3% |
| 2022 | $1,319 +2.8% | $105,853 +3% |
| 2021 | $1,284 +1.4% | $102,770 +1.4% |
| 2020 | $1,266 +2.6% | $101,351 +2.3% |
| 2019 | $1,234 +1.3% | $99,072 +1.9% |
| 2018 | $1,218 | $97,225 -28.6% |
| 2017 | $1,218 +2.8% | $136,106 +4% |
| 2016 | $1,185 +2.5% | $130,908 +5.1% |
| 2015 | $1,156 -4.6% | $124,582 +8.7% |
| 2014 | $1,212 +2.4% | $114,644 +26.4% |
| 2013 | $1,183 +1.4% | $90,667 +1.3% |
| 2012 | $1,168 +3.8% | $89,482 +3.5% |
| 2011 | $1,124 -9.7% | $86,419 -9.6% |
| 2010 | $1,245 | $95,615 -26.6% |
| 2009 | -- | $130,314 -11.3% |
| 2008 | $1,503 -7.3% | $146,981 -12.8% |
| 2007 | $1,622 -5.1% | $168,567 +6.6% |
| 2006 | $1,710 +1.8% | $158,068 +34% |
| 2005 | $1,679 +4.9% | $117,959 +14.5% |
| 2004 | $1,601 -22.3% | $102,986 +1.6% |
| 2003 | $2,060 +15.3% | $101,395 +16.5% |
| 2002 | $1,787 +7.1% | $87,025 +11.4% |
| 2001 | $1,668 +3.1% | $78,117 +4.8% |
| 2000 | $1,617 | $74,555 |
Find assessor info on the county website
Monthly payment
Est. payment
Payment breakdown
Explore the cost of this home by adjusting the details. Changes won't be saved.Climate risks
Neighborhood: Union Park
Nearby schools
GreatSchools rating
- 8/10Lawton Chiles Elementary SchoolGrades: PK-5Distance: 0.6 mi
- 4/10Union Park Middle SchoolGrades: 6-8Distance: 1.5 mi
- 4/10University High SchoolGrades: 9-12Distance: 1.1 mi
Schools provided by the listing agent
- Elementary: Lawton Chiles Elem
- Middle: Union Park Middle
- High: University High
Source: Stellar MLS. This data may not be complete. We recommend contacting the local school district to confirm school assignments for this home.
- $291,3003 bd2 ba943 sqft10849 Genevieve St, Orlando, FL 32825Off Market
- $305,2003 bd2 ba1.1k sqft1400 Park Manor Dr, Orlando, FL 32825Off Market
- $324,4003 bd2 ba1.3k sqft10843 Genevieve St, Orlando, FL 32825Off Market

- $352,3004 bd2 ba1.2k sqft1325 Park Manor Dr, Orlando, FL 32825Off Market
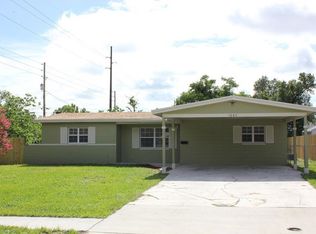
- $264,4003 bd2 ba967 sqft10858 Genevieve St, Orlando, FL 32825Off Market
- $292,8002 bd2 ba1.1k sqft1408 Park Manor Dr, Orlando, FL 32825Off Market
- $249,5002 bd1 ba998 sqft10852 Genevieve St, Orlando, FL 32825Off Market
- $249,6002 bd2 ba967 sqft1319 Park Manor Dr, Orlando, FL 32825Off Market
A local agent can set up tours, give advice and negotiate with sellers.
Similar homes
- $405,0004 bd2 ba1.7k sqft10140 BRIDLEWOOD AVENUE, ORLANDO, FL 32825For Sale
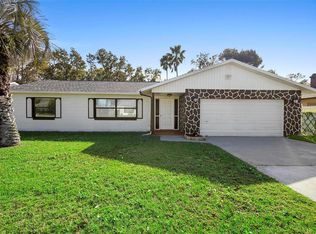
 MLS ID #O6402523, Zoya Solovyeva, OLYMPUS EXECUTIVE REALTY INC. Stellar MLS
 - $410,0004 bd2 ba1.7k sqft427 ELKWOOD LANE, ORLANDO, FL 32825For Sale
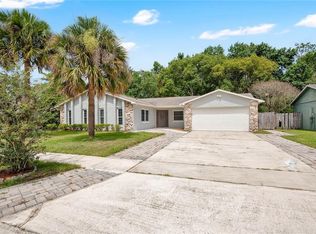 MLS ID #O6415633, Wayne Mottley, ELEGANT REALTY LLC. Stellar MLS
 - $425,0004 bd2 ba1.9k sqft4613 FLATWOOD LANE, ORLANDO, FL 32829For Sale
 MLS ID #O6429384, Ryan Minadie, COLDWELL BANKER REALTY. Stellar MLS
 - $399,9003 bd2 ba1.6k sqft1224 ANDES DR, WINTER SPRINGS, FL 32708For Sale
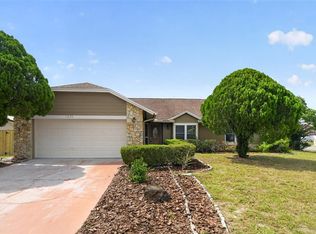 MLS ID #TB8534279, Rob Jones, OFFERPAD BROKERAGE FL, LLC. Stellar MLS
 - $330,0003 bd2 ba1k sqft7013 COCOS DRIVE, ORLANDO, FL 32807For SaleMLS ID #O6426632, Alexia Boodram, KELLER WILLIAMS ADVANTAGE III. Stellar MLS
- $385,0004 bd2 ba1.4k sqft3034 TOURAINE AVENUE, ORLANDO, FL 32812For SaleMLS ID #O6364883, Andres Ospina Rivera, LPT REALTY, LLC. Stellar MLS
- $379,9003 bd2 ba1.3k sqft2011 PLAINFIELD DRIVE, ORLANDO, FL 32812For SaleMLS ID #O6423723, Carole Gille-Shamsai, SHAHRZAD REALTY LLC. Stellar MLS
- $419,9993 bd2 ba2.1k sqft4 CARRIAGE HILL CIRCLE, CASSELBERRY, FL 32707For SaleMLS ID #O6429040, Eric Horner, EXP REALTY LLC. Stellar MLS
- $329,9004 bd2 ba1.5k sqft2601 HEALY DRIVE, ORLANDO, FL 32818For SaleMLS ID #O6427417, Ashley McCoy, SERHANT. Stellar MLS
- $369,9003 bd2 ba1.5k sqft1803 BALSAWOOD COURT, ORLANDO, FL 32818For SaleMLS ID #O6427240, Philip Shaw, LEERDAM PROPERTIES INC.. Stellar MLS
- $435,0004 bd2 ba1.8k sqft5060 ANDREA BOULEVARD, ORLANDO, FL 32807For SaleMLS ID #O6405712, David Woolford, CHARLES RUTENBERG REALTY ORLANDO. Stellar MLS
- $429,0003 bd2 ba1.6k sqft8448 MATTITUCK CIRCLE, ORLANDO, FL 32829For SaleMLS ID #O6417152, Sabah Rab, APEX INTERNATIONAL BROKERAGE. Stellar MLS
- $379,9903 bd2 ba1.4k sqft2923 CONWAY GARDENS ROAD, ORLANDO, FL 32806For SaleMLS ID #G5109787, Camille Ruiz, HOMEVINE REALTY. Stellar MLS
- $399,9004 bd2 ba1.6k sqft1849 VIBURNUM LANE, WINTER PARK, FL 32792For SaleMLS ID #O6333863, Lesly Hijar, REAL BROKER, LLC. Stellar MLS
- $417,0003 bd2 ba1.3k sqft536 HIBISCUS WAY #7B, ORLANDO, FL 32807For SaleMLS ID #O6415150, Gloria Sacristan, AGENT TRUST REALTY CORPORATION. Stellar MLS
- $375,0003 bd2 ba1.3k sqft123 E LAKE MARY DRIVE, ORLANDO, FL 32839For SaleMLS ID #O6424265, Alejandro Colon Ortega, PREFERRED REAL ESTATE BROKERS. Stellar MLS
- $375,0003 bd2 ba1.5k sqft3522 PRICE AVENUE, ORLANDO, FL 32806For SaleMLS ID #O6352461, Jennifer Owens, KELLER WILLIAMS WINTER PARK. Stellar MLS
- $425,0004 bd2 ba1.6k sqft814 DENSMORE DR, WINTER PARK, FL 32792For SaleMLS ID #O6399773, Liz Jones, ORANGE SLICE PROPERTIES. Stellar MLS
- $399,9993 bd2 ba1.9k sqft405 OAKHURST STREET, ALTAMONTE SPRINGS, FL 32701For SaleMLS ID #O6419338, Steven Kwong, CHARLES RUTENBERG REALTY ORLANDO. Stellar MLS
- $429,0003 bd2 ba1.3k sqft8304 DOT LANE, ORLANDO, FL 32809For SaleMLS ID #O6427500, Kimberley Beaudry, ORLANDO REGIONAL REALTY. Stellar MLS
