Virtually Staged. Move in Ready! Welcome to 4068 Castlegate Drive, a 2-bedroom, 2-bath home situated on one of the larger lots in the neighborhood, this home offers and oversized 0.27 lot, providing added outdoor space and flexibility. What makes this property stand out is its versatile floor plan and two separate entrances, creating exciting possibilities for the next owner. The layout has the potential to live in one portion of the home while using the other for extended family, guests, a private workspace, or possible rental income, subject to applicable zoning, permitting, and rental requirements. The home also features a FLEX ROOM with a closet and window, providing additional space that could function as a THIRD BEDROOM, a home office, or den. The seller is offering a contribution toward painting the exterior, giving the buyer an opportunity to choose a color that fits their own personal style. With an oversized lot, adaptable living spaces, two entrances, and endless possibilities. Convenient Central Florida location just minutes from I-4, the Mall at Millenia, shopping, dining, approximately 15 to 30 minutes away from theme parks. Come see the possibilities for yourself! Schedule your private showing today!
For sale
$338,000
4068 CASTLEGATE DRIVE, ORLANDO, FL 32839
2beds
1,198sqft
Single Family Residence
Built in 1971
0.27 Acres Lot
$327,000 Zestimate®
$282/sqft
$-- HOA
What's special
Versatile floor planTwo separate entrances
- 16 days
- 188
- 16
Likely to sell faster than
Zillow last checked:
Listing updated:
Listed by:
Jasmine Morales 407-515-0860,
LPT REALTY, LLC 877-366-2213
Source: Stellar MLS,MLS#: O6437626 Originating MLS: Orlando Regional
Originating MLS: Orlando Regional
Facts & features
Interior
Bedrooms & bathrooms
- Bedrooms: 2
- Bathrooms: 2
- Full bathrooms: 2
Primary bedroom
- Features: En Suite Bathroom, Granite Counters, Shower No Tub, Walk-In Closet(s)
- Level: First
- Area: 120 Square Feet
- Dimensions: 12x10
Bedroom 2
- Features: Walk-In Closet(s)
- Level: First
- Area: 110 Square Feet
- Dimensions: 10x11
Den
- Features: Built-in Closet
- Level: First
- Area: 90 Square Feet
- Dimensions: 9x10
Dining room
- Features: No Closet
- Level: First
- Area: 76.5 Square Feet
- Dimensions: 8.5x9
Family room
- Features: Ceiling Fan(s), No Closet
- Level: First
- Area: 176 Square Feet
- Dimensions: 16x11
Kitchen
- Features: Granite Counters
- Level: First
Kitchen
- Features: Granite Counters, No Closet
- Level: First
Living room
- Features: Ceiling Fan(s), No Closet
- Level: First
- Area: 166.75 Square Feet
- Dimensions: 11.5x14.5
Heating
- Central
Cooling
- Central Air
Appliances
- Included: Microwave, Range, Range Hood, Refrigerator
- Laundry: In Garage
Features
- Solid Wood Cabinets, Stone Counters
- Flooring: Carpet, Ceramic Tile
- Has fireplace: No
Interior area
- Total structure area: 1,584
- Total interior livable area: 1,198 sqft
Video & virtual tour
Property
Parking
- Total spaces: 1
- Parking features: Garage - Attached
- Attached garage spaces: 1
Features
- Levels: One
- Stories: 1
- Exterior features: Private Mailbox, Private Yard, Rain Gutters, Sidewalk
Lot
- Size: 0.27 Acres
Details
- Parcel number: 202329116201230
- Zoning: R-1
- Special conditions: None
Construction
Type & style
- Home type: SingleFamily
- Property subtype: Single Family Residence
Materials
- Block
- Foundation: Slab
- Roof: Shingle
Condition
- Completed
- New construction: No
- Year built: 1971
Utilities & green energy
- Sewer: Public Sewer
- Water: Public
- Utilities for property: Public
Community & HOA
Community
- Pet fee: $0 monthly
- Subdivision: IMPERIAL ESTATES
HOA
- Has HOA: No
Location
- Region: Orlando
Financial & listing details
- Price per square foot: $282/sqft
- Tax assessed value: $221,316
- Annual tax amount: $918
- Date on market: 9/20/2026
- Cumulative days on market: 17 days
- Listing terms: Cash,Conventional,FHA,VA Loan
- Ownership: Fee Simple
- Total actual rent: 0
- Road surface type: Asphalt
Estimated market value
$327,000
$311,000 - $343,000
$1,962/mo
Price history
| Date | Event | Price |
|---|---|---|
| 9/21/2026 | Listed for sale | $338,000+420%$282/sqft |
Source:  Stellar MLS #O6437626 Report a problem Stellar MLS #O6437626 Report a problem | ||
| 12/27/1991 | Sold | $65,000$54/sqft |
Source: Agent Provided Report a problem | ||
Public tax history
| Year | Property taxes | Tax assessment |
|---|---|---|
| 2024 | $807 +5% | $61,300 +3% |
| 2023 | $769 +6.2% | $59,515 +3% |
| 2022 | $724 +1.6% | $57,782 +3% |
| 2021 | $712 +1.2% | $56,099 +1.4% |
| 2020 | $704 +2.3% | $55,324 +2.3% |
| 2019 | $688 +0.8% | $54,080 +1.9% |
| 2018 | $683 | $53,072 -42.3% |
| 2017 | $683 +2% | $92,011 +26% |
| 2016 | $669 +2.6% | $73,034 +13% |
| 2015 | $652 -6.4% | $64,651 +10.1% |
| 2014 | $697 +1.8% | $58,736 +18.9% |
| 2013 | $685 +0.4% | $49,415 +1% |
| 2012 | $682 -2.7% | $48,949 -2.2% |
| 2011 | $701 -4.2% | $50,038 -10% |
| 2010 | $732 | $55,582 -28.6% |
| 2009 | -- | $77,802 -25.6% |
| 2008 | $819 -11.9% | $104,556 -14.5% |
| 2007 | $929 -4.3% | $122,358 -0.8% |
| 2006 | $971 +2.8% | $123,332 +31.4% |
| 2005 | $945 +5.9% | $93,875 +16.8% |
| 2004 | $892 +1.3% | $80,394 +2.2% |
| 2003 | $880 +3.5% | $78,659 +12.7% |
| 2002 | $850 +0.2% | $69,821 +10.8% |
| 2001 | $849 +2.6% | $63,024 +5.5% |
| 2000 | $827 | $59,729 |
Find assessor info on the county website
Monthly payment
Est. payment
Payment breakdown
Explore the cost of this home by adjusting the details. Changes won't be saved.Climate risks
Neighborhood: 32839
Nearby schools
Schools provided by the listing agent
- Elementary: Shingle Creek Elem
- Middle: Westridge Middle
- High: Lake Buena Vista High School
Source: Stellar MLS. This data may not be complete. We recommend contacting the local school district to confirm school assignments for this home.

Similar homes
- $350,0003 bd2 ba1.1k sqft4493 SALVIA DRIVE, ORLANDO, FL 32839For Sale
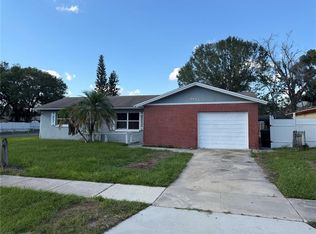
 MLS ID #S5158417, Nesmy Devariste, NEW VISION STAR REALTY LLC. Stellar MLS
 - $350,0004 bd3 ba1.4k sqft4424 DAVID AVENUE, ORLANDO, FL 32839For Sale
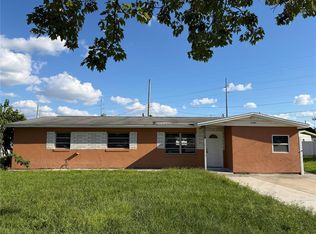 MLS ID #S5158351, Nesmy Devariste, NEW VISION STAR REALTY LLC. Stellar MLS
 - $349,9003 bd2 ba1.2k sqft5828 HARCOURT AVENUE, ORLANDO, FL 32839For Sale
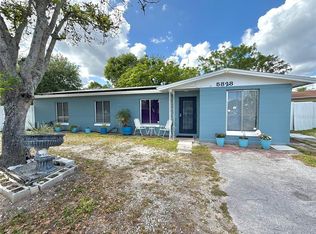 MLS ID #S5147571, Oscar Moreno, AGENT TRUST REALTY CORPORATION. Stellar MLS
 - $320,0004 bd2 ba1.4k sqft4034 CASTLEGATE DR, ORLANDO, FL 32839For Sale
 MLS ID #S5149662, Keyla Montalvo, ONE TEAM REALTY. Stellar MLS
 - $410,0004 bd2 ba1.4k sqftImperial Estates, Orlando, FL 32839For Sale
 MLS ID #A12027017, Elena Iglesias PA, Coldwell Banker Realty. MIAMI
 - $330,0004 bd2 ba1.4k sqft4300 WALBRIDGE STREET, ORLANDO, FL 32809For SaleMLS ID #O6443543, Ricky Richard, RICHARD REALTY MGMT GROUP LLC. Stellar MLS
- $345,0004 bd2 ba1k sqft4324 ELDERBERRY DRIVE, ORLANDO, FL 32809For SaleMLS ID #O6444765, Claudia Acevedo, BRIGHT TRUST REALTY LLC. Stellar MLS
- $365,0004 bd2 ba1.5k sqft5406 ARPANA DRIVE, ORLANDO, FL 32839For SaleMLS ID #S5141989, Ricardo Cujar, LA ROSA REALTY KISSIMMEE. Stellar MLS
- $205,0002 bd2 ba1.1k sqft3751 CONROY ROAD #2311, ORLANDO, FL 32839For SaleMLS ID #O6446842, Steven Koleno, BEYCOME OF FLORIDA LLC. Stellar MLS
- $369,0003 bd3 ba1.6k sqft4984 MATTEO TRAIL, ORLANDO, FL 32839For SaleMLS ID #O6439421, Tatiana Mayer, FLORIDA CONNEXION PROPERTIES. Stellar MLS
- $310,0002 bd2 ba1k sqft5579 MILLENIA PARK BOULEVARD #506, ORLANDO, FL 32839New ConstructionMLS ID #S5152393, Juan Fernandez, DECONOVA INTERNATIONAL GROUP. Stellar MLS
- $310,0002 bd2 ba1k sqft5579 MILLENIA PARK BOULEVARD #516, ORLANDO, FL 32839New ConstructionMLS ID #S5152400, Juan Fernandez, DECONOVA INTERNATIONAL GROUP. Stellar MLS
- $340,0003 bd1 ba1.6k sqft6201 ANTILLA DRIVE, ORLANDO, FL 32809For SaleMLS ID #O6422302, Cassie Lamoureux, KELLER WILLIAMS CLASSIC. Stellar MLS
- $230,0003 bd2 ba1.3k sqft5029 CITY STREET #1818, ORLANDO, FL 32839For SaleMLS ID #O6446942, Maritza Hernandez, LA ROSA REALTY LLC. Stellar MLS
- $289,0003 bd1 ba1.1k sqft6103 ANTILLA DRIVE, ORLANDO, FL 32809For SaleMLS ID #O6445461, Miraya Lane, PA, REAL BROKER, LLC. Stellar MLS
- $398,0003 bd2 ba1.1k sqft2605 CHAR STREET, ORLANDO, FL 32839For SaleMLS ID #O6435976, Marilene Auge, CHARLES RUTENBERG REALTY ORLANDO. Stellar MLS
- $415,0004 bd2 ba1.5k sqft5450 GAMBIER COURT, ORLANDO, FL 32839For SaleMLS ID #O6430286, Lauren Fletcher, WEICHERT REALTORS HALLMARK PROPERTIES. Stellar MLS
- $290,0003 bd2 ba1.3k sqft3725 CONROY ROAD #2127, ORLANDO, FL 32839For SaleMLS ID #O6409826, Janet Sangalang, OLYMPUS EXECUTIVE REALTY INC. Stellar MLS
- $305,0002 bd2 ba1k sqft5563 MILLENIA PARK BLVD #417, ORLANDO, FL 32839New ConstructionMLS ID #O6445645, Juan Buitrago, Sr, REALTY ONE GROUP ESTATES. Stellar MLS
- $305,0002 bd2 ba1k sqft5563 MILLENIA PARK BLVD #517, ORLANDO, FL 32839New ConstructionMLS ID #O6445955, Juan Buitrago, Sr, REALTY ONE GROUP ESTATES. Stellar MLS
