Under contract-accepting backup offers. Short Sale. SHORT SALE*** Bank Approved to participate. This home can be purchased with NO MONEY DOWN or NO INCOME VERIFICATION. Roof 2016. New AC 2023. New Water Heater 2025. NEW Windows and Sliding door 2023. New Fence 2025. Exterior Painted 2024. Original Terrazzo floors throughout the home (including under kitchen vinyl). Master Bedroom Expansion 2025. Loved home ready for it's new owner. Zoned for Boone HS. More Photos coming Monday 8/24.
Accepting backups
Price cut: $10K (9/23)
$339,900
4517 FETROW DRIVE, ORLANDO, FL 32812
3beds
1,612sqft
Single Family Residence
Built in 1962
7,881 Square Feet Lot
$336,600 Zestimate®
$211/sqft
$-- HOA
What's special
- 60 days
- 431
- 25
Zillow last checked:
Listing updated:
Listed by:
John Chiumento 850-591-1689,
LPT REALTY, LLC 877-366-2213
Source: Stellar MLS,MLS#: O6435603 Originating MLS: Lake and Sumter
Originating MLS: Lake and Sumter
Facts & features
Interior
Bedrooms & bathrooms
- Bedrooms: 3
- Bathrooms: 2
- Full bathrooms: 2
Primary bedroom
- Features: Walk-In Closet(s)
- Level: First
- Area: 144 Square Feet
- Dimensions: 12x12
Bedroom 2
- Features: Built-in Closet
- Level: First
- Area: 132 Square Feet
- Dimensions: 12x11
Bedroom 3
- Features: Built-in Closet
- Level: First
- Area: 121 Square Feet
- Dimensions: 11x11
Balcony porch lanai
- Level: First
- Area: 120 Square Feet
- Dimensions: 12x10
Kitchen
- Level: First
- Area: 126 Square Feet
- Dimensions: 14x9
Living room
- Level: First
- Area: 252 Square Feet
- Dimensions: 14x18
Heating
- Electric
Cooling
- Central Air
Appliances
- Included: Electric Water Heater, Exhaust Fan, Microwave, Range, Refrigerator
- Laundry: Laundry Room
Features
- Ceiling Fan(s), Eating Space In Kitchen, Living Room/Dining Room Combo, Primary Bedroom Main Floor, Solid Surface Counters, Thermostat, Walk-In Closet(s)
- Flooring: Terrazzo, Vinyl
- Doors: Sliding Doors
- Windows: Window Treatments
- Has fireplace: No
Interior area
- Total structure area: 2,460
- Total interior livable area: 1,612 sqft
Video & virtual tour
Property
Parking
- Total spaces: 2
- Parking features: Carport
- Carport spaces: 2
Features
- Levels: One
- Stories: 1
- Patio & porch: Rear Porch, Screened
- Exterior features: Irrigation System, Rain Gutters, Sidewalk
- Fencing: Fenced,Vinyl
Lot
- Size: 7,881 Square Feet
- Features: Sidewalk
- Residential vegetation: Mature Landscaping
Details
- Parcel number: 162330167304050
- Zoning: R-1A
- Special conditions: Short Sale
Construction
Type & style
- Home type: SingleFamily
- Architectural style: Ranch
- Property subtype: Single Family Residence
Materials
- Block
- Foundation: Slab
- Roof: Built-Up,Shingle
Condition
- New construction: No
- Year built: 1962
Utilities & green energy
- Sewer: Septic Tank
- Water: Public
- Utilities for property: Cable Available
Community & HOA
Community
- Pet fee: $0 monthly
- Subdivision: CONWAY HILLS
HOA
- Has HOA: No
Location
- Region: Orlando
Financial & listing details
- Price per square foot: $211/sqft
- Tax assessed value: $339,933
- Annual tax amount: $5,323
- Date on market: 8/26/2026
- Cumulative days on market: 54 days
- Listing terms: Cash,Conventional,FHA,VA Loan
- Ownership: Fee Simple
- Total actual rent: 0
- Road surface type: Paved, Asphalt
Estimated market value
$336,600
$320,000 - $353,000
$2,681/mo
Price history
| Date | Event | Price |
|---|---|---|
| 9/23/2026 | Price change | $339,900-2.9%$211/sqft |
Source:  Stellar MLS #O6435603 Report a problem Stellar MLS #O6435603 Report a problem | ||
| 8/31/2026 | Price change | $349,900-6.7%$217/sqft |
Source: Stellar MLS #O6435603 Report a problem | ||
| 8/26/2026 | Listed for sale | $375,000+1.9%$233/sqft |
Source: Stellar MLS #O6435603 Report a problem | ||
| 10/28/2022 | Sold | $368,000+5.2%$228/sqft |
Source: Public Record Report a problem | ||
| 7/20/2022 | Pending sale | $349,900$217/sqft |
Source: Stellar MLS #O6042496 Report a problem | ||
| 7/15/2022 | Listed for sale | $349,900+6%$217/sqft |
Source: Stellar MLS #O6042496 Report a problem | ||
| 6/30/2022 | Sold | $330,000-14.3%$205/sqft |
Source: Public Record Report a problem | ||
| 6/8/2022 | Listing removed | -- |
Source: Zillow Rental Network_1 Report a problem | ||
| 6/3/2022 | Listed for rent | $2,660$2/sqft |
Source: Zillow Rental Network_1 Report a problem | ||
| 5/20/2022 | Pending sale | $385,000$239/sqft |
Source: Stellar MLS #O6023459 Report a problem | ||
| 5/6/2022 | Listed for sale | $385,000+126.5%$239/sqft |
Source: Stellar MLS #O6023459 Report a problem | ||
| 6/9/2005 | Sold | $170,000$105/sqft |
Source: Public Record Report a problem | ||
Public tax history
| Year | Property taxes | Tax assessment |
|---|---|---|
| 2024 | $8,365 +76.9% | $334,732 +3% |
| 2023 | $4,730 +13.2% | $324,983 +43.2% |
| 2022 | $4,178 +14.7% | $226,923 +10% |
| 2021 | $3,642 +9% | $206,294 +10% |
| 2020 | $3,342 +6.7% | $187,540 +10% |
| 2019 | $3,131 +6.7% | $170,491 +10% |
| 2018 | $2,934 | $154,992 -0.9% |
| 2017 | $2,934 +9% | $156,394 +1.4% |
| 2016 | $2,692 +3.7% | $154,298 +3.6% |
| 2015 | $2,595 +14.8% | $148,992 +21.8% |
| 2014 | $2,260 +16.3% | $122,305 +27.1% |
| 2013 | $1,943 -0.3% | $96,238 +0.4% |
| 2012 | $1,949 -1.7% | $95,822 -1.7% |
| 2011 | $1,984 -3.9% | $97,460 -7.5% |
| 2010 | $2,064 | $105,377 -17% |
| 2009 | -- | $126,884 -16.8% |
| 2008 | $2,749 -5.6% | $152,495 -8.2% |
| 2007 | $2,911 -7.8% | $166,205 +0.4% |
| 2006 | $3,157 +20.5% | $165,469 +25.1% |
| 2005 | $2,621 +12.5% | $132,284 +11.9% |
| 2004 | $2,330 +3.9% | $118,254 +6% |
| 2003 | $2,243 +14.4% | $111,588 +15.4% |
| 2002 | $1,961 | $96,664 |
Find assessor info on the county website
Monthly payment
Est. payment
Payment breakdown
Explore the cost of this home by adjusting the details. Changes won't be saved.Climate risks
Neighborhood: 32812
Nearby schools
Schools provided by the listing agent
- Elementary: Shenandoah Elem
- Middle: Conway Middle
- High: Boone High
Source: Stellar MLS. This data may not be complete. We recommend contacting the local school district to confirm school assignments for this home.


Similar homes
- $339,0003 bd2 ba1.1k sqft4107 DUBLIN STREET, ORLANDO, FL 32812For Sale

 MLS ID #O6439545, Rose Kemp, RE/MAX EXCLUSIVE COLLECTION. Stellar MLS
 - $312,5003 bd2 ba912 sqft5941 SWOFFIELD DRIVE, ORLANDO, FL 32812For Sale
 MLS ID #O6444556, Dallas Ackley, COMPASS FLORIDA LLC. Stellar MLS
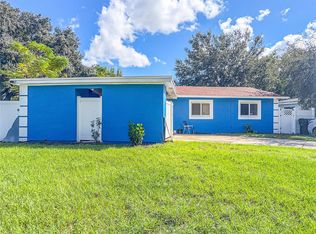
 - $349,9903 bd2 ba1.3k sqft2743 GRANDOLA DRIVE, ORLANDO, FL 32811For Sale
 MLS ID #L4964928, David Small, KELLER WILLIAMS REALTY SMART 1. Stellar MLS
 - $435,0003 bd2 ba1.5k sqft4542 FLAGG STREET, ORLANDO, FL 32812For Sale
 MLS ID #O6442209, Meagan McCutcheon, CENTURY 21 ALTON CLARK. Stellar MLS
 - $415,0004 bd2 ba2k sqft4510 FETROW DRIVE, ORLANDO, FL 32812For SaleMLS ID #O6400236, Elena Cruz, ELENA CRUZ HOMES, LLC. Stellar MLS
- $385,0004 bd2 ba1.7k sqft8509 LYONIA DRIVE, ORLANDO, FL 32829For SaleMLS ID #O6451431, Dan Pokima, ELITE EVOLUTION PROPERTIES. Stellar MLS
- $349,9004 bd2 ba1.5k sqft410 SANTIAGO AVENUE, ORLANDO, FL 32807For SaleMLS ID #O6388303, Damaris Oliva, MARKET CONNECT REALTY LLC. Stellar MLS
- $349,9003 bd2 ba1.4k sqft708 SANTA FE LANE, ORLANDO, FL 32807For SaleMLS ID #O6439072, Juliana Garcia Moraes, PRISTINE INTERNATIONAL REALTY LLC. Stellar MLS
- $315,0003 bd2 ba1k sqft1815 LARKIN AVENUE, ORLANDO, FL 32812For SaleMLS ID #O6247283, Andres Ospina Rivera, LPT REALTY, LLC. Stellar MLS
- $355,0003 bd2 ba1.3k sqft123 E LAKE MARY DRIVE, ORLANDO, FL 32839For SaleMLS ID #O6424265, Alejandro Colon Ortega, PREFERRED REAL ESTATE BROKERS. Stellar MLS
- $369,9002 bd2 ba1.7k sqft2418 E JERSEY AVENUE, ORLANDO, FL 32806For SaleMLS ID #O6425957, Brad Young, HOMEVEST REALTY. Stellar MLS
- $349,8003 bd2 ba1.1k sqft7604 AUTUMN PINES DRIVE, ORLANDO, FL 32822For SaleMLS ID #O6442943, Jiayi Yan, JOY HOME REALTY. Stellar MLS
- $330,0004 bd2 ba1.1k sqft6206 WILLOW OAK LANE, ORLANDO, FL 32809For SaleMLS ID #O6436454, Gissel Ortega, LPT REALTY, LLC. Stellar MLS
- $362,0004 bd2 ba1.4k sqft1624 HOLLIS DRIVE, ORLANDO, FL 32822For SaleMLS ID #O6419949, Harry Kazarian, STRONG FOUNDATION REALTY LLC. Stellar MLS
- $374,9993 bd2 ba1.5k sqft5409 STRATEMEYER DRIVE, ORLANDO, FL 32839For SaleMLS ID #G5113682, Tamara Quilling, COLDWELL BANKER HUBBARD HANSEN. Stellar MLS
- $349,9993 bd2 ba1.2k sqft712 MALONE DRIVE, ORLANDO, FL 32810For SaleMLS ID #O6428615, Kelsey Payton, ALL REAL ESTATE & INVESTMENTS. Stellar MLS
- $381,4003 bd2 ba1.2k sqft1031 WALTHAM AVENUE, ORLANDO, FL 32809For SaleMLS ID #O6439514, Daniel Rodriguez, NEW HEIGHTS REALTY GROUP. Stellar MLS
- $320,0003 bd2 ba1.4k sqft3226 KELVINGTON DRIVE, ORLANDO, FL 32810For SaleMLS ID #O6444380, Andrea Serrano, LPT REALTY, LLC. Stellar MLS
- $350,0004 bd3 ba1.6k sqft3410 CALUMET DRIVE, ORLANDO, FL 32810For SaleMLS ID #O6438537, Jessica Hansen, IVRE ORLANDO. Stellar MLS
- $394,5003 bd2 ba1.5k sqft835 MARLOWE AVENUE, ORLANDO, FL 32809For SaleMLS ID #O6431122, Roberto Aponte, PA, REAL BROKER, LLC. Stellar MLS
