Your new home or wait! Welcome to this desirably spacious 3 bedroom 2 bath home located in the heart of Metro West. Offering nearly 1700 ft.² of space, this desirable split floorplan is sure to impress. Upon entering through the foyer, you will appreciate the dramatic cathedral ceilings spanning nearly 15 feet tall! On the front end of the home there are 2 secondary bedrooms, both of which share a nicely appointed bathroom with tons of natural light. The expansive Living Room is truly the heart of the home with plenty of space for the entire gang! The dining room is located just adjacent the kitchen & has sliding glass doors leading out to the back yard. The nicely updated kitchen offers solid wood cabinetry & beautifully done granite countertops. The kitchen has a breakfast bar & a small area for a breakfast nook table or dinette. Located adjacent the living room, there is a private office complete with French doors, perfect to work from home or it could even make a great 4th bedroom. The master bedroom is located on the opposite side of the Home & Offers a walk-in closet, as well as a spacious bathroom. The tall ceilings continue throughout the master bedroom as well which definitely give it an elevated feel. The back yard is sure to impress! This oversized back yard offers tons of green space perhaps for those furry housemates, while still offering an expansive brick paver patio. You’ll appreciate the full privacy fence which permits security & safety. This is one of those homes you truly must see to appreciate so call today & secure your private showing!
Sold for $400,000
$400,000
3050 Barrymore Ct, Orlando, FL 32835
3beds
1,628sqft
Single Family Residence
Built in 1989
8,318 Square Feet Lot
$415,400 Zestimate®
$246/sqft
$2,836 Estimated rent
Home value
$415,400
$395,000 - $436,000
$2,836/mo
Zestimate® history
Owner options
List your home for rent
$2,836/mo
Rent Zestimate®
Find your next renter with Zillow Rental Manager. Plus, with online applications, you can quickly screen prospective tenants – for free.
$2,836/mo
Rent Zestimate®
Refinance and save
$2,918/mo
Est. payment
Refinancing to a lower rate could help reduce your monthly payments and save thousands over the life of the loan.
$2,918/mo
Est. payment
Explore your selling options
Work with a Zillow partner agent
Leverage their expertise and Zillow's premium Showcase listings to get your home seen by more buyers.
Get startedList with your own agent
Get your home in front of millions of buyers by listing it on Zillow.
Learn how to do itSell it yourself
Take full control of how buyers see your home on Zillow by listing For Sale by Owner (FSBO).
List your homeWhat's special
Tall ceilingsPrivate officeSpacious bathroomUpdated kitchenWalk-in closetFrench doorsSolid wood cabinetry
Zillow last checked:
Listing updated:
Listed by:
Robert Kenon, II 407-697-6611,
THE PROPERTY PROS REAL ESTATE, INC 407-879-7591
Bought with:
Camila Riva, 3335236
RIVA REALTY GROUP LLC
Source: Stellar MLS,MLS#: S5087607 Originating MLS: Osceola
Originating MLS: Osceola
Facts & features
Interior
Bedrooms & bathrooms
- Bedrooms: 3
- Bathrooms: 2
- Full bathrooms: 2
Rooms
- Room types: Bonus Room, Breakfast Room Separate, Den/Library/Office
Primary bedroom
- Features: Walk-In Closet(s)
- Level: First
- Dimensions: 12x12
Dining room
- Level: First
- Dimensions: 15x14
Kitchen
- Level: First
- Dimensions: 11x11
Living room
- Level: First
- Dimensions: 15x15
Heating
- Central, Electric
Cooling
- Central Air
Appliances
- Included: Dishwasher, Electric Water Heater, Range, Range Hood, Refrigerator
- Laundry: In Garage, Other
Features
- Cathedral Ceiling(s), Ceiling Fan(s), Eating Space In Kitchen, High Ceilings, Kitchen/Family Room Combo, Primary Bedroom Main Floor, Open Floorplan, Solid Surface Counters, Solid Wood Cabinets, Split Bedroom, Thermostat, Vaulted Ceiling(s), Walk-In Closet(s)
- Flooring: Carpet, Ceramic Tile, Luxury Vinyl
- Doors: Sliding Doors
- Windows: Blinds, Window Treatments
- Has fireplace: No
Interior area
- Total structure area: 2,146
- Total interior livable area: 1,628 sqft
Property
Parking
- Total spaces: 2
- Parking features: Driveway, Garage Door Opener, Off Street, Oversized
- Attached garage spaces: 2
- Has uncovered spaces: Yes
- Details: Garage Dimensions: 24x22
Features
- Levels: One
- Stories: 1
- Patio & porch: Front Porch
- Exterior features: Dog Run, Irrigation System, Lighting, Sidewalk, Sprinkler Metered
- Fencing: Fenced,Wood
- Has view: Yes
- View description: Garden
Lot
- Size: 8,318 Square Feet
- Features: Cleared, Cul-De-Sac, City Lot, In County, Landscaped, Near Golf Course, Oversized Lot, Sidewalk
Details
- Parcel number: 022328680101140
- Zoning: R-2
- Special conditions: None
Construction
Type & style
- Home type: SingleFamily
- Property subtype: Single Family Residence
Materials
- Block, Cement Siding, Stucco
- Foundation: Slab
- Roof: Shingle
Condition
- Completed
- New construction: No
- Year built: 1989
Details
- Warranty included: Yes
Utilities & green energy
- Sewer: Public Sewer
- Water: Public
- Utilities for property: Cable Connected, Electricity Connected, Phone Available, Sewer Connected, Sprinkler Recycled, Street Lights, Underground Utilities, Water Connected
Community & HOA
Community
- Security: Security Fencing/Lighting/Alarms, Smoke Detector(s)
- Pet fee: $0 monthly
- Subdivision: PEMBROOKE
HOA
- Has HOA: Yes
- HOA fee: $53 monthly
- HOA name: Sentry Management
- HOA phone: 407-788-6700
Location
- Region: Orlando
Financial & listing details
- Price per square foot: $246/sqft
- Tax assessed value: $342,192
- Annual tax amount: $3,162
- Date on market: 7/5/2023
- Cumulative days on market: 24 days
- Ownership: Fee Simple
- Total actual rent: 0
- Electric utility on property: Yes
- Road surface type: Paved, Asphalt
Price history
| Date | Event | Price |
|---|---|---|
| 9/3/2023 | Sold | $400,000$246/sqft |
Source:  Stellar MLS #S5087607 Report a problem Stellar MLS #S5087607 Report a problem | ||
| 7/29/2023 | Pending sale | $400,000$246/sqft |
Source: Stellar MLS #S5087607 Report a problem | ||
| 7/5/2023 | Listed for sale | $400,000+55%$246/sqft |
Source: Stellar MLS #S5087607 Report a problem | ||
| 7/5/2018 | Sold | $258,000-4.1%$158/sqft |
Source: Public Record Report a problem | ||
| 5/8/2018 | Price change | $268,900-2.2%$165/sqft |
Source: FLATFEE.COM #A4214420 Report a problem | ||
| 4/22/2018 | Price change | $274,900-1.5%$169/sqft |
Source: FLATFEE.COM #A4214420 Report a problem | ||
| 3/23/2018 | Listed for sale | $279,000+67.1%$171/sqft |
Source: FLATFEE.COM #A4214420 Report a problem | ||
| 7/9/2003 | Sold | $167,000+28.9%$103/sqft |
Source: Public Record Report a problem | ||
| 3/16/2001 | Sold | $129,600$80/sqft |
Source: Public Record Report a problem | ||
Public tax history
| Year | Property taxes | Tax assessment |
|---|---|---|
| 2024 | $5,356 +62.3% | $342,192 +53.1% |
| 2023 | $3,299 +4.3% | $223,451 +3% |
| 2022 | $3,163 +1.7% | $216,943 +3% |
| 2021 | $3,110 +1.1% | $210,624 +1.4% |
| 2020 | $3,076 +1.4% | $207,716 +2.3% |
| 2019 | $3,033 -9.7% | $203,046 +11.8% |
| 2018 | $3,358 | $181,666 +3.2% |
| 2017 | $3,358 +2.2% | $176,112 +5.4% |
| 2016 | $3,284 +3.5% | $167,108 -1.7% |
| 2015 | $3,173 +3.6% | $170,051 +5.8% |
| 2014 | $3,061 +14% | $160,779 +22.1% |
| 2013 | $2,685 +34.2% | $131,635 +1.3% |
| 2012 | $2,000 -2.5% | $129,944 -2.1% |
| 2011 | $2,051 -1.1% | $132,671 -3.3% |
| 2010 | $2,075 | $137,181 -4.2% |
| 2009 | -- | $143,145 -37.8% |
| 2008 | $3,517 -29.9% | $230,254 -18.8% |
| 2007 | $5,014 +9% | $283,554 +18.5% |
| 2006 | $4,602 +41.9% | $239,204 +48.9% |
| 2005 | $3,243 +5.7% | $160,685 +5.1% |
| 2004 | $3,067 +54.3% | $152,949 +24.6% |
| 2003 | $1,987 +3.1% | $122,709 +6.2% |
| 2002 | $1,927 -16.4% | $115,584 +7.7% |
| 2001 | $2,305 +31% | $107,306 +4% |
| 2000 | $1,759 | $103,132 |
Find assessor info on the county website
Neighborhood: 32835
Nearby homes
- $387,7003 bd2 ba1.6k sqft3046 Barrymore Ct, Orlando, FL 32835Off Market
- $384,0003 bd2 ba1.4k sqft3049 Barrymore Ct, Orlando, FL 32835Off Market

- $466,0003 bd3 ba1.9k sqft2929 Somersworth Ct, Orlando, FL 32835For Sale
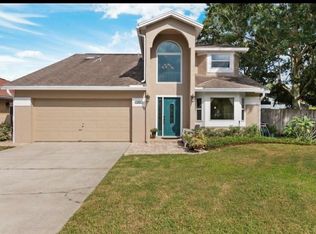
- $399,1003 bd2 ba1.6k sqft2933 Somersworth Ct, Orlando, FL 32835Off Market
- $374,4003 bd2 ba1.4k sqft3042 Barrymore Ct, Orlando, FL 32835Off Market
- $383,9003 bd2 ba1.6k sqft2925 Somersworth Ct, Orlando, FL 32835Off Market
- $435,1003 bd3 ba1.9k sqft3045 Barrymore Ct, Orlando, FL 32835Off Market
- $451,5003 bd3 ba1.9k sqft3041 Barrymore Ct, Orlando, FL 32835Off Market
Nearby schools
GreatSchools rating
- 7/10Westpointe ElementaryGrades: K-5Distance: 0.8 mi
- 6/10Gotha Middle SchoolGrades: 6-8Distance: 2 mi
- 5/10Olympia High SchoolGrades: 9-12Distance: 1.2 mi
Get a cash offer in 3 minutes
Find out how much your home could sell for in as little as 3 minutes with a no-obligation cash offer.
Estimated market value
$415,400
Get a cash offer in 3 minutes
Find out how much your home could sell for in as little as 3 minutes with a no-obligation cash offer.
Estimated market value
$415,400
- Florida
- Orange County
- Orlando
- 32835
- 3050 Barrymore Ct
Nearby cities
Nearby neighborhoods
Nearby zip codes
Other Orlando Topics
