PRICED TO SEL! This Spacious 4 Bedroom, 2.5 Bath is located on an OVERSIZED .39 ACRE LOT on a quiet cul-de-sac, in the serene and convenient neighborhood of Rosemont, with NO HOA! This home features abundant living spaces and GENEROUS-SIZED BEDROOMS, including two balconies as well as a back patio and fire pit area and is ready and priced, for your PERSONAL CHOICE OF UPGRADES. The home features a front foyer with a DOUBLE-WIDE STAIRCASE, leading up to all the Bedrooms and full baths. All the Bedrooms are spacious and feature SOLID HARDWOOD PINE FLOORS. There’s a large balcony off the Primary Bedroom which also features a walk-in closet, a second closet, plus a linen closet. Another Bedroom as a ‘Juliet-style’ balcony overlooking the front courtyard. Downstairs all floors are TILE and you’ll find a formal, L-shaped Living Room & Dining Room with Cathedral Ceilings. These rooms can be used in different ways to suit your needs - as bonus rooms, recreation rooms, offices, etc. The kitchen is large with an eat-in kitchen area open to a spacious step-down Family Room with a brick-covered Fireplace. Sliders open to the covered patio and an extra cement patio area. Out back there’s also a huge yard with a bricked-in fire pit area and plenty of extra room to add a pool and hold huge family BBQ’s and parties. The side-entry garage is oversized at 23 x 22 feet and there’s an extended driveway that will house numerous vehicles for those holiday gatherings. This neighborhood is just 10 minutes to College Park and 15 minutes to Winter Park, Rollins College and Downtown Orlando! Major highways such as I-4, the 408 and John Young Parkway, are all conveniently accessible within 5 to 10 minutes. The neighborhood is zoned for Rosemont Elementary, College Park Middle and Edgewater High, a sought-after Magnet School. This home is just a few minutes’ walk to lovely Lake Orlando for scenic evening strolls and perfect for walking your dog! The owner will install a NEW ROOF with an acceptable offer, prior to closing. Call today to schedule your private showing!
Sold for $340,000
$340,000
4506 Crimson Ct, Orlando, FL 32808
4beds
2,474sqft
Single Family Residence
Built in 1980
0.39 Acres Lot
$400,900 Zestimate®
$137/sqft
$2,791 Estimated rent
Home value
$400,900
$373,000 - $429,000
$2,791/mo
Zestimate® history
Owner options
List your home for rent
$2,791/mo
Rent Zestimate®
Find your next renter with Zillow Rental Manager. Plus, with online applications, you can quickly screen prospective tenants – for free.
$2,791/mo
Rent Zestimate®
Refinance and save
$2,437/mo
Est. payment
Refinancing to a lower rate could help reduce your monthly payments and save thousands over the life of the loan.
$2,437/mo
Est. payment
Explore your selling options
Work with a Zillow partner agent
Leverage their expertise and Zillow's premium Showcase listings to get your home seen by more buyers.
Get startedList with your own agent
Get your home in front of millions of buyers by listing it on Zillow.
Learn how to do itSell it yourself
Take full control of how buyers see your home on Zillow by listing For Sale by Owner (FSBO).
List your homeWhat's special
Zillow last checked:
Listing updated:
Listed by:
Diane Sterling 407-761-0512,
KELLER WILLIAMS ADVANTAGE REALTY 407-977-7600
Bought with:
Samuel Abraham, PA, 3255186
ABRAHAM LEGACY REALTY INC
Source: Stellar MLS,MLS#: O6218089 Originating MLS: Orlando Regional
Originating MLS: Orlando Regional
Facts & features
Interior
Bedrooms & bathrooms
- Bedrooms: 4
- Bathrooms: 3
- Full bathrooms: 2
- 1/2 bathrooms: 1
Rooms
- Room types: Family Room, Dining Room, Living Room, Utility Room
Primary bedroom
- Features: Ceiling Fan(s), Walk-In Closet(s)
- Level: Second
Bedroom 2
- Features: Ceiling Fan(s), Built-in Closet
- Level: Second
Bedroom 3
- Features: Ceiling Fan(s), Built-in Closet
- Level: Second
Bedroom 4
- Features: Built-in Closet
- Level: Second
Balcony porch lanai
- Level: First
- Dimensions: 15x10
Balcony porch lanai
- Level: Second
- Dimensions: 20x8
Balcony porch lanai
- Level: Second
- Dimensions: 8x2
Dining room
- Level: First
Family room
- Features: Ceiling Fan(s)
- Level: First
Foyer
- Features: Coat Closet
- Level: First
- Dimensions: 7x6
Kitchen
- Level: First
Laundry
- Level: First
Living room
- Level: First
Heating
- Electric, Zoned
Cooling
- Central Air, Zoned
Appliances
- Included: Dishwasher, Dryer, Electric Water Heater, Microwave, Range, Refrigerator, Washer
- Laundry: Inside, Laundry Room
Features
- Cathedral Ceiling(s), Ceiling Fan(s), Eating Space In Kitchen, Kitchen/Family Room Combo, Living Room/Dining Room Combo, PrimaryBedroom Upstairs, Thermostat, Walk-In Closet(s)
- Flooring: Ceramic Tile, Hardwood
- Doors: Sliding Doors
- Windows: Blinds
- Has fireplace: Yes
- Fireplace features: Family Room, Wood Burning
Interior area
- Total structure area: 3,264
- Total interior livable area: 2,474 sqft
Property
Parking
- Total spaces: 2
- Parking features: Assigned, Covered, Curb Parking, Driveway, Garage Door Opener, Ground Level, Oversized, Parking Pad
- Attached garage spaces: 2
- Has carport: Yes
- Has uncovered spaces: Yes
- Details: Garage Dimensions: 23x22
Features
- Levels: Two
- Stories: 2
- Patio & porch: Covered, Front Porch, Patio, Rear Porch
- Exterior features: Balcony, Sidewalk
- Fencing: Wood
- Waterfront features: Lake
Lot
- Size: 0.39 Acres
- Dimensions: 219 x 219 x 122 x 22 x 21
- Features: Cul-De-Sac, City Lot, Irregular Lot, Landscaped, Level, Near Public Transit, Oversized Lot, Sidewalk
- Residential vegetation: Mature Landscaping, Trees/Landscaped, Wooded
Details
- Parcel number: 082229775000100
- Zoning: R-1AA/W
- Special conditions: None
Construction
Type & style
- Home type: SingleFamily
- Architectural style: Traditional
- Property subtype: Single Family Residence
Materials
- Block, Stucco, Wood Frame
- Foundation: Slab
- Roof: Shingle
Condition
- New construction: No
- Year built: 1980
Utilities & green energy
- Sewer: Public Sewer
- Water: Public
- Utilities for property: BB/HS Internet Available, Cable Available, Electricity Connected, Phone Available, Public, Sewer Connected, Street Lights, Water Connected
Community & HOA
Community
- Features: Lake, Sidewalks
- Security: Smoke Detector(s)
- Pet fee: $0 monthly
- Subdivision: ROSEMONT SEC 09
HOA
- Has HOA: No
Location
- Region: Orlando
Financial & listing details
- Price per square foot: $137/sqft
- Tax assessed value: $288,476
- Annual tax amount: $4,728
- Date on market: 6/26/2024
- Cumulative days on market: 5 days
- Listing terms: Cash,Conventional
- Ownership: Fee Simple
- Total actual rent: 0
- Electric utility on property: Yes
- Road surface type: Paved
Price history
| Date | Event | Price |
|---|---|---|
| 8/23/2024 | Sold | $340,000-9.3%$137/sqft |
Source:  Stellar MLS #O6218089 Report a problem Stellar MLS #O6218089 Report a problem | ||
| 7/2/2024 | Pending sale | $375,000$152/sqft |
Source: Stellar MLS #O6218089 Report a problem | ||
| 6/26/2024 | Listed for sale | $375,000+34%$152/sqft |
Source: Stellar MLS #O6218089 Report a problem | ||
| 5/18/2008 | Listing removed | $279,900$113/sqft |
Source: Homes & Land #O4793836 Report a problem | ||
| 4/26/2008 | Price change | $279,900-4.1%$113/sqft |
Source: Homes & Land #O4793836 Report a problem | ||
| 10/19/2007 | Listed for sale | $292,000+55.3%$118/sqft |
Source: Homes & Land #O4793836 Report a problem | ||
| 6/25/2004 | Sold | $188,000$76/sqft |
Source: Public Record Report a problem | ||
Public tax history
| Year | Property taxes | Tax assessment |
|---|---|---|
| 2024 | $5,190 +9.7% | $268,327 +10% |
| 2023 | $4,729 +11.8% | $243,934 +10% |
| 2022 | $4,230 +9.9% | $221,758 +10% |
| 2021 | $3,850 -2% | $201,598 -1.4% |
| 2020 | $3,929 +4.3% | $204,445 +6.6% |
| 2019 | $3,769 +6.8% | $191,837 +10% |
| 2018 | $3,528 | $174,397 +5.4% |
| 2017 | $3,528 +9.1% | $165,482 +10.6% |
| 2016 | $3,234 +7.8% | $149,672 +7.4% |
| 2015 | $3,000 +15% | $139,339 +10.4% |
| 2014 | $2,610 +16.4% | $126,184 +12.8% |
| 2013 | $2,241 +10.2% | $111,855 +13.6% |
| 2012 | $2,035 -3.3% | $98,442 -3.2% |
| 2011 | $2,104 -11.8% | $101,681 -15.1% |
| 2010 | $2,387 | $119,808 -29.3% |
| 2009 | -- | $169,505 -24.8% |
| 2008 | $2,505 -2.1% | $225,548 -10.9% |
| 2007 | $2,559 -5.3% | $253,060 +44.9% |
| 2006 | $2,702 +0.4% | $174,616 +11.1% |
| 2005 | $2,691 +28% | $157,111 +12.9% |
| 2004 | $2,103 +7.1% | $139,116 +19.8% |
| 2000 | $1,964 | $116,105 |
Find assessor info on the county website
Neighborhood: Rosemont
Nearby homes
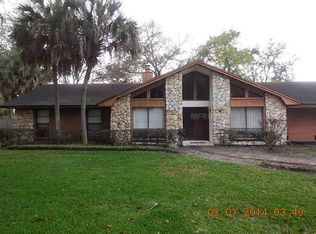
- $372,3004 bd2 ba2.2k sqft4508 Crimson Ct, Orlando, FL 32808Off Market
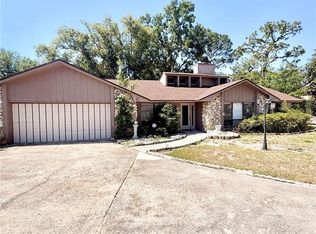
- $409,9004 bd2 ba2.1k sqft4504 Crimson Ct, Orlando, FL 32808For Sale
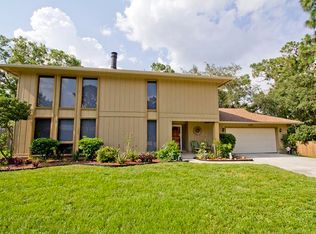
- $367,3003 bd3 ba1.9k sqft3775 Rambling Rose Ct, Orlando, FL 32808Off Market

- $447,1004 bd3 ba2.8k sqft3773 Rambling Rose Ct, Orlando, FL 32808Off Market
- $561,9005 bd4 ba4k sqft4511 Crimson Ct, Orlando, FL 32808Off Market
- $336,5003 bd2 ba1.9k sqft3774 Rambling Rose Ct, Orlando, FL 32808Off Market
- $450,3004 bd2 ba2.8k sqft4502 Crimson Ct, Orlando, FL 32808Off Market
- $385,0003 bd2 ba2.1k sqft3901 Rose Of Sharon Dr, Orlando, FL 32808Sold
Nearby schools
GreatSchools rating
- 5/10Rosemont Elementary SchoolGrades: PK-5Distance: 0.8 mi
- 3/10College Park Middle SchoolGrades: 6-8Distance: 2.6 mi
- 6/10Edgewater High SchoolGrades: 9-12Distance: 2.9 mi
Schools provided by the listing agent
- Elementary: Rosemont Elem
- Middle: College Park Middle
- High: Edgewater High
Source: Stellar MLS. This data may not be complete. We recommend contacting the local school district to confirm school assignments for this home.
Get a cash offer in 3 minutes
Find out how much your home could sell for in as little as 3 minutes with a no-obligation cash offer.
Estimated market value
$400,900
Get a cash offer in 3 minutes
Find out how much your home could sell for in as little as 3 minutes with a no-obligation cash offer.
Estimated market value
$400,900
- Florida
- Orange County
- Orlando
- 32808
- Rosemont
- 4506 Crimson Ct
Nearby cities
Nearby neighborhoods
Nearby zip codes
Other Orlando Topics
