This stunning 3-bedroom, 2-bathroom home spanning 2,158 sq ft is waiting to be your new home! As you approach, a large driveway and front yard welcome you, setting the stage for a warm arrival. Step onto the covered front porch and enter through the lovely foyer area, leading seamlessly into the open layout of the living room and dining room. The kitchen, to the left of the entry, boasts a dinette area and features a kitchen island, renovated finishes, and stainless steel appliances. You can tackle any meal with ease in this beautiful and functional space! High ceilings in the living rooms, complemented by recessed lighting and large windows overlooking the backyard, create an airy and inviting ambiance. A focal point of the living room is the large fireplace and mantle, perfect for cozy nights with loved ones. The split floor plan places the master bedroom on one side for ultimate privacy, while additional bedrooms reside on the opposite end. Each additional bedroom offers ample space, natural light, and storage, ensuring everyone feels right at home. The primary bedroom boasts ample storage, a private entry to the large screened-in patio, and a luxurious en suite bathroom complete with dual vanities, a large soaking tub, and a spacious walk-in shower. Outside, the expansive screened-in patio invites you to enjoy warm Florida weather with guests, while the spacious fenced-in backyard offers freedom for little ones or four-legged friends to roam. The home's proximity to Lake Orlando allows for scenic evening strolls, while its convenient location close to major roads and highways ensures easy access to all that Central Florida has to offer. Just 15 minutes from the shopping, dining, and entertainment of downtown Orlando and Winter Park, and a mere 10 minutes from College Park, this home presents a perfect blend of tranquility and convenience. Don’t miss out on this amazing home, schedule your private showing TODAY!!!
Sold for $385,000
$385,000
3901 ROSE OF SHARON DRIVE, ORLANDO, FL 32808
3beds
2,158sqft
Single Family Residence
Built in 1977
10,196 Square Feet Lot
$389,300 Zestimate®
$178/sqft
$2,362 Estimated rent
Home value
$389,300
$370,000 - $409,000
$2,362/mo
Zestimate® history
Owner options
List your home for rent
$2,362/mo
Rent Zestimate®
Find your next renter with Zillow Rental Manager. Plus, with online applications, you can quickly screen prospective tenants – for free.
$2,362/mo
Rent Zestimate®
Refinance and save
$2,776/mo
Est. payment
Refinancing to a lower rate could help reduce your monthly payments and save thousands over the life of the loan.
$2,776/mo
Est. payment
Explore your selling options
Work with a Zillow partner agent
Leverage their expertise and Zillow's premium Showcase listings to get your home seen by more buyers.
Get startedList with your own agent
Get your home in front of millions of buyers by listing it on Zillow.
Learn how to do itSell it yourself
Take full control of how buyers see your home on Zillow by listing For Sale by Owner (FSBO).
List your homeWhat's special
Zillow last checked:
Listing updated:
Listed by:
Mario Deniz 407-704-0780,
DENIZ REALTY PARTNERS LLC 407-704-0780
Bought with:
Andrey Bustamante, 3136794
BUSTAMANTE REAL ESTATE INC
Leslie Pires, 3229548
BUSTAMANTE REAL ESTATE INC
Source: Stellar MLS,MLS#: G5080331 Originating MLS: Lake and Sumter
Originating MLS: Lake and Sumter
Facts & features
Interior
Bedrooms & bathrooms
- Bedrooms: 3
- Bathrooms: 2
- Full bathrooms: 2
Primary bedroom
- Features: Ceiling Fan(s), Granite Counters, Tub with Separate Shower Stall, Walk-In Closet(s)
- Level: First
- Dimensions: 14x14
Bedroom 2
- Features: Built-in Closet
- Level: First
- Dimensions: 12x12
Bedroom 3
- Features: Built-in Closet
- Level: First
- Dimensions: 12x12
Dining room
- Level: First
- Dimensions: 16x14
Kitchen
- Features: Granite Counters
- Level: First
- Dimensions: 12x28
Living room
- Level: First
- Dimensions: 30x14
Heating
- Central, Electric
Cooling
- Central Air
Appliances
- Included: Dishwasher, Microwave, Range, Refrigerator
- Laundry: Inside, Laundry Room
Features
- Ceiling Fan(s), Crown Molding, Eating Space In Kitchen, High Ceilings, Living Room/Dining Room Combo, Solid Wood Cabinets, Split Bedroom, Stone Counters, Vaulted Ceiling(s), Walk-In Closet(s)
- Flooring: Ceramic Tile, Laminate
- Windows: Blinds
- Has fireplace: Yes
- Fireplace features: Living Room
Interior area
- Total structure area: 2,158
- Total interior livable area: 2,158 sqft
Property
Parking
- Total spaces: 2
- Parking features: Driveway
- Attached garage spaces: 2
- Has uncovered spaces: Yes
Features
- Levels: One
- Stories: 1
- Patio & porch: Covered, Front Porch, Rear Porch, Screened
- Exterior features: Rain Gutters
- Fencing: Fenced
Lot
- Size: 10,196 Square Feet
Details
- Parcel number: 052229774204130
- Zoning: R-1AA/W
- Special conditions: None
Construction
Type & style
- Home type: SingleFamily
- Property subtype: Single Family Residence
Materials
- Block
- Foundation: Slab
- Roof: Shingle
Condition
- New construction: No
- Year built: 1977
Utilities & green energy
- Sewer: Public Sewer
- Water: Public
- Utilities for property: Electricity Available, Water Available
Community & HOA
Community
- Pet fee: $0 monthly
- Subdivision: ROSEMONT SEC 05
HOA
- Has HOA: No
Location
- Region: Orlando
Financial & listing details
- Price per square foot: $178/sqft
- Tax assessed value: $328,913
- Annual tax amount: $4,256
- Date on market: 4/1/2024
- Cumulative days on market: 93 days
- Listing terms: Cash,Conventional,FHA,VA Loan
- Ownership: Fee Simple
- Total actual rent: 0
- Electric utility on property: Yes
- Road surface type: Asphalt
Price history
| Date | Event | Price |
|---|---|---|
| 10/4/2024 | Sold | $385,000$178/sqft |
Source:  Stellar MLS #G5080331 Report a problem Stellar MLS #G5080331 Report a problem | ||
| 9/16/2024 | Pending sale | $385,000$178/sqft |
Source: Stellar MLS #G5080331 Report a problem | ||
| 8/27/2024 | Listed for sale | $385,000$178/sqft |
Source: Stellar MLS #G5080331 Report a problem | ||
| 8/14/2024 | Pending sale | $385,000$178/sqft |
Source: Stellar MLS #G5080331 Report a problem | ||
| 8/13/2024 | Listed for sale | $385,000$178/sqft |
Source: Stellar MLS #G5080331 Report a problem | ||
| 6/17/2024 | Pending sale | $385,000$178/sqft |
Source: Stellar MLS #G5080331 Report a problem | ||
| 5/30/2024 | Price change | $385,000-2.5%$178/sqft |
Source: Stellar MLS #G5080331 Report a problem | ||
| 5/17/2024 | Price change | $395,000-1.3%$183/sqft |
Source: Stellar MLS #G5080331 Report a problem | ||
| 4/1/2024 | Listed for sale | $400,000+29%$185/sqft |
Source: Stellar MLS #G5080331 Report a problem | ||
| 6/30/2021 | Sold | $310,000+29.2%$144/sqft |
Source: Stellar MLS #O5943413 Report a problem | ||
| 4/26/2018 | Sold | $240,000-2%$111/sqft |
Source: Public Record Report a problem | ||
| 3/23/2018 | Price change | $244,900-2%$113/sqft |
Source: HOME PRO REALTY CORP. #O5566539 Report a problem | ||
| 3/16/2018 | Price change | $249,900-3.8%$116/sqft |
Source: HOME PRO REALTY CORP. #O5566539 Report a problem | ||
| 3/5/2018 | Listed for sale | $259,900+79.2%$120/sqft |
Source: HOME PRO REALTY CORP. #O5566539 Report a problem | ||
| 1/5/2018 | Sold | $145,000$67/sqft |
Source: Public Record Report a problem | ||
Public tax history
| Year | Property taxes | Tax assessment |
|---|---|---|
| 2024 | $4,477 +5.2% | $277,214 +3% |
| 2023 | $4,256 +3.1% | $269,140 +3% |
| 2022 | $4,128 +34.4% | $261,301 +30.5% |
| 2021 | $3,071 +0.9% | $200,157 +1.4% |
| 2020 | $3,043 +1.3% | $197,393 +2.3% |
| 2019 | $3,005 -10.5% | $192,955 +14% |
| 2018 | $3,357 | $169,323 +16.1% |
| 2017 | $3,357 +174.8% | $145,819 +11% |
| 2016 | $1,222 +1.2% | $131,384 +5.3% |
| 2015 | $1,208 -1.5% | $124,829 +6.9% |
| 2014 | $1,227 +6.7% | $116,721 +13.5% |
| 2013 | $1,150 +1.9% | $102,805 +13.1% |
| 2012 | $1,128 -5.2% | $90,880 -3.2% |
| 2011 | $1,190 -18.2% | $93,850 -14.8% |
| 2010 | $1,455 | $110,160 -30.4% |
| 2009 | -- | $158,272 -25.4% |
| 2008 | $1,742 -6.3% | $212,192 -9.9% |
| 2007 | $1,858 -4.9% | $235,468 +36.7% |
| 2006 | $1,954 +0.6% | $172,306 +17.7% |
| 2005 | $1,941 +5.8% | $146,387 +13.5% |
| 2004 | $1,835 +1.7% | $128,991 +1.9% |
| 2003 | $1,805 +3% | $126,647 +4.1% |
| 2002 | $1,752 -0.7% | $121,640 +9.2% |
| 2001 | $1,764 +1.2% | $111,404 +5.1% |
| 2000 | $1,743 | $105,954 |
Find assessor info on the county website
Neighborhood: Rosemont
Nearby homes

- $340,0003 bd2 ba2.2k sqft3913 Rose Of Sharon Dr, Orlando, FL 32808Sold
- $377,7004 bd2 ba1.9k sqft3893 Rose Of Sharon Dr, Orlando, FL 32808Off Market
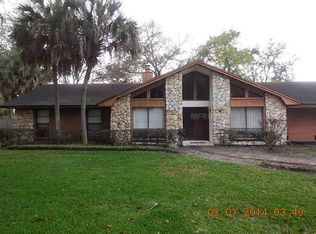
- $370,3004 bd2 ba2.2k sqft4508 Crimson Ct, Orlando, FL 32808Off Market
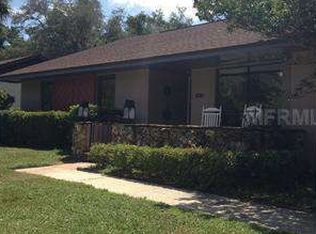
- $336,8003 bd2 ba2.1k sqft3869 Rose Of Sharon Dr, Orlando, FL 32808Off Market
- $387,9005 bd3 ba2.1k sqft3937 Rose Of Sharon Dr, Orlando, FL 32808Off Market
- $333,2003 bd2 ba1.9k sqft3900 Rose Of Sharon Dr, Orlando, FL 32808Off Market
- $555,7005 bd4 ba4k sqft4511 Crimson Ct, Orlando, FL 32808Off Market
- $340,0004 bd3 ba2.4k sqft4506 Crimson Ct, Orlando, FL 32808Sold
Nearby schools
GreatSchools rating
- 5/10Rosemont Elementary SchoolGrades: PK-5Distance: 0.8 mi
- 3/10College Park Middle SchoolGrades: 6-8Distance: 2.7 mi
- 6/10Edgewater High SchoolGrades: 9-12Distance: 2.9 mi
Schools provided by the listing agent
- Elementary: Rosemont Elem
- Middle: College Park Middle
- High: Edgewater High
Source: Stellar MLS. This data may not be complete. We recommend contacting the local school district to confirm school assignments for this home.
Get a cash offer in 3 minutes
Find out how much your home could sell for in as little as 3 minutes with a no-obligation cash offer.
Estimated market value
$389,300
Get a cash offer in 3 minutes
Find out how much your home could sell for in as little as 3 minutes with a no-obligation cash offer.
Estimated market value
$389,300
- Florida
- Orange County
- Orlando
- 32808
- Rosemont
- 3901 ROSE OF SHARON DRIVE
Nearby cities
Nearby neighborhoods
Nearby zip codes
Other Orlando Topics
