Short Sale. SHORT SALE - Completion of the sale of the property is subject to approval by the mortgagee. Three sets of sliding doors lead to a dreamy 510 sq. ft. screened-in lanai, featuring Chattahoochee stone floors, coffered ceilings, and overhead fans. Sitting on almost a quarter-acre of fully fenced-in land, this beautiful brick home offers both privacy and charm. With a spacious split floor plan and pocket sliders throughout, there’s plenty of room for everyone to have their own space. Stepping through the custom metal double front doors, you're welcomed into an open floor plan with the updated living room straight ahead, the formal dining room to the left, and the expansive owner’s suite to the right. The owner’s retreat is massive, featuring tray ceilings, crown molding, newer carpet, an attached office/gym/nursery; plus a completely renovated modern bathroom (with a fantastic utility closet and a boutique-style walk-in closet to add even more functionality). The large/open kitchen (with both breakfast nook and island for seating) overlooks the family room, which showcases a classic stone wall, wood-burning fireplace, and a vaulted ceiling with wood beams. Designed for entertaining, the home is very practical, there's an abundance of storage, including a butler’s pantry. Beyond this, you’ll find the indoor laundry room, the guest bath (with a new toilet and plumbing plus dual sinks) and remaining bedrooms. Bedroom 2 stands out with gorgeous new hardwood floors and built-ins. This home is in an unbeatable location with top-rated schools, Valencia College just under three miles away, four parks nearby, and a growing business district. Major updates include a Lennox HVAC (2016), Roof (2016), Electric Panel (2016), Rheem Water Heater (2025), kitchen and master bath renovation (2018). Additional features include a brand-new kitchen disposal, new blinds throughout, and no flood insurance required.
Sold for $340,000
$340,000
3913 ROSE OF SHARON DRIVE, ORLANDO, FL 32808
3beds
2,220sqft
Single Family Residence
Built in 1977
9,955 Square Feet Lot
$337,300 Zestimate®
$153/sqft
$2,474 Estimated rent
Home value
$337,300
$307,000 - $371,000
$2,474/mo
Zestimate® history
Owner options
List your home for rent
$2,474/mo
Rent Zestimate®
Find your next renter with Zillow Rental Manager. Plus, with online applications, you can quickly screen prospective tenants – for free.
$2,474/mo
Rent Zestimate®
Refinance and save
$2,448/mo
Est. payment
Refinancing to a lower rate could help reduce your monthly payments and save thousands over the life of the loan.
$2,448/mo
Est. payment
Explore your selling options
Work with a Zillow partner agent
Leverage their expertise and Zillow's premium Showcase listings to get your home seen by more buyers.
Get startedList with your own agent
Get your home in front of millions of buyers by listing it on Zillow.
Learn how to do itSell it yourself
Take full control of how buyers see your home on Zillow by listing For Sale by Owner (FSBO).
List your homeWhat's special
New toilet and plumbingScreened-in lanaiIndoor laundry roomNewer carpetAbundance of storageRenovated modern bathroomBreakfast nook
Zillow last checked:
Listing updated:
Listed by:
Elizabeth Borges 407-775-9805,
REALTY HUB 407-900-1001
Bought with:
Ashley McCoy, 3296501
KELLER WILLIAMS CLASSIC
Source: Stellar MLS,MLS#: O6279371 Originating MLS: Orlando Regional
Originating MLS: Orlando Regional
Facts & features
Interior
Bedrooms & bathrooms
- Bedrooms: 3
- Bathrooms: 2
- Full bathrooms: 2
Rooms
- Room types: Attic, Den/Library/Office, Family Room, Dining Room, Living Room, Utility Room
Primary bedroom
- Features: Ceiling Fan(s), Walk-In Closet(s)
- Level: First
- Area: 255 Square Feet
- Dimensions: 17x15
Bedroom 2
- Features: Built-in Closet
- Level: First
- Area: 140 Square Feet
- Dimensions: 14x10
Bedroom 3
- Features: Built-in Closet
- Level: First
- Area: 156 Square Feet
- Dimensions: 13x12
Primary bathroom
- Features: Dual Sinks, En Suite Bathroom, Exhaust Fan, Makeup/Vanity Space, Shower No Tub, Split Vanities, Linen Closet
- Level: First
Balcony porch lanai
- Features: Ceiling Fan(s)
- Level: First
- Area: 504 Square Feet
- Dimensions: 28x18
Bonus room
- Features: No Closet
- Level: First
- Area: 70 Square Feet
- Dimensions: 10x7
Dining room
- Features: Storage Closet
- Level: First
- Area: 204 Square Feet
- Dimensions: 17x12
Family room
- Features: Built-In Shelving
- Level: First
- Area: 260 Square Feet
- Dimensions: 20x13
Kitchen
- Features: Breakfast Bar, Pantry
- Level: First
- Area: 187 Square Feet
- Dimensions: 17x11
Living room
- Features: Coat Closet
- Level: First
- Area: 306 Square Feet
- Dimensions: 18x17
Heating
- Central, Electric
Cooling
- Central Air
Appliances
- Included: Dishwasher, Disposal, Electric Water Heater, Microwave, Refrigerator, Washer
- Laundry: Inside, Laundry Room
Features
- Built-in Features, Cathedral Ceiling(s), Ceiling Fan(s), Coffered Ceiling(s), Crown Molding, Eating Space In Kitchen, High Ceilings, Primary Bedroom Main Floor, Split Bedroom, Tray Ceiling(s), Vaulted Ceiling(s), Walk-In Closet(s)
- Flooring: Carpet, Ceramic Tile, Vinyl
- Doors: Sliding Doors
- Windows: Blinds
- Has fireplace: Yes
- Fireplace features: Family Room, Wood Burning
Interior area
- Total structure area: 3,306
- Total interior livable area: 2,220 sqft
Property
Parking
- Total spaces: 2
- Parking features: Garage Door Opener, Oversized
- Attached garage spaces: 2
Accessibility
- Accessibility features: Customized Wheelchair Accessible
Features
- Levels: One
- Stories: 1
- Patio & porch: Covered, Deck, Patio, Porch, Screened
- Exterior features: Irrigation System, Private Mailbox, Rain Gutters, Sidewalk, Storage
- Fencing: Fenced
- Body of water: LAKE ORLANDO
Lot
- Size: 9,955 Square Feet
- Features: City Lot, Near Public Transit, Sidewalk
- Residential vegetation: Mature Landscaping, Trees/Landscaped
Details
- Parcel number: 052229774204120
- Zoning: R1AA
- Special conditions: Short Sale
Construction
Type & style
- Home type: SingleFamily
- Property subtype: Single Family Residence
Materials
- Brick
- Foundation: Slab
- Roof: Shingle
Condition
- New construction: No
- Year built: 1977
Utilities & green energy
- Sewer: Public Sewer
- Water: Public
- Utilities for property: BB/HS Internet Available, Cable Connected, Electricity Connected, Phone Available, Public, Sewer Connected, Sprinkler Meter, Water Connected
Community & HOA
Community
- Security: Security System Owned
- Pet fee: $0 monthly
- Subdivision: ROSEMONT
HOA
- Has HOA: No
Location
- Region: Orlando
Financial & listing details
- Price per square foot: $153/sqft
- Tax assessed value: $300,834
- Annual tax amount: $1,841
- Date on market: 2/11/2025
- Cumulative days on market: 26 days
- Listing terms: Cash,Conventional
- Ownership: Fee Simple
- Total actual rent: 0
- Electric utility on property: Yes
- Road surface type: Paved
Price history
| Date | Event | Price |
|---|---|---|
| 7/21/2025 | Sold | $340,000+13.3%$153/sqft |
Source:  Stellar MLS #O6279371 Report a problem Stellar MLS #O6279371 Report a problem | ||
| 3/17/2025 | Pending sale | $300,000$135/sqft |
Source: Stellar MLS #O6279371 Report a problem | ||
| 3/12/2025 | Price change | $300,000-16.7%$135/sqft |
Source: Stellar MLS #O6279371 Report a problem | ||
| 2/22/2025 | Price change | $360,000+2.9%$162/sqft |
Source: Stellar MLS #O6279371 Report a problem | ||
| 2/12/2025 | Listed for sale | $350,000+30.1%$158/sqft |
Source: Stellar MLS #O6279371 Report a problem | ||
| 10/20/2005 | Sold | $269,000$121/sqft |
Source: Public Record Report a problem | ||
Public tax history
| Year | Property taxes | Tax assessment |
|---|---|---|
| 2024 | $1,842 +8.1% | $131,634 +3% |
| 2023 | $1,703 +3.8% | $127,800 +3% |
| 2022 | $1,642 +2.4% | $124,078 +3% |
| 2021 | $1,604 +1.2% | $120,464 +1.4% |
| 2020 | $1,585 +1.7% | $118,801 +2.3% |
| 2019 | $1,559 +1.5% | $116,130 +1.9% |
| 2018 | $1,537 | $113,965 -30.8% |
| 2017 | $1,537 +1.9% | $164,696 +13.8% |
| 2016 | $1,508 +1% | $144,744 +6.1% |
| 2015 | $1,493 -1.6% | $136,429 +1% |
| 2014 | $1,518 +6.8% | $135,125 +13.2% |
| 2013 | $1,421 +1.8% | $119,396 +14.4% |
| 2012 | $1,397 -4.8% | $104,337 -3.1% |
| 2011 | $1,467 -18.1% | $107,689 -15.6% |
| 2010 | $1,792 | $127,597 -29.9% |
| 2009 | -- | $181,930 -24.2% |
| 2008 | $3,335 -0.2% | $239,992 -15.4% |
| 2007 | $3,340 -5.6% | $283,672 +37.7% |
| 2006 | $3,537 +54.5% | $205,946 +29.3% |
| 2005 | $2,289 +5.5% | $159,308 +12.6% |
| 2004 | $2,169 +1.4% | $141,466 +2% |
| 2003 | $2,139 +2.9% | $138,738 +3.9% |
| 2002 | $2,079 -0.8% | $133,507 +6.8% |
| 2001 | $2,095 +0.8% | $125,009 +2.7% |
| 2000 | $2,079 | $121,677 |
Find assessor info on the county website
Neighborhood: Rosemont
Nearby homes
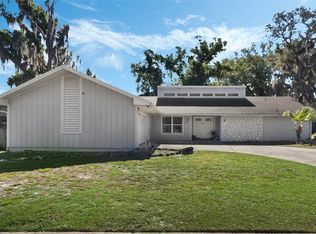
- $385,0003 bd2 ba2.1k sqft3901 Rose Of Sharon Dr, Orlando, FL 32808Sold
- $383,1005 bd3 ba2.1k sqft3937 Rose Of Sharon Dr, Orlando, FL 32808Off Market

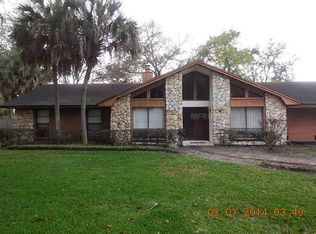
- $370,3004 bd2 ba2.2k sqft4508 Crimson Ct, Orlando, FL 32808Off Market
- $553,5005 bd4 ba4k sqft4511 Crimson Ct, Orlando, FL 32808Off Market
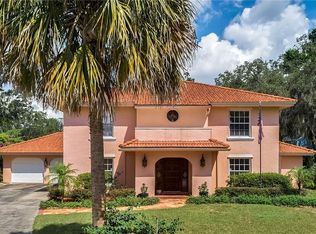
- $377,7004 bd2 ba1.9k sqft3893 Rose Of Sharon Dr, Orlando, FL 32808Off Market
- $380,0003 bd2 ba2.1k sqft3924 Rose Of Sharon Dr, Orlando, FL 32808Sold
- $382,6004 bd3 ba2k sqft3941 Rose Of Sharon Dr, Orlando, FL 32808Off Market
- $331,8003 bd2 ba1.9k sqft3900 Rose Of Sharon Dr, Orlando, FL 32808Off Market
Nearby schools
GreatSchools rating
- 5/10Rosemont Elementary SchoolGrades: PK-5Distance: 0.8 mi
- 3/10College Park Middle SchoolGrades: 6-8Distance: 2.7 mi
- 6/10Edgewater High SchoolGrades: 9-12Distance: 2.9 mi
Schools provided by the listing agent
- Elementary: Rosemont Elem
- Middle: College Park Middle
- High: Edgewater High
Source: Stellar MLS. This data may not be complete. We recommend contacting the local school district to confirm school assignments for this home.
Get a cash offer in 3 minutes
Find out how much your home could sell for in as little as 3 minutes with a no-obligation cash offer.
Estimated market value
$337,300
Get a cash offer in 3 minutes
Find out how much your home could sell for in as little as 3 minutes with a no-obligation cash offer.
Estimated market value
$337,300
- Florida
- Orange County
- Orlando
- 32808
- Rosemont
- 3913 ROSE OF SHARON DRIVE
Nearby cities
Nearby neighborhoods
Nearby zip codes
Other Orlando Topics
