**PRIME ORLANDO LOCATION WITH EXCEPTIONAL POTENTIAL – SELLER MOTIVATED!** Welcome to **111 Page Street, Orlando, FL 32806**, a fantastic opportunity to own a property filled with potential in one of Orlando’s most centrally located and desirable areas. Whether you are a homeowner looking to create your dream home or a buyer seeking a property with outstanding possibilities, this home deserves your attention. This charming **3-bedroom, 1-bathroom residence** offers approximately **1,178 square feet of living space** and sits on a generous **6,633-square-foot lot**. The property has received several upgrades and improvements both inside and outside, offering buyers a wonderful opportunity to enjoy the home today while continuing to personalize and enhance it according to their own vision. Location is one of this property's greatest advantages! Conveniently positioned in the **SODO/Delaney area of Orlando**, you will enjoy easy access to major roads and expressways, Downtown Orlando, shopping, restaurants, entertainment, medical facilities, and many of the conveniences that make central Orlando such an attractive place to live. The property is also located near highly regarded area schools, including **Blankner K-8 and Boone High School**, adding even more appeal for homeowners looking for convenience and accessibility.
For sale
$425,000
111 PAGE STREET, ORLANDO, FL 32806
3beds
913sqft
Single Family Residence
Built in 1950
6,633 Square Feet Lot
$408,000 Zestimate®
$465/sqft
$-- HOA
What's special
- 40 days
- 133
- 4
Zillow last checked:
Listing updated:
Listed by:
Ignacio Valenzuela 305-776-4866,
THE VALENZUELA REAL ESTATE GROUP 305-776-4866
Source: Stellar MLS,MLS#: O6439048 Originating MLS: Orlando Regional
Originating MLS: Orlando Regional
Facts & features
Interior
Bedrooms & bathrooms
- Bedrooms: 3
- Bathrooms: 1
- Full bathrooms: 1
Primary bedroom
- Features: Built-in Closet
- Level: First
Kitchen
- Level: First
Living room
- Level: First
Heating
- Central, Electric
Cooling
- Central Air
Appliances
- Included: Dishwasher, Microwave, Range
- Laundry: Other
Features
- Ceiling Fan(s)
- Flooring: Tile
- Has fireplace: No
Interior area
- Total structure area: 6,633
- Total interior livable area: 913 sqft
Video & virtual tour
Property
Features
- Levels: One
- Stories: 1
- Exterior features: Private Yard
Lot
- Size: 6,633 Square Feet
Details
- Parcel number: 012329652001140
- Zoning: R-2A/T/SP
- Special conditions: None
Construction
Type & style
- Home type: SingleFamily
- Property subtype: Single Family Residence
Materials
- Block
- Foundation: Block
- Roof: Shingle
Condition
- New construction: No
- Year built: 1950
Utilities & green energy
- Sewer: Public Sewer
- Water: Public
- Utilities for property: Public, Sewer Connected, Street Lights
Community & HOA
Community
- Pet fee: $0 monthly
- Subdivision: PAGE SUB
HOA
- Has HOA: No
Location
- Region: Orlando
Financial & listing details
- Price per square foot: $465/sqft
- Tax assessed value: $295,321
- Annual tax amount: $4,523
- Date on market: 9/3/2026
- Cumulative days on market: 41 days
- Listing terms: Cash,Conventional,FHA,VA Loan
- Ownership: Fee Simple
- Total actual rent: 0
- Road surface type: Other
Estimated market value
$408,000
$388,000 - $428,000
$2,106/mo
Price history
| Date | Event | Price |
|---|---|---|
| 9/4/2026 | Listed for sale | $425,000+63.1%$465/sqft |
Source:  Stellar MLS #O6439048 Report a problem Stellar MLS #O6439048 Report a problem | ||
| 8/19/2026 | Listing removed | $2,150$2/sqft |
Source: Stellar MLS #O6423172 Report a problem | ||
| 7/9/2026 | Listed for rent | $2,150$2/sqft |
Source: Stellar MLS #O6423172 Report a problem | ||
| 8/29/2025 | Sold | $260,500+3.4%$285/sqft |
Source: Stellar MLS #O6328931 Report a problem | ||
| 8/19/2025 | Pending sale | $251,888$276/sqft |
Source: Stellar MLS #O6328931 Report a problem | ||
| 8/17/2025 | Listed for sale | $251,888$276/sqft |
Source: Stellar MLS #O6328931 Report a problem | ||
| 8/14/2025 | Pending sale | $251,888$276/sqft |
Source: Stellar MLS #O6328931 Report a problem | ||
| 7/24/2025 | Listed for sale | $251,888+529.7%$276/sqft |
Source: Stellar MLS #O6328931 Report a problem | ||
| 5/2/1997 | Sold | $40,000$44/sqft |
Source: Public Record Report a problem | ||
Public tax history
| Year | Property taxes | Tax assessment |
|---|---|---|
| 2024 | $4,210 +11% | $185,791 +10% |
| 2023 | $3,792 +13.3% | $168,901 +10% |
| 2022 | $3,348 +4.2% | $153,546 +10% |
| 2021 | $3,214 +11.1% | $139,587 +10% |
| 2020 | $2,894 +7.9% | $126,897 +10% |
| 2019 | $2,682 +5.1% | $115,361 +10% |
| 2018 | $2,553 | $104,874 -23.1% |
| 2017 | $2,553 +13.6% | $136,394 +7.1% |
| 2016 | $2,247 +5.8% | $127,399 +14.3% |
| 2015 | $2,123 +29% | $111,413 +36.3% |
| 2014 | $1,646 +21.3% | $81,749 +25.5% |
| 2013 | $1,357 -2.6% | $65,119 -2.2% |
| 2012 | $1,393 -0.6% | $66,577 -0.3% |
| 2011 | $1,401 -19.1% | $66,777 -22.7% |
| 2010 | $1,732 | $86,420 -12.3% |
| 2009 | -- | $98,570 -43.2% |
| 2008 | $3,236 -2.7% | $173,429 -7.1% |
| 2007 | $3,326 +0.6% | $186,747 +9.8% |
| 2006 | $3,307 +40.4% | $170,027 +46.4% |
| 2005 | $2,356 +56% | $116,122 +56.1% |
| 2004 | $1,511 +1% | $74,387 +1.8% |
| 2003 | $1,495 +17.5% | $73,068 +18.3% |
| 2002 | $1,273 -7.3% | $61,783 -5% |
| 2001 | $1,374 +8.7% | $65,058 +12% |
| 2000 | $1,264 | $58,081 |
Find assessor info on the county website
Monthly payment
Est. payment
Payment breakdown
Explore the cost of this home by adjusting the details. Changes won't be saved.Climate risks
Neighborhood: Wadeview Park


Similar homes
- $359,9003 bd2 ba1k sqft2125 CARLTON DRIVE, ORLANDO, FL 32806For Sale
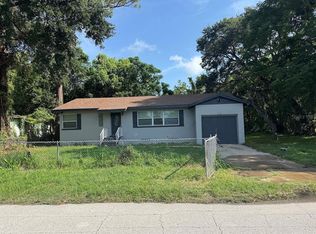
 MLS ID #O6432250, Yogi Ganeshram, EXP REALTY LLC. Stellar MLS
 - $424,9994 bd3 ba1.3k sqft3006 E ANDERSON STREET, ORLANDO, FL 32803For Sale
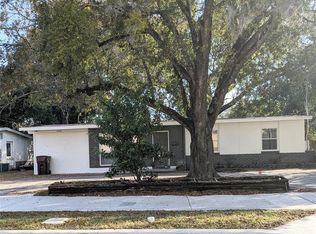 MLS ID #TB8486930, Kamy Gholamy, JALEXIAN ENTERPRISES LLC. Stellar MLS
 - $297,0002 bd1 ba950 sqft2415 MAYER STREET, ORLANDO, FL 32806For Sale
 MLS ID #O6422915, Justin Hess, INFINITE REAL ESTATE POWERED BY ILIST. Stellar MLS
 - $374,9993 bd2 ba1.2k sqft7014 HERSHEY WAY, ORLANDO, FL 32822For Sale
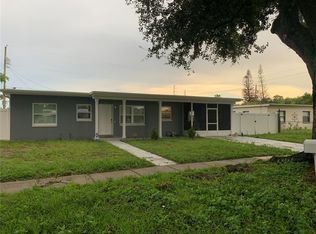 MLS ID #O6427524, Tami Afamasaga Luna, DISTINGUISHED FL PROPERTIES INC. Stellar MLS
 - $319,9002 bd2 ba1.3k sqft2823 MARSALA COURT #2823, ORLANDO, FL 32806For SaleMLS ID #O6394387, Sylvia Macguire, KELLER WILLIAMS REALTY AT THE PARKS. Stellar MLS
- $329,9003 bd2 ba1k sqft1711 BEATRICE DRIVE, ORLANDO, FL 32810For SaleMLS ID #O6447300, Tom Graves, FUN HOMES. Stellar MLS
- $375,0004 bd3 ba1.3k sqft7912 ANTIBES COURT, ORLANDO, FL 32825For SaleMLS ID #O6447868, Cameron Hasan, FLORIDA USA REALTY. Stellar MLS
- $425,0003 bd2 ba1.2k sqft1886 CLEMATIS LANE, WINTER PARK, FL 32792For SaleMLS ID #O6428045, Steven Greening, EXP REALTY LLC. Stellar MLS
- $359,9993 bd2 ba1.1k sqft803 HASKELL AVENUE, ORLANDO, FL 32807For SaleMLS ID #TB8505733, KP Paul, INI REALTY. Stellar MLS
- $269,0003 bd2 ba1k sqft7206 MANDARIN DRIVE, ORLANDO, FL 32819For SaleMLS ID #S5154834, Maria Albaladejo, LA ROSA REALTY KISSIMMEE. Stellar MLS
- $339,0003 bd1 ba950 sqft5212 OLD CHENEY HIGHWAY, ORLANDO, FL 32807For SaleMLS ID #TB8508891, Greg Sullivan, BY OWNER.COM. Stellar MLS
- $395,0003 bd2 ba1.2k sqft2568 LOTAFUN AVENUE, WINTER PARK, FL 32789For SaleMLS ID #W7887744, Randall Wolber, Jr, SIMPLE FEE LISTINGS LLC. Stellar MLS
- $349,9003 bd2 ba1.2k sqft5828 HARCOURT AVENUE, ORLANDO, FL 32839For SaleMLS ID #S5147571, Oscar Moreno, AGENT TRUST REALTY CORPORATION. Stellar MLS
- $300,0003 bd2 ba1.2k sqft5400 SAN JUAN BOULEVARD, ORLANDO, FL 32807For SaleMLS ID #O6388819, Kelsey Payton, ALL REAL ESTATE & INVESTMENTS. Stellar MLS
- $379,9003 bd2 ba1.2k sqft255 TOM SAWYER COURT, ORLANDO, FL 32828For SaleMLS ID #O6443009, Julian Torres, Jr, EPIC REAL ESTATE ADVISORS LLC. Stellar MLS
- $274,9993 bd2 ba1.3k sqft3032 PINDER COURT, ORLANDO, FL 32811For SaleMLS ID #O6441017, Karina Rodriguez, EVOLV REALTY GROUP INC. Stellar MLS
- $388,0003 bd2 ba1.1k sqft1092 EASTBROOK BOULEVARD, WINTER PARK, FL 32792For SaleMLS ID #O6407251, Eva Firios, JC FLORIDA REALTY LLC. Stellar MLS
- $344,9993 bd2 ba1.1k sqft1757 QUAIL RIDGE LOOP, KISSIMMEE, FL 34744For SaleMLS ID #O6391222, Peggy Moore, 407 PROPERTIES. Stellar MLS
- $225,0002 bd1 ba912 sqft1517 RILEY AVENUE, ORLANDO, FL 32805For SaleMLS ID #S5155247, Clarissa Estevez, WATSON REALTY CORP.. Stellar MLS
- $369,0003 bd2 ba1.2k sqft1226 36TH STREET, ORLANDO, FL 32805For SaleMLS ID #O6431018, Lino Cervino, FORTUNE GLOBAL REALTY. Stellar MLS
