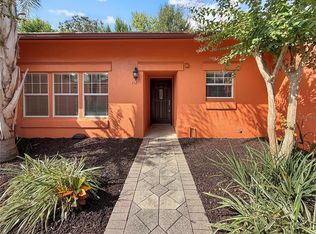
PRICE REDUCTION! New Flooring! Welcome home to this move-in-ready residence offering just under 1,000 square feet of thoughtfully designed living space in the heart of Downtown Orlando. Perfectly situated with easy access to dining, shopping, entertainment, major highways and zoned for the very highly sought after school district (Blanker k-8 and Boone high school.) Inside, you'll find an inviting layout featuring an updated kitchen with granite countertops, stainless steel appliances and a private laundry room. In addition to the primary bedroom, a separate flex room provides endless possibilities which can serve as a second bedroom, home office, nursery, workout room, creative space to fit your lifestyle or second bedroom with it's own rear exit and closet. Step outside to enjoy the expansive, fully fenced backyard, offering exceptional privacy and plenty of room for pets, gardening, entertaining, or even future expansion. The oversized lot is a rare find in this desirable location. Whether you're a first-time homebuyer, downsizing, or looking for an investment opportunity, this charming home combines character, convenience, and versatility in one of Orlando's most desirable locations.
For sale
Price cut: $1K (10/12)
$297,000
2415 MAYER STREET, ORLANDO, FL 32806
2beds
950sqft
Single Family Residence
Built in 1940
7,063 Square Feet Lot
$292,800 Zestimate®
$313/sqft
$-- HOA
What's special
Exceptional privacySeparate flex roomInviting layoutPrivate laundry roomOversized lotStainless steel appliancesExpansive fully fenced backyard
- 104 days
- 935
- 72
Zillow last checked:
Listing updated:
Listed by:
Justin Hess 321-689-8731,
INFINITE REAL ESTATE POWERED BY ILIST 321-689-8731
Source: Stellar MLS,MLS#: O6422915 Originating MLS: Orlando Regional
Originating MLS: Orlando Regional
Facts & features
Interior
Bedrooms & bathrooms
- Bedrooms: 2
- Bathrooms: 1
- Full bathrooms: 1
Rooms
- Room types: Utility Room
Primary bedroom
- Features: Coat Closet
- Level: First
- Area: 81 Square Feet
- Dimensions: 9x9
Family room
- Features: No Closet
- Level: First
- Area: 204 Square Feet
- Dimensions: 17x12
Kitchen
- Level: First
- Area: 80 Square Feet
- Dimensions: 10x8
Office
- Features: Coat Closet
- Level: First
- Area: 56 Square Feet
- Dimensions: 8x7
Heating
- Central
Cooling
- Central Air
Appliances
- Included: Convection Oven, Cooktop, Dishwasher, Disposal, Dryer, Microwave, Range, Washer
- Laundry: Laundry Room
Features
- Ceiling Fan(s), Thermostat
- Flooring: Laminate, Tile
- Has fireplace: No
Interior area
- Total structure area: 950
- Total interior livable area: 950 sqft
Video & virtual tour
Property
Parking
- Parking features: Open, Parking Pad
- Has uncovered spaces: Yes
Features
- Levels: One
- Stories: 1
- Patio & porch: Patio
- Exterior features: Lighting, Private Mailbox
- Fencing: Vinyl
Lot
- Size: 7,063 Square Feet
Details
- Additional structures: Cabana, Shed(s), Storage
- Parcel number: 012329563100290
- Zoning: R-2
- Special conditions: None
Construction
Type & style
- Home type: SingleFamily
- Property subtype: Single Family Residence
Materials
- Stucco
- Foundation: Block
- Roof: Shingle
Condition
- New construction: No
- Year built: 1940
Utilities & green energy
- Sewer: Public Sewer
- Water: Public
- Utilities for property: Cable Connected, Electricity Connected, Sewer Connected, Water Connected
Community & HOA
Community
- Pet fee: $0 monthly
- Subdivision: MICHIGAN AVE PARK
HOA
- Has HOA: No
Location
- Region: Orlando
Financial & listing details
- Price per square foot: $313/sqft
- Tax assessed value: $262,569
- Annual tax amount: $4,374
- Date on market: 7/7/2026
- Cumulative days on market: 105 days
- Listing terms: Cash,Conventional,FHA,VA Loan
- Ownership: Fee Simple
- Total actual rent: 0
- Electric utility on property: Yes
- Road surface type: Paved
Estimated market value
$292,800
$278,000 - $307,000
$1,847/mo
Price history
| Date | Event | Price |
|---|---|---|
| 10/12/2026 | Price change | $297,000-0.3%$313/sqft |
Source:  Stellar MLS #O6422915 Report a problem Stellar MLS #O6422915 Report a problem | ||
| 10/5/2026 | Price change | $298,000-0.3%$314/sqft |
Source: Stellar MLS #O6422915 Report a problem | ||
| 9/21/2026 | Price change | $299,000-3.2%$315/sqft |
Source: Stellar MLS #O6422915 Report a problem | ||
| 9/7/2026 | Price change | $309,000-3.1%$325/sqft |
Source: Stellar MLS #O6422915 Report a problem | ||
| 8/16/2026 | Price change | $319,000-5.9%$336/sqft |
Source: Stellar MLS #O6422915 Report a problem | ||
| 7/8/2026 | Listed for sale | $339,000+278.8%$357/sqft |
Source: Stellar MLS #O6422915 Report a problem | ||
| 7/21/2024 | Listing removed | -- |
Source: Zillow Rentals Report a problem | ||
| 7/17/2024 | Listed for rent | $1,675+17.5%$2/sqft |
Source: Zillow Rentals Report a problem | ||
| 3/24/2021 | Listing removed | -- |
Source: Owner Report a problem | ||
| 6/25/2019 | Listing removed | $1,425$2/sqft |
Source: Owner Report a problem | ||
| 6/17/2019 | Listed for rent | $1,425$2/sqft |
Source: Owner Report a problem | ||
| 1/8/2004 | Sold | $89,500$94/sqft |
Source: Public Record Report a problem | ||
Public tax history
| Year | Property taxes | Tax assessment |
|---|---|---|
| 2024 | $4,052 +13.6% | $213,257 +10% |
| 2023 | $3,569 +10.7% | $193,870 +10% |
| 2022 | $3,224 +5.6% | $176,245 +10% |
| 2021 | $3,054 +6% | $160,223 +10% |
| 2020 | $2,881 +9.6% | $145,657 +10% |
| 2019 | $2,628 +12.9% | $132,415 +10% |
| 2018 | $2,328 | $120,377 +10% |
| 2017 | $2,328 +14.3% | $109,434 +8.9% |
| 2016 | $2,037 +10.7% | $100,533 +8.6% |
| 2015 | $1,840 +5.8% | $92,559 +19.9% |
| 2014 | $1,738 +11.1% | $77,190 +1.9% |
| 2013 | $1,564 -0.1% | $75,761 +0.6% |
| 2012 | $1,566 -13% | $75,335 -14.6% |
| 2011 | $1,799 +0.6% | $88,195 -2.6% |
| 2010 | $1,789 | $90,515 -15.2% |
| 2009 | -- | $106,797 -8.4% |
| 2008 | $2,140 -10% | $116,528 -13.6% |
| 2007 | $2,379 -11.6% | $134,884 -4.2% |
| 2006 | $2,692 +31.7% | $140,746 +37.9% |
| 2005 | $2,044 +18.6% | $102,076 +18.6% |
| 2004 | $1,724 +57.2% | $86,054 +68.9% |
| 2003 | $1,097 +27.9% | $50,939 +33.6% |
| 2002 | $857 | $38,129 |
Find assessor info on the county website
Monthly payment
Est. payment
Payment breakdown
Explore the cost of this home by adjusting the details. Changes won't be saved.Climate risks
Neighborhood: 32806
Nearby schools
Schools provided by the listing agent
- Elementary: Blankner Elem
- Middle: Blankner School (K-8)
- High: Boone High
Source: Stellar MLS. This data may not be complete. We recommend contacting the local school district to confirm school assignments for this home.

Similar homes
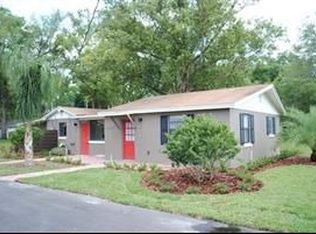
- $429,0002 bd2 ba980 sqftParadise Park, Orlando, FL 32806For Sale
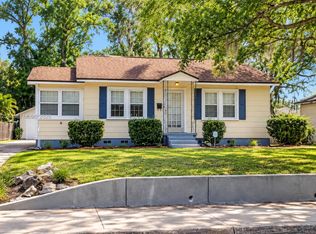
 MLS ID #A12108254, Giancarlo Jimeno, Power Source Real Estate, Inc.. MIAMI
 - $324,5002 bd2 ba1.3k sqft2867 MARSALA COURT #2867, ORLANDO, FL 32806For Sale
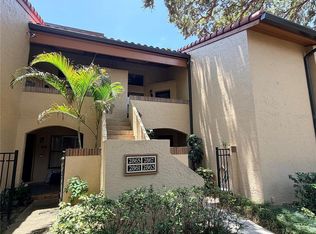
 MLS ID #O6410764, Sylvia Macguire, KELLER WILLIAMS REALTY AT THE PARKS. Stellar MLS
 - $359,9003 bd2 ba1k sqft2125 CARLTON DRIVE, ORLANDO, FL 32806For Sale
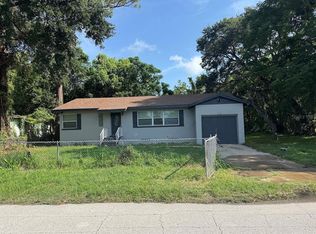 MLS ID #O6432250, Yogi Ganeshram, EXP REALTY LLC. Stellar MLS
 - $186,5002 bd2 ba994 sqft732 E MICHIGAN STREET #112, ORLANDO, FL 32806For Sale
 MLS ID #O6446924, Alynne Hansen, CORDRAY MOORE LLC. Stellar MLS
 - $295,0004 bd2 ba1.2k sqft1612 28TH STREET, ORLANDO, FL 32805For SaleMLS ID #O6438154, Raquel Littlejohn, MAINSTAY BROKERAGE LLC. Stellar MLS
- $319,9902 bd1 ba888 sqft1025 LAKE JESSAMINE DRIVE, ORLANDO, FL 32839For SaleMLS ID #O6426967, Steven Koleno, BEYCOME OF FLORIDA LLC. Stellar MLS
- $425,0003 bd1 ba913 sqft111 PAGE STREET, ORLANDO, FL 32806For SaleMLS ID #O6439048, Ignacio Valenzuela, THE VALENZUELA REAL ESTATE GROUP. Stellar MLS
- $299,0002 bd2 ba1k sqft220 MISSISSIPPI WOODS LANE, ORLANDO, FL 32824For SaleMLS ID #O6447577, John Walker, Jr, HOUWZER INC. Stellar MLS
- $172,0002 bd1 ba677 sqft3118 S BUMBY AVE AVENUE #B5, ORLANDO, FL 32806For SaleMLS ID #O6446668, Ling Heung, KELLER WILLIAMS ADVANTAGE 2 REALTY. Stellar MLS
- $339,0003 bd1 ba950 sqft5212 OLD CHENEY HIGHWAY, ORLANDO, FL 32807For SaleMLS ID #TB8508891, Greg Sullivan, BY OWNER.COM. Stellar MLS
- $345,0003 bd2 ba1.2k sqft4332 BLONIGEN AVENUE, ORLANDO, FL 32812For SaleMLS ID #R4911812, Patrick Westervelt, LLC, VINTAGE REALTY SOLUTIONS. Stellar MLS
- $289,0004 bd1 ba1k sqft4514 ARCH STREET, ORLANDO, FL 32808For SaleMLS ID #S5144637, Edward Tejada, R&J REALTY AND PROPERTY MANAGEMENT LLC. Stellar MLS
- $270,0003 bd2 ba1.2k sqft416 CRABTREE AVENUE, ORLANDO, FL 32835For SaleMLS ID #O6421381, Lubeiva Arias, NONA LEGACY POWERED BY LA ROSA. Stellar MLS
- $339,9004 bd2 ba1.4k sqft908 S SOLANDRA DRIVE, ORLANDO, FL 32807For SaleMLS ID #O6428157, Pedro Hernandez, COLDWELL BANKER REALTY. Stellar MLS
- $225,0002 bd1 ba912 sqft1517 RILEY AVENUE, ORLANDO, FL 32805For SaleMLS ID #S5155247, Clarissa Estevez, WATSON REALTY CORP.. Stellar MLS
- $289,9003 bd2 ba1k sqft519 KATHERINE AVENUE, ORLANDO, FL 32810For SaleMLS ID #O6421200, Ronnie Holloman, HOLLOMAN GORDON REALTY, INC.. Stellar MLS
- $290,0002 bd2 ba1k sqft9814 DEAN COVE LANE, ORLANDO, FL 32825For SaleMLS ID #O6401050, Karen Albright, OPENDOOR BROKERAGE LLC. Stellar MLS
- $269,0003 bd2 ba1k sqft7206 MANDARIN DRIVE, ORLANDO, FL 32819For SaleMLS ID #S5154834, Maria Albaladejo, LA ROSA REALTY KISSIMMEE. Stellar MLS
- $309,9992 bd2 ba1.3k sqft(Undisclosed Address), ORLANDO, FL 32821For SaleMLS ID #O6447493, Mark Brown, HOME PRO REALTY CORP.. Stellar MLS
- $274,9003 bd2 ba1k sqft7008 HARWICK DRIVE, ORLANDO, FL 32818For SaleMLS ID #O6448369, Edward Hru, ROO REALTY LLC. Stellar MLS
