Welcome to this spacious four-bedroom, three-bathroom home situated on a generous 0.23-acre lot in an established Orlando neighborhood with no HOA. The versatile single-story layout features two primary bedroom suites, with one currently being used as a large game and pool room. The home also offers separate living and dining areas, a dedicated office, an inside utility room, and plenty of flexible space for entertaining or working from home. Additional highlights include an attached two-car garage, public water and sewer, central air conditioning, and convenient access to Downtown Orlando, shopping, dining, schools, and major roadways. Schedule your private showing today! Recent Improvements include: A/C (2019), roof (2021), water heater (2018), complete repipe (2025), attic insulation (2024), carpets (2025), windows (2012), garage door (2021), irrigation pump (2026), and water softener system (2026). Property also features gutters, plantation shutters throughout, electric shades, exterior LED lights, ceiling ventilation/exhaust fan, a 10' × 12' metal lawn shed, and an 18' × 15' vinyl shed (2026). Seller reports a 2026 termite inspection with no termites found.
For sale
Price cut: $15K (9/30)
$535,000
2222 E HARDING STREET, ORLANDO, FL 32806
4beds
1,850sqft
Single Family Residence
Built in 1962
9,992 Square Feet Lot
$-- Zestimate®
$289/sqft
$-- HOA
What's special
Single-story layoutTwo primary bedroom suitesSpacious four-bedroom three-bathroom homeDedicated officeAttached two-car garageCentral air conditioningPlantation shutters throughout
- 18 days
- 790
- 39
Likely to sell faster than
Zillow last checked:
Listing updated:
Listed by:
Kevin Johnson 321-351-2121,
CENTURY 21 EDGE 321-351-2121
Source: Stellar MLS,MLS#: S5158138 Originating MLS: Osceola
Originating MLS: Osceola
Facts & features
Interior
Bedrooms & bathrooms
- Bedrooms: 4
- Bathrooms: 3
- Full bathrooms: 3
Primary bedroom
- Features: Ceiling Fan(s), Built-in Closet
- Level: First
- Area: 357 Square Feet
- Dimensions: 17x21
Bedroom 2
- Features: Ceiling Fan(s), Built-in Closet
- Level: First
- Area: 165 Square Feet
- Dimensions: 11x15
Bedroom 3
- Features: Ceiling Fan(s), Built-in Closet
- Level: First
- Area: 130 Square Feet
- Dimensions: 13x10
Bedroom 4
- Features: Ceiling Fan(s), Built-in Closet
- Level: First
- Area: 99 Square Feet
- Dimensions: 11x9
Bathroom 1
- Level: First
- Area: 45 Square Feet
- Dimensions: 5x9
Bathroom 2
- Level: First
- Area: 54 Square Feet
- Dimensions: 6x9
Bathroom 3
- Level: First
- Area: 40 Square Feet
- Dimensions: 8x5
Dining room
- Features: Ceiling Fan(s)
- Level: First
- Area: 187 Square Feet
- Dimensions: 11x17
Kitchen
- Level: First
Living room
- Features: Ceiling Fan(s)
- Level: First
- Area: 325 Square Feet
- Dimensions: 25x13
Utility room
- Level: First
- Area: 110 Square Feet
- Dimensions: 10x11
Heating
- Central, Electric
Cooling
- Central Air
Appliances
- Included: Oven, Cooktop, Dryer, Microwave, Range, Refrigerator, Washer, Water Softener
- Laundry: Electric Dryer Hookup, Washer Hookup
Features
- Ceiling Fan(s), Primary Bedroom Main Floor, Thermostat
- Flooring: Carpet, Luxury Vinyl, Tile
- Has fireplace: No
Interior area
- Total structure area: 2,008
- Total interior livable area: 1,850 sqft
Property
Parking
- Total spaces: 2
- Parking features: Garage - Attached
- Attached garage spaces: 2
- Details: Garage Dimensions: 19x20
Features
- Levels: One
- Stories: 1
- Exterior features: None
- Fencing: Fenced
- Has view: Yes
- View description: Trees/Woods
Lot
- Size: 9,992 Square Feet
- Features: City Lot, Landscaped, Level, Sidewalk
Details
- Parcel number: 062330143000150
- Zoning: R-2
- Special conditions: None
Construction
Type & style
- Home type: SingleFamily
- Property subtype: Single Family Residence
Materials
- Block
- Foundation: Slab
- Roof: Shingle
Condition
- New construction: No
- Year built: 1962
Utilities & green energy
- Sewer: Public Sewer
- Water: Public
- Utilities for property: BB/HS Internet Available, Cable Connected, Electricity Connected, Public, Street Lights, Water Connected
Community & HOA
Community
- Pet fee: $0 monthly
- Subdivision: CLOVERDALE HEIGHTS
HOA
- Has HOA: No
Location
- Region: Orlando
Financial & listing details
- Price per square foot: $289/sqft
- Tax assessed value: $369,783
- Annual tax amount: $5,850
- Date on market: 9/23/2026
- Cumulative days on market: 19 days
- Listing terms: Cash,Conventional,FHA,USDA Loan,VA Loan
- Ownership: Fee Simple
- Total actual rent: 0
- Electric utility on property: Yes
- Road surface type: Paved, Asphalt
Estimated market value
Not available
Estimated sales range
Not available
Not available
Price history
| Date | Event | Price |
|---|---|---|
| 9/30/2026 | Price change | $535,000-2.7%$289/sqft |
Source:  Stellar MLS #S5158138 Report a problem Stellar MLS #S5158138 Report a problem | ||
| 9/23/2026 | Listed for sale | $550,000$297/sqft |
Source: Stellar MLS #S5158138 Report a problem | ||
Public tax history
| Year | Property taxes | Tax assessment |
|---|---|---|
| 2024 | $5,560 +11% | $297,768 +10% |
| 2023 | $5,007 +9.3% | $270,698 +10% |
| 2022 | $4,581 +5.7% | $246,089 +10% |
| 2021 | $4,333 +13% | $223,717 +10% |
| 2020 | $3,836 +10.9% | $203,379 +10% |
| 2019 | $3,458 +7.2% | $184,890 +10% |
| 2018 | $3,227 | $168,082 -7.1% |
| 2017 | $3,227 +8.8% | $180,895 +1.3% |
| 2016 | $2,966 +3.5% | $178,616 +13.8% |
| 2015 | $2,866 +26.7% | $156,961 +36.7% |
| 2014 | $2,261 +7.8% | $114,803 +8.2% |
| 2013 | $2,098 +0% | $106,146 +0.7% |
| 2012 | $2,097 -1.8% | $105,415 -1.7% |
| 2011 | $2,136 -16.1% | $107,203 -20.3% |
| 2010 | $2,545 | $134,583 -16% |
| 2009 | -- | $160,274 -13.5% |
| 2008 | $3,271 -5.2% | $185,374 -7.5% |
| 2007 | $3,452 -13.9% | $200,324 -6.5% |
| 2006 | $4,009 +24.4% | $214,159 +29.3% |
| 2005 | $3,223 +27.4% | $165,681 +27.4% |
| 2004 | $2,529 +5.5% | $130,035 +7.8% |
| 2003 | $2,398 +18.9% | $120,670 +20.3% |
| 2002 | $2,016 | $100,274 |
Find assessor info on the county website
Monthly payment
Est. payment
Payment breakdown
Explore the cost of this home by adjusting the details. Changes won't be saved.Climate risks
Neighborhood: 32806
Nearby schools
Schools provided by the listing agent
- Elementary: Lake Como Elem
- Middle: Lake Como School K-8
- High: Boone High
Source: Stellar MLS. This data may not be complete. We recommend contacting the local school district to confirm school assignments for this home.
Similar homes
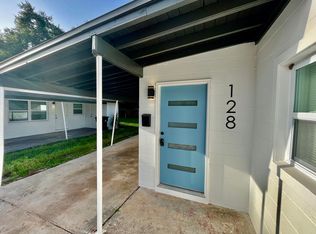
- $525,0003 bd2 ba1.6k sqft1848 EVERHART DRIVE, ORLANDO, FL 32806For Sale
 MLS ID #O6448256, Paul Giles, COMPASS FLORIDA LLC. Stellar MLS
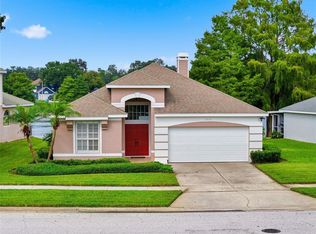
 - $539,0003 bd2 ba1.4k sqft2740 NANCY STREET, ORLANDO, FL 32806For Sale
 MLS ID #O6448328, Rick Singh, RICK SINGH REAL ESTATE. Stellar MLS
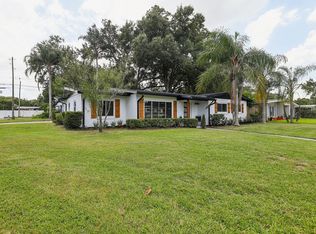
 - $529,9004 bd2 ba1.7k sqft1718 CAMPBELL AVENUE, ORLANDO, FL 32806For Sale
 MLS ID #O6443612, Alexa Monasterio Flores, KELLER WILLIAMS ADVANTAGE 2 REALTY. Stellar MLS
 - $567,3003 bd1 ba1.1k sqft530 E Kaley St, Orlando, FL 32806For Sale By Owner

- $549,9003 bd2 ba1.6k sqft(Undisclosed Address), ORLANDO, FL 32806For SaleMLS ID #O6442050, Darryl Henderson, Jr, GLOBAL ENTERPRISE REALTY GROUP. Stellar MLS
- $540,0004 bd2 ba1.8k sqft201 E MURIEL STREET, ORLANDO, FL 32806For SaleMLS ID #O6422222, Eddie Lopez, EXP REALTY LLC. Stellar MLS
- $539,4003 bd2 ba1.4k sqft2806 VINE STREET, ORLANDO, FL 32806For SaleMLS ID #O6413605, Kristy McKay, KELLER WILLIAMS REALTY AT THE PARKS. Stellar MLS
- $549,0003 bd2 ba1.9k sqft3107 LAKE MARGARET DRIVE, ORLANDO, FL 32806For SaleMLS ID #O6427576, Ashlee Casserly Greenberg, BLUEPRINT RE GROUP LLC. Stellar MLS
- $499,0004 bd2 ba1.8k sqft2612 TIMBERLAKE DRIVE, ORLANDO, FL 32806For SaleMLS ID #O6427747, Cassandra King, COMPASS FLORIDA LLC. Stellar MLS
- $579,0003 bd2 ba1.6k sqft1210 CANBERRA AVENUE, ORLANDO, FL 32806For SaleMLS ID #O6445317, Crystal Grohowski, LLC, CORCORAN PREMIER REALTY. Stellar MLS
- $534,0004 bd2 ba1.4k sqft2410 CENTER AVENUE, ORLANDO, FL 32806For SaleMLS ID #O6415626, Denise Pellegrino, REAL BROKER, LLC. Stellar MLS
- $449,9993 bd2 ba1.6k sqft2400 REST HAVEN AVENUE, ORLANDO, FL 32806For SaleMLS ID #O6441862, Walter Taylor, III, KELLER WILLIAMS REALTY AT THE PARKS. Stellar MLS
- $489,0004 bd3 ba1.9k sqft2506 DELANEY AVENUE, ORLANDO, FL 32806For SaleMLS ID #O6426699, Chandler Williams, EXIT REALTY PREMIER LEGACY. Stellar MLS
- $530,0003 bd2 ba1.9k sqft529 E HARDING ST, ORLANDO, FL 32806For SaleMLS ID #O6358012, Maria Apostol, LPT REALTY, LLC. Stellar MLS
- $549,9004 bd2 ba1.7k sqft2533 S FERN CREEK AVENUE, ORLANDO, FL 32806For SaleMLS ID #O6434974, Bethanne Baer, BEAR TEAM REAL ESTATE. Stellar MLS
- $459,9903 bd2 ba1.1k sqft1931 CLOVERLAWN AVENUE, ORLANDO, FL 32806For SaleMLS ID #O6429150, Diante Lawrence, EXP REALTY LLC. Stellar MLS
- $520,0003 bd3 ba1.6k sqft1222 NOBLE PLACE, ORLANDO, FL 32801For SaleMLS ID #O6445995, David Bollet, REDFIN CORPORATION. Stellar MLS
- $465,0003 bd2 ba1.3k sqft3215 JAN DRIVE, ORLANDO, FL 32806For SaleMLS ID #O6446670, Amy Fouraker, 4 ACRE REALTY LLC. Stellar MLS
- $439,9904 bd3 ba1.6k sqft3338 ONTARIO AVENUE, ORLANDO, FL 32806For SaleMLS ID #S5157320, Dayana Perez Moreno, AROD PARTNERS REALTY. Stellar MLS
