Located in Orlando’s highly sought-after 32806 ZIP code, this 3-bedroom, 2-bath home offers a bright, open layout and plenty of room to enjoy the outdoors. Natural light fills the family room, which flows into a kitchen made for gathering, with a large center island, Calcutta Gold quartz countertops, a beautiful backsplash, Forevermark cabinetry, and GE Profile appliances, including a built-in convection oven and microwave. Tile floors run throughout, and the primary bath features a zero-entry shower. Double pane windows for added energy efficiency. The screened patio overlooks a large, open-air pool and a fenced .23-acre corner lot with space to park a boat or trailer. ROOF is 2025 and has a transferable warranty. A storage shed, two-car carport with an EV outlet that is ready for a charger, 7,500-watt generator that conveys, smart water heater with leak sensing, newer interior and exterior paint add to the appeal. Zoned for top rated schools- Lake Como K–8 and Boone High School. Your home offers easy access to shopping, SR 408 and SR 417, Orlando International Airport, downtown Orlando, and the Milk and Hourglass districts.
For sale
Price cut: $10K (10/12)
$569,000
1210 CANBERRA AVENUE, ORLANDO, FL 32806
3beds
1,601sqft
Single Family Residence
Built in 1956
10,002 Square Feet Lot
$556,000 Zestimate®
$355/sqft
$-- HOA
What's special
Large center islandBeautiful backsplashStorage shedCalcutta gold quartz countertopsGe profile appliancesForevermark cabinetryBright open layout
- 43 days
- 634
- 60
Zillow last checked:
Listing updated:
Listed by:
Crystal Grohowski, LLC 407-462-7736,
CORCORAN PREMIER REALTY 407-965-1155,
Kim Lam, LLC 407-716-3858,
CORCORAN PREMIER REALTY
Source: Stellar MLS,MLS#: O6445317 Originating MLS: Orlando Regional
Facts & features
Interior
Bedrooms & bathrooms
- Bedrooms: 3
- Bathrooms: 2
- Full bathrooms: 2
Primary bedroom
- Features: Ceiling Fan(s), En Suite Bathroom, Shower No Tub, Single Vanity, Tall Countertops, Window/Skylight in Bath, Built-in Closet
- Level: First
Bedroom 2
- Features: Ceiling Fan(s), Built-in Closet
- Level: First
Bedroom 3
- Features: Ceiling Fan(s), Built-in Closet
- Level: First
Balcony porch lanai
- Level: First
Dinette
- Level: First
Dining room
- Level: First
Kitchen
- Features: Exhaust Fan, Kitchen Island, Pantry, Tall Countertops
- Level: First
Laundry
- Level: First
Living room
- Features: Ceiling Fan(s)
- Level: First
Heating
- Central, Electric
Cooling
- Central Air
Appliances
- Included: Oven, Convection Oven, Cooktop, Dishwasher, Disposal, Dryer, Electric Water Heater, Microwave, Range Hood, Refrigerator, Washer
- Laundry: Laundry Room, Outside
Features
- Ceiling Fan(s), Eating Space In Kitchen, Kitchen/Family Room Combo, Open Floorplan, Solid Surface Counters, Solid Wood Cabinets
- Flooring: Tile
- Has fireplace: No
Interior area
- Total structure area: 2,205
- Total interior livable area: 1,601 sqft
Video & virtual tour
Property
Parking
- Total spaces: 2
- Parking features: Covered
- Carport spaces: 2
Features
- Levels: One
- Stories: 1
- Patio & porch: Covered, Rear Porch, Screened
- Exterior features: Lighting
- Has private pool: Yes
- Pool features: Gunite, In Ground
- Fencing: Fenced
Lot
- Size: 10,002 Square Feet
- Features: Corner Lot, City Lot, Oversized Lot
- Residential vegetation: Mature Landscaping
Details
- Additional structures: Shed(s)
- Parcel number: 322230215406070
- Zoning: R-1A
- Special conditions: None
Construction
Type & style
- Home type: SingleFamily
- Architectural style: Mid-Century Modern,Ranch
- Property subtype: Single Family Residence
Materials
- Block
- Foundation: Slab
- Roof: Other
Condition
- New construction: No
- Year built: 1956
Utilities & green energy
- Sewer: Public Sewer
- Water: Public
- Utilities for property: BB/HS Internet Available, Electricity Connected, Public, Sewer Connected, Street Lights
Community & HOA
Community
- Pet fee: $0 monthly
- Subdivision: DOVER SHORES FIRST ADD
HOA
- Has HOA: No
Location
- Region: Orlando
Financial & listing details
- Price per square foot: $355/sqft
- Tax assessed value: $401,188
- Annual tax amount: $4,930
- Date on market: 9/28/2026
- Cumulative days on market: 31 days
- Listing terms: Cash,Conventional,FHA,VA Loan
- Ownership: Fee Simple
- Total actual rent: 0
- Electric utility on property: Yes
- Road surface type: Paved
Estimated market value
$556,000
$528,000 - $584,000
$2,655/mo
Price history
| Date | Event | Price |
|---|---|---|
| 10/12/2026 | Price change | $569,000-1.7%$355/sqft |
Source:  Stellar MLS #O6445317 Report a problem | ||
| 9/28/2026 | Listed for sale | $579,000+598.4%$362/sqft |
Source: Stellar MLS #O6445317 Report a problem | ||
| 5/1/1988 | Sold | $82,900$52/sqft |
Source: Agent Provided Report a problem | ||
Public tax history
| Year | Property taxes | Tax assessment |
|---|---|---|
| 2024 | $4,740 +5.1% | $291,721 +3% |
| 2023 | $4,510 +3.1% | $283,224 +3% |
| 2022 | $4,376 +1.7% | $274,975 +3% |
| 2021 | $4,302 +0.9% | $266,966 +1.4% |
| 2020 | $4,265 -4.1% | $263,280 +14.9% |
| 2019 | $4,446 +189.4% | $229,045 +100.1% |
| 2018 | $1,536 | $114,443 -39.2% |
| 2017 | $1,536 +4.5% | $188,318 +10.6% |
| 2016 | $1,470 +1% | $170,292 +6.7% |
| 2015 | $1,455 -1.6% | $159,636 +19.2% |
| 2014 | $1,479 +6.8% | $133,876 +12.1% |
| 2013 | $1,385 +1.8% | $119,426 +0.1% |
| 2012 | $1,360 +4% | $119,352 -7.2% |
| 2011 | $1,308 +5.8% | $128,681 -2.6% |
| 2010 | $1,236 | $132,118 -15.8% |
| 2009 | -- | $156,957 -7.6% |
| 2008 | $1,133 -12.3% | $169,859 -9.2% |
| 2007 | $1,291 -4.2% | $187,050 -9.5% |
| 2006 | $1,348 +1% | $206,622 +30.2% |
| 2005 | $1,335 +6.5% | $158,718 +23.2% |
| 2004 | $1,253 +2.4% | $128,845 +3.3% |
| 2003 | $1,223 +3.3% | $124,755 +15% |
| 2002 | $1,184 -0.4% | $108,466 +7.4% |
| 2001 | $1,190 +1.6% | $100,948 +15.7% |
| 2000 | $1,170 | $87,245 |
Find assessor info on the county website
Monthly payment
Est. payment
Payment breakdown
Explore the cost of this home by adjusting the details. Changes won't be saved.Climate risks
Neighborhood: Dover Shores West
Nearby schools
Schools provided by the listing agent
- Elementary: Lake Como Elem
- Middle: Lake Como School K-8
- High: Boone High
Source: Stellar MLS. This data may not be complete. We recommend contacting the local school district to confirm school assignments for this home.
Similar homes
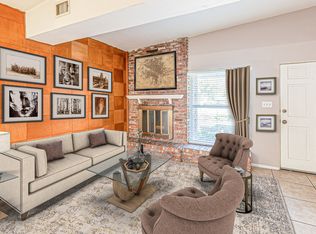
- $544,4503 bd2 ba1.4k sqft1209 ROSCOMARE AVENUE, ORLANDO, FL 32806For Sale
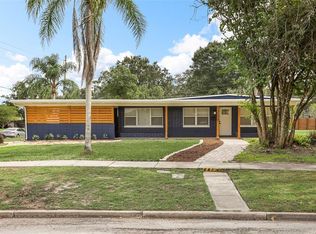
 MLS ID #G5119951, Camille Rodriguez, COAST TO COAST REAL ESTATE PRO. Stellar MLS
- $549,0003 bd2 ba1.7k sqft2917 VINE STREET, ORLANDO, FL 32806For Sale
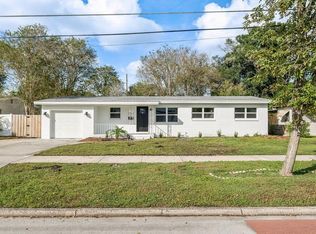 MLS ID #O6455648, Christopher Bauman, COLDWELL BANKER REALTY. Stellar MLS
- $534,9003 bd2 ba1.6k sqft(Undisclosed Address), ORLANDO, FL 32806For Sale
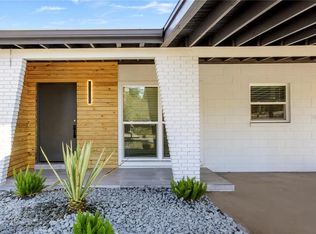 MLS ID #O6442050, Darryl Henderson, Jr, GLOBAL ENTERPRISE REALTY GROUP. Stellar MLS
- $489,0003 bd2 ba1.3k sqft1316 NEWCASTLE DRIVE, ORLANDO, FL 32806For Sale
 MLS ID #O6451908, Patrick James, OLDE TOWN BROKERS INC. Stellar MLS
- $629,9003 bd2 ba1.6k sqft3115 HARGILL DRIVE, ORLANDO, FL 32806For SaleMLS ID #O6450489, Matt Davies, COLDWELL BANKER REALTY. Stellar MLS
- $537,9003 bd2 ba1.4k sqft2806 VINE STREET, ORLANDO, FL 32806For SaleMLS ID #O6413605, Kristy McKay, KELLER WILLIAMS REALTY AT THE PARKS. Stellar MLS
- $625,0003 bd3 ba1.8k sqft1221 SILVERSTONE AVENUE, ORLANDO, FL 32806For SaleMLS ID #O6449567, Jill Healey, KELLER WILLIAMS WINTER PARK. Stellar MLS
- $499,0003 bd2 ba1.4k sqft2740 NANCY STREET, ORLANDO, FL 32806For SaleMLS ID #O6448328, Rick Singh, RICK SINGH REAL ESTATE. Stellar MLS
- $479,9003 bd2 ba1.4k sqft1008 BERWYN ROAD, ORLANDO, FL 32806For SaleMLS ID #O6434500, Adolar Laube, CHARLES RUTENBERG REALTY ORLANDO. Stellar MLS
- $499,0003 bd2 ba1.4k sqft2221 E HARDING ST, ORLANDO, FL 32806For SaleMLS ID #O6454045, Erica Sadelfeld, THE REAL ESTATE COLLECTION LLC. Stellar MLS
- $550,0004 bd3 ba1.8k sqft2808 E CENTRAL BOULEVARD, ORLANDO, FL 32803For SaleMLS ID #O6455891, Terry Diederich, KELLER WILLIAMS REALTY AT THE PARKS. Stellar MLS
- $600,0003 bd2 ba1.5k sqft616 STRATHMORE DRIVE, ORLANDO, FL 32803For SaleMLS ID #O6450115, Joseph Sipp, KELLER WILLIAMS WINTER PARK. Stellar MLS
- $499,0003 bd2 ba1.9k sqft2909 HARGILL DRIVE, ORLANDO, FL 32806For SaleMLS ID #O6413689, Youbel Montesino, LPT REALTY, LLC. Stellar MLS
- $455,0005 bd2 ba1.4k sqft1951 S CRYSTAL LAKE DRIVE, ORLANDO, FL 32806For SaleMLS ID #O6453897, Storm Miller, COMPASS FLORIDA LLC. Stellar MLS
- $549,9003 bd2 ba1.7k sqft4600 ARCIE STREET, ORLANDO, FL 32812For SaleMLS ID #S5159200, Yailyn Diaz Fleitas, LPT REALTY, LLC. Stellar MLS
- $615,0004 bd3 ba2k sqft1213 CORBETT LANE, ORLANDO, FL 32806For SaleMLS ID #O6378970, Andres Ospina Rivera, LPT REALTY, LLC. Stellar MLS
- $550,0003 bd2 ba1.4k sqft4314 DERBYSHIRE LANE, ORLANDO, FL 32812For SaleMLS ID #O6449997, Eliany Diaz, C&D INTERNATIONAL REAL ESTATE. Stellar MLS
- $557,0004 bd2 ba2.1k sqft4415 HAYLOCK DRIVE, ORLANDO, FL 32807For SaleMLS ID #O6446399, Katherine Kinchla, RUTH JAMES FL. Stellar MLS
- $424,9003 bd2 ba1.3k sqft2753 BASS LAKE BOULEVARD, ORLANDO, FL 32806For SaleMLS ID #O6450645, Julianna McCaskill, EXP REALTY LLC. Stellar MLS
