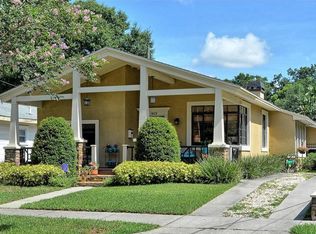
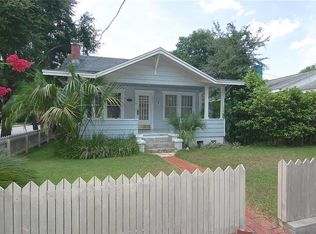
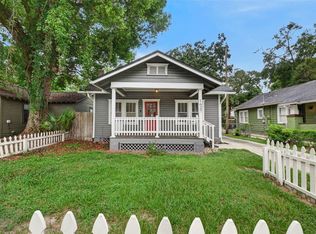
This historic 2-Bedroom 1-Bathroom Bungalow is located in one of Downtown Orlando’s most desirable neighborhoods. The 1925 Bungalow comes with a rare asset. It has a detached 1970 1-Bedroom 1-Bathroom guesthouse offering exceptional flexibility for additional rental income, hosting guests, or multigenerational living. These opportunities do not come on the market often so snap this one up! The detached Cottage is features a separate OUC electrical meter, separate internet and qualifies for the City's long term and/or short term rental. Improvements to the property include new roofs on both structures (2023) and the Bungalow has been repiped water service line to the City meter (2025), providing added value and peace of mind. This home is just minutes from Lake Eola Park, the Dr. Phillips Center for the Performing Arts, Thornton Park, Mills 50, Ivanhoe Village, and Orlando Health. It offers the perfect blend of historic character and urban convenience. Meet your neighbors on your quiet open air front porch or walk over to the local neighborhood eatery Maxine's on Shine and have lunch or dinner. Enjoy central air conditioning, mature landscaping, and easy access to Orlando best. A truly exceptional opportunity to own a versatile income producing property in the heart of Downtown Orlando.
For sale
Price cut: $14.9K (9/8)
$565,000
1407 E RIDGEWOOD STREET, ORLANDO, FL 32803
3beds
1,484sqft
Single Family Residence
Built in 1925
5,125 Square Feet Lot
$-- Zestimate®
$381/sqft
$-- HOA
What's special
Central air conditioningMature landscaping
- 40 days
- 441
- 22
Zillow last checked:
Listing updated:
Listed by:
Debra Lippens 321-299-6177,
JOHN TANNER 407-716-9763
Source: Stellar MLS,MLS#: O6433935 Originating MLS: Orlando Regional
Originating MLS: Orlando Regional
Facts & features
Interior
Bedrooms & bathrooms
- Bedrooms: 3
- Bathrooms: 2
- Full bathrooms: 2
Rooms
- Room types: Utility Room
Primary bedroom
- Features: Ceiling Fan(s), Built-in Closet
- Level: First
- Area: 110 Square Feet
- Dimensions: 11x10
Bedroom 2
- Features: Ceiling Fan(s), Built-in Closet
- Level: First
- Area: 110 Square Feet
- Dimensions: 11x10
Bedroom 3
- Features: Built-in Closet
- Level: First
- Area: 90 Square Feet
- Dimensions: 10x9
Primary bathroom
- Features: No Closet
- Level: First
- Area: 36 Square Feet
- Dimensions: 6x6
Bathroom 2
- Features: No Closet
- Level: First
Dining room
- Features: Other, No Closet
- Level: First
- Area: 242 Square Feet
- Dimensions: 22x11
Kitchen
- Features: No Closet
- Level: First
- Area: 102 Square Feet
- Dimensions: 17x6
Laundry
- Features: Walk-In Closet(s)
- Level: First
- Area: 24 Square Feet
- Dimensions: 6x4
Living room
- Features: No Closet
- Level: First
- Area: 187 Square Feet
- Dimensions: 17x11
Heating
- Central
Cooling
- Central Air
Appliances
- Included: Cooktop, Dryer, Exhaust Fan, Microwave, Refrigerator, Washer, Water Softener
- Laundry: Laundry Closet
Features
- Ceiling Fan(s)
- Flooring: Bamboo, Ceramic Tile, Engineered Hardwood, Linoleum
- Windows: Window Treatments
- Has fireplace: No
Interior area
- Total structure area: 1,484
- Total interior livable area: 1,484 sqft
Video & virtual tour
Property
Parking
- Parking features: Driveway, Ground Level, On Street
- Has uncovered spaces: Yes
Features
- Levels: One
- Stories: 1
- Exterior features: Irrigation System, Lighting, Sidewalk
- Fencing: Wood
- Has view: Yes
- View description: City
Lot
- Size: 5,125 Square Feet
- Dimensions: 45' x 136'
- Features: Historic District, Level, Sidewalk
- Residential vegetation: Mature Landscaping
Details
- Additional structures: Residence
- Parcel number: 252229322804053
- Zoning: R-2A/T
- Special conditions: None
- Horse amenities: None
Construction
Type & style
- Home type: SingleFamily
- Architectural style: Bungalow,Elevated
- Property subtype: Single Family Residence
Materials
- HardiPlank Type
- Foundation: Crawlspace
- Roof: Shingle
Condition
- Completed
- New construction: No
- Year built: 1925
Utilities & green energy
- Sewer: Public Sewer
- Water: Public
- Utilities for property: Cable Connected, Electricity Connected, Public, Sewer Connected, Water Connected
Community & HOA
Community
- Features: Sidewalks
- Security: Fire Alarm, Security Lights, Security System, Smoke Detector(s)
- Pet fee: $0 monthly
- Subdivision: J E GROVES SUB
HOA
- Has HOA: No
Location
- Region: Orlando
Financial & listing details
- Price per square foot: $381/sqft
- Tax assessed value: $382,725
- Annual tax amount: $7,137
- Date on market: 8/21/2026
- Cumulative days on market: 40 days
- Listing terms: Cash,Conventional,VA Loan
- Ownership: Fee Simple
- Total actual rent: 0
- Electric utility on property: Yes
- Road surface type: Brick
Estimated market value
Not available
Estimated sales range
Not available
Not available
Price history
| Date | Event | Price |
|---|---|---|
| 9/8/2026 | Price change | $565,000-2.6%$381/sqft |
Source:  Stellar MLS #O6433935 Report a problem Stellar MLS #O6433935 Report a problem | ||
| 8/21/2026 | Listed for sale | $579,900+90.8%$391/sqft |
Source: Stellar MLS #O6433935 Report a problem | ||
| 6/19/2017 | Sold | $304,000-17.8%$205/sqft |
Source: Public Record Report a problem | ||
| 4/20/2017 | Pending sale | $369,900$249/sqft |
Source: Keller Williams - Orlando Lake Nona #O5483086 Report a problem | ||
| 3/4/2017 | Price change | $369,900-1.3%$249/sqft |
Source: Keller Williams - Orlando Lake Nona #O5483086 Report a problem | ||
| 1/27/2017 | Price change | $374,900-1.3%$253/sqft |
Source: Keller Williams - Orlando Lake Nona #O5483086 Report a problem | ||
| 12/30/2016 | Listed for sale | $380,000$256/sqft |
Source: KELLER WILLIAMS ADVANTAGE III #O5483086 Report a problem | ||
Public tax history
| Year | Property taxes | Tax assessment |
|---|---|---|
| 2024 | $6,639 +8% | $348,823 +10% |
| 2023 | $6,149 +13.2% | $317,112 +10% |
| 2022 | $5,433 +10.4% | $288,284 +10% |
| 2021 | $4,921 -1.4% | $262,076 -0.8% |
| 2020 | $4,992 -2.1% | $264,083 -0.8% |
| 2019 | $5,100 +8.3% | $266,091 +9.6% |
| 2018 | $4,709 | $242,679 +23.4% |
| 2017 | $4,709 +132.4% | $196,619 +9.6% |
| 2016 | $2,027 +0.8% | $179,419 +6.4% |
| 2015 | $2,011 -1.8% | $168,620 +17.3% |
| 2014 | $2,047 +7.1% | $143,768 +7.3% |
| 2013 | $1,911 +0% | $133,927 +0.5% |
| 2012 | $1,910 +2.2% | $133,216 +1.9% |
| 2011 | $1,869 -9.4% | $130,704 -9.4% |
| 2010 | $2,062 -45% | $144,283 -28.8% |
| 2008 | $3,748 +127.3% | $202,656 -5.5% |
| 2007 | $1,649 -3.2% | $214,349 +9.4% |
| 2006 | $1,703 +9% | $195,843 +11.5% |
| 2005 | $1,563 +25.1% | $175,615 +20.6% |
| 2004 | $1,250 +0.7% | $145,590 +0.9% |
| 2003 | $1,241 +19.5% | $144,347 +16.2% |
| 2002 | $1,038 | $124,250 |
Find assessor info on the county website
Monthly payment
Est. payment
Payment breakdown
Explore the cost of this home by adjusting the details. Changes won't be saved.Climate risks
Neighborhood: Colonialtown South
Nearby schools
Schools provided by the listing agent
- Elementary: Lake Como Elem
- Middle: Lake Como School K-8
- High: Edgewater High
Source: Stellar MLS. This data may not be complete. We recommend contacting the local school district to confirm school assignments for this home.
Similar homes
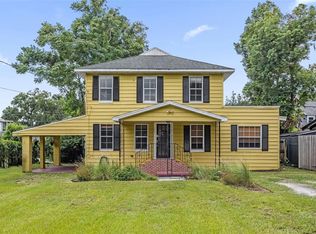
- $580,0003 bd2 ba1.5k sqft1232 E LIVINGSTON STREET, ORLANDO, FL 32803For Sale
 MLS ID #O6439620, Camilo Rojas, KELLER WILLIAMS LEGACY REALTY. Stellar MLS
 - $560,0004 bd2 ba1.5k sqft1627 E CONCORD STREET, ORLANDO, FL 32803For Sale
 MLS ID #O6439512, Melvyn Rodriguez LLC, EXP REALTY LLC. Stellar MLS
 - $475,0003 bd2 ba1.2k sqft12 N FOREST AVENUE, ORLANDO, FL 32803For Sale
 MLS ID #O6444448, Peter Luu, REAL BROKER, LLC. Stellar MLS
 - $619,9503 bd2 ba1.9k sqft1527 MOUNT VERNON STREET, ORLANDO, FL 32803For Sale
 MLS ID #O6440113, Gary Berkson, RE/MAX CENTRAL REALTY. Stellar MLS
 - $529,0004 bd2 ba1.4k sqft509 HILLSIDE AVENUE, ORLANDO, FL 32803For SaleMLS ID #O6436629, Michael Chiorando, ONE OAK REALTY CORP. Stellar MLS
- $639,9004 bd3 ba1.6k sqft1501 WOODWARD STREET, ORLANDO, FL 32803For SaleMLS ID #O6445255, Michael Garcia, LPT REALTY, LLC. Stellar MLS
- $595,0003 bd4 ba1.9k sqft1603 WOODWARD STREET #17, ORLANDO, FL 32803For SaleMLS ID #O6445888, Mike Long, COLDWELL BANKER REALTY. Stellar MLS
- $529,0004 bd2 ba1.5k sqft1104 E HARWOOD STREET, ORLANDO, FL 32803For SaleMLS ID #O6441062, Steven Schiffer, OLDE TOWN BROKERS INC. Stellar MLS
- $489,0003 bd2 ba1.1k sqft1615 E CONCORD STREET, ORLANDO, FL 32803For SaleMLS ID #O6433704, Tony Marino, CHARLES RUTENBERG REALTY ORLANDO. Stellar MLS
- $550,0004 bd2 ba1.7k sqft2410 E CHURCH STREET, ORLANDO, FL 32803For SaleMLS ID #O6414912, Dave Ellington, SAND DOLLAR REALTY GROUP INC. Stellar MLS
- $450,0003 bd2 ba1.2k sqft116 S GLENWOOD AVENUE, ORLANDO, FL 32803For SaleMLS ID #O6417065, Elena Sanchez, BALDWIN PARK REALTY LLC. Stellar MLS
- $625,0003 bd4 ba1.6k sqft555 N FERN CREEK AVENUE #1, ORLANDO, FL 32803For SaleMLS ID #G5116730, Kristi Quick, RE/MAX TITANIUM GROUP. Stellar MLS
- $419,0003 bd2 ba1.2k sqft1827 ILLINOIS STREET, ORLANDO, FL 32803For SaleMLS ID #O6440944, Anthony Consalvo, FLORIDA ONE REAL ESTATE LLC. Stellar MLS
- $549,9004 bd2 ba1.3k sqft2014 NEWMAN STREET, ORLANDO, FL 32803For SaleMLS ID #O6378966, Andres Ospina Rivera, LPT REALTY, LLC. Stellar MLS
- $685,0003 bd2 ba1.7k sqft804 GREENWOOD STREET, ORLANDO, FL 32801For SaleMLS ID #O6445469, Ty McTague, KELLER WILLIAMS REALTY AT THE PARKS. Stellar MLS
- $535,0002 bd2 ba1.7k sqft1415 E AMELIA STREET, ORLANDO, FL 32803For SaleMLS ID #O6387960, Timothy W Boon, PLLC, CREEGAN GROUP. Stellar MLS
- $525,0004 bd2 ba1.7k sqft212 S GLENWOOD AVENUE, ORLANDO, FL 32803For SaleMLS ID #O6411514, Carla Trine, MAINFRAME REAL ESTATE. Stellar MLS
