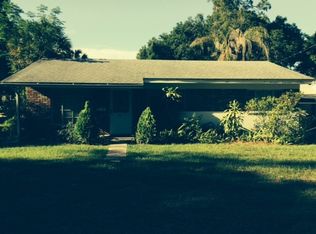
Enjoy the best of downtown Orlando living in this charming 3-bedroom, 2-bathroom home located in the desirable Lake Lawsona neighborhood! Conveniently situated within walking distance of Lake Eola, downtown Orlando, and Dickson Azalea Park, this home offers easy access to shopping, dining, entertainment, and everything the area has to offer. Nestled on a quiet street, this beautifully maintained home features a spacious floor plan, gorgeous hardwood floors throughout most of the home, and an abundance of natural light. From the inviting curb appeal and attractive landscaping to the energy-efficient replacement windows, this property combines timeless charm with thoughtful updates. Enjoy added peace of mind with a new roof scheduled for installation prior to closing in 2026, a new HVAC system installed in 2025, new water heater in 2026, interior freshly painted in 2026, and the exterior was painted in 2025. The primary bathroom has been remodeled, and the updated kitchen offers a welcoming space for everyday living and entertaining. A convenient wet bar and cozy breakfast nook overlook the private backyard, creating the perfect setting to relax or gather with friends and family. Need extra space? The bonus room is ideal for a home office, craft room, hobby space, or whatever suits your lifestyle. All three bedrooms are generously sized, and there is a spacious living room and dining room just off the kitchen, while the spacious, covered lanai provides the perfect spot to enjoy Florida living year-round along with a private backyard.
For sale
$584,000
1616 E JEFFERSON STREET, ORLANDO, FL 32803
3beds
1,748sqft
Single Family Residence
Built in 1938
8,363 Square Feet Lot
$557,200 Zestimate®
$334/sqft
$-- HOA
What's special
Abundance of natural lightPrivate backyardSpacious floor planInviting curb appealConvenient wet barEnergy-efficient replacement windowsAttractive landscaping
- 1 day
- 373
- 16
Likely to sell faster than
Zillow last checked:
Listing updated:
Listed by:
Patti-Jo Jungreis 352-874-8909,
ALL REAL ESTATE & INVESTMENTS 407-917-8206
Source: Stellar MLS,MLS#: O6449143 Originating MLS: Orlando Regional
Facts & features
Interior
Bedrooms & bathrooms
- Bedrooms: 3
- Bathrooms: 2
- Full bathrooms: 2
Rooms
- Room types: Bonus Room, Utility Room
Primary bedroom
- Features: Walk-In Closet(s)
- Level: First
Bedroom 2
- Features: Built-in Closet
- Level: First
- Area: 147.84 Square Feet
- Dimensions: 13.2x11.2
Bedroom 3
- Features: Built-in Closet
- Level: First
- Area: 148.5 Square Feet
- Dimensions: 13.5x11
Bonus room
- Features: No Closet
- Level: First
- Area: 156.06 Square Feet
- Dimensions: 15.3x10.2
Dinette
- Level: First
- Area: 84.84 Square Feet
- Dimensions: 8.4x10.1
Dining room
- Level: First
- Area: 106 Square Feet
- Dimensions: 10x10.6
Kitchen
- Level: First
- Area: 127.54 Square Feet
- Dimensions: 14x9.11
Living room
- Level: First
- Area: 300.24 Square Feet
- Dimensions: 13.9x21.6
Heating
- Central, Electric, Heat Pump
Cooling
- Central Air
Appliances
- Included: Dishwasher, Disposal, Dryer, Gas Water Heater, Microwave, Range, Refrigerator, Washer
- Laundry: Gas Dryer Hookup, Laundry Room
Features
- Ceiling Fan(s), Eating Space In Kitchen, High Ceilings, Primary Bedroom Main Floor, Split Bedroom, Stone Counters, Walk-In Closet(s)
- Flooring: Porcelain Tile, Hardwood
- Doors: French Doors, French Doors
- Windows: Window Treatments
- Has fireplace: No
Interior area
- Total structure area: 2,088
- Total interior livable area: 1,748 sqft
Property
Parking
- Total spaces: 1
- Parking features: Carport
- Carport spaces: 1
Features
- Levels: One
- Stories: 1
- Patio & porch: Deck, Porch, Rear Porch, Screened
- Exterior features: Irrigation System, Lighting, Private Yard, Sidewalk, Sprinkler Metered
- Has view: Yes
- View description: Trees/Woods
Lot
- Size: 8,363 Square Feet
- Dimensions: 60 x 140 x 60 x 140
- Features: Cleared, Historic District, City Lot, Landscaped, Level, Sidewalk
- Residential vegetation: Mature Landscaping, Trees/Landscaped
Details
- Parcel number: 302230765604020
- Zoning: R-2A/T/HP/
- Special conditions: None
Construction
Type & style
- Home type: SingleFamily
- Architectural style: Traditional
- Property subtype: Single Family Residence
Materials
- Cement Siding
- Foundation: Crawlspace
- Roof: Shingle
Condition
- Completed
- New construction: No
- Year built: 1938
Utilities & green energy
- Sewer: Public Sewer
- Water: Public
- Utilities for property: BB/HS Internet Available, Cable Available, Electricity Connected, Natural Gas Available, Natural Gas Connected, Phone Available, Public, Sewer Connected, Sprinkler Meter, Street Lights, Water Connected
Community & HOA
Community
- Security: Security Lights, Smoke Detector(s)
- Pet fee: $0 monthly
- Subdivision: ROSARDEN REP
HOA
- Has HOA: No
Location
- Region: Orlando
Financial & listing details
- Price per square foot: $334/sqft
- Tax assessed value: $515,494
- Annual tax amount: $9,794
- Date on market: 10/24/2026
- Cumulative days on market: 2 days
- Listing terms: Cash,Conventional,VA Loan
- Ownership: Fee Simple
- Total actual rent: 0
- Electric utility on property: Yes
- Road surface type: Paved
Estimated market value
$557,200
$529,000 - $585,000
$2,992/mo
Price history
| Date | Event | Price |
|---|---|---|
| 10/24/2026 | Listed for sale | $584,000-2.5%$334/sqft |
Source:  Stellar MLS #O6449143 Report a problem | ||
| 11/10/2023 | Listing removed | -- |
Source: Stellar MLS #O6133154 Report a problem | ||
| 10/22/2023 | Listing removed | -- |
Source: Stellar MLS #G5073564 Report a problem | ||
| 10/13/2023 | Price change | $599,000-1%$343/sqft |
Source: Stellar MLS #O6133154 Report a problem | ||
| 10/5/2023 | Price change | $605,000-0.7%$346/sqft |
Source: Stellar MLS #O6133154 Report a problem | ||
| 9/25/2023 | Listed for rent | $2,925$2/sqft |
Source: Stellar MLS #G5073564 Report a problem | ||
| 9/18/2023 | Price change | $609,000-1.1%$348/sqft |
Source: Stellar MLS #O6133154 Report a problem | ||
| 9/8/2023 | Price change | $616,000-2.1%$352/sqft |
Source: Stellar MLS #O6133154 Report a problem | ||
| 8/23/2023 | Listed for sale | $629,000+11.9%$360/sqft |
Source: Stellar MLS #O6133154 Report a problem | ||
| 7/22/2022 | Sold | $562,000+2.4%$322/sqft |
Source: Public Record Report a problem | ||
| 6/20/2022 | Pending sale | $549,000$314/sqft |
Source: Stellar MLS #O6032897 Report a problem | ||
| 6/17/2022 | Listed for sale | $549,000+399.1%$314/sqft |
Source: Stellar MLS #O6032897 Report a problem | ||
| 3/23/1998 | Sold | $110,000$63/sqft |
Source: Public Record Report a problem | ||
Public tax history
| Year | Property taxes | Tax assessment |
|---|---|---|
| 2024 | $9,504 +18.6% | $515,494 +7.9% |
| 2023 | $8,012 +190.1% | $477,832 +156.1% |
| 2022 | $2,761 +1.9% | $186,610 +3% |
| 2021 | $2,709 +1% | $181,175 +1.4% |
| 2020 | $2,682 +18.4% | $178,674 +15.8% |
| 2019 | $2,265 +1.3% | $154,342 +1.9% |
| 2018 | $2,236 | $151,464 -36.9% |
| 2017 | $2,236 +1.7% | $240,190 +11.7% |
| 2016 | $2,200 +0.7% | $215,048 +1.2% |
| 2015 | $2,184 -1.7% | $212,473 +23.2% |
| 2014 | $2,223 +7% | $172,467 +20.8% |
| 2013 | $2,077 +1.5% | $142,807 +3% |
| 2012 | $2,045 -5% | $138,671 -3.6% |
| 2011 | $2,152 +1.7% | $143,809 -6% |
| 2010 | $2,116 | $153,015 -19.4% |
| 2009 | -- | $189,851 -24.9% |
| 2008 | $1,955 -5% | $252,703 -20.3% |
| 2007 | $2,057 -5.1% | $317,231 +2.6% |
| 2006 | $2,168 +0.5% | $309,291 +13.9% |
| 2005 | $2,156 +5.5% | $271,642 +39.3% |
| 2004 | $2,043 +1.4% | $195,036 +2.6% |
| 2003 | $2,015 +3% | $190,067 +17.9% |
| 2002 | $1,957 -0.8% | $161,216 +4.3% |
| 2001 | $1,972 +1.1% | $154,611 +22.4% |
| 2000 | $1,950 | $126,271 |
Find assessor info on the county website
Monthly payment
Est. payment
Payment breakdown
Explore the cost of this home by adjusting the details. Changes won't be saved.Climate risks
Neighborhood: Lawsona-Fern Creek
Nearby schools
Schools provided by the listing agent
- Elementary: Lake Como Elem
- High: Edgewater High
Source: Stellar MLS. This data may not be complete. We recommend contacting the local school district to confirm school assignments for this home.

Similar homes
- $495,0003 bd2 ba1k sqft27 N HAMPTON AVENUE, ORLANDO, FL 32803For Sale

 MLS ID #O6452836, Raphael Lopez, THE REAL ESTATE SHOPPE. Stellar MLS
- $559,0003 bd3 ba1.8k sqft947 N SHINE AVENUE, ORLANDO, FL 32803For Sale
 MLS ID #O6450955, Sheena Tapia, KELLER WILLIAMS REALTY AT THE PARKS. Stellar MLS
- $565,0003 bd2 ba1.5k sqft1232 E LIVINGSTON STREET, ORLANDO, FL 32803For Sale
 MLS ID #O6439620, Camilo Rojas, KELLER WILLIAMS LEGACY REALTY. Stellar MLS
- $550,0003 bd2 ba1.4k sqft1407 E RIDGEWOOD STREET, ORLANDO, FL 32803For Sale
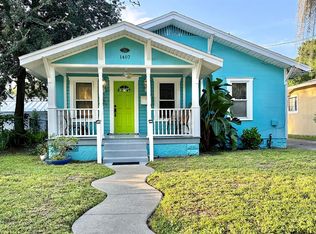 MLS ID #O6433935, Debra Lippens, JOHN TANNER. Stellar MLS
- $619,9503 bd2 ba1.9k sqft1527 MOUNT VERNON STREET, ORLANDO, FL 32803For SaleMLS ID #O6440113, Gary Berkson, RE/MAX CENTRAL REALTY. Stellar MLS
- $545,0004 bd2 ba1.5k sqft1627 E CONCORD STREET, ORLANDO, FL 32803For SaleMLS ID #O6439512, Melvyn Rodriguez LLC, EXP REALTY LLC. Stellar MLS
- $599,0003 bd4 ba2.1k sqft1606 PARK LAKE STREET #9, ORLANDO, FL 32803New ConstructionMLS ID #O6450487, Andres Gaviria, PA, FLORIDA REALTY INVESTMENTS. Stellar MLS
- $475,0003 bd2 ba1.2k sqft12 N FOREST AVENUE, ORLANDO, FL 32803For SaleMLS ID #O6444448, Peter Luu, REAL BROKER, LLC. Stellar MLS
- $549,9004 bd2 ba1.3k sqft2014 NEWMAN STREET, ORLANDO, FL 32803For SaleMLS ID #O6378966, Andres Ospina Rivera, LPT REALTY, LLC. Stellar MLS
- $525,0004 bd2 ba1.7k sqft212 S GLENWOOD AVENUE, ORLANDO, FL 32803For SaleMLS ID #O6411514, Carla Trine, MAINFRAME REAL ESTATE. Stellar MLS
- $529,0004 bd2 ba1.4k sqft509 HILLSIDE AVENUE, ORLANDO, FL 32803For SaleMLS ID #O6436629, Michael Chiorando, ONE OAK REALTY CORP. Stellar MLS
- $625,0002 bd2 ba1.9k sqft215 S LAWSONA BOULEVARD, ORLANDO, FL 32801For SaleMLS ID #O6446989, Bryan Douglas, KELLER WILLIAMS REALTY AT THE PARKS. Stellar MLS
- $525,0004 bd2 ba1.7k sqft2410 E CHURCH STREET, ORLANDO, FL 32803For SaleMLS ID #O6414912, Dave Ellington, SAND DOLLAR REALTY GROUP INC. Stellar MLS
- $479,9003 bd2 ba1.1k sqft1615 E CONCORD STREET, ORLANDO, FL 32803For SaleMLS ID #O6433704, Tony Marino, CHARLES RUTENBERG REALTY ORLANDO. Stellar MLS
- $550,0003 bd2 ba1.3k sqft1217 NOBLE PLACE, ORLANDO, FL 32801For SaleMLS ID #O6446295, Carla Trine, MAINFRAME REAL ESTATE. Stellar MLS
- $379,0002 bd1 ba971 sqft2808 E PINE STREET, ORLANDO, FL 32803For SaleMLS ID #O6443714, Angel Kirkpatrick, COLDWELL BANKER REALTY. Stellar MLS
- $435,0003 bd2 ba1.2k sqft116 S GLENWOOD AVENUE, ORLANDO, FL 32803For SaleMLS ID #O6417065, Elena Sanchez, BALDWIN PARK REALTY LLC. Stellar MLS
- $565,0003 bd2 ba1.4k sqft2200 E GORE STREET, ORLANDO, FL 32806For SaleMLS ID #O6411784, Brendan Serrao, FLORIDA REALTY INVESTMENTS. Stellar MLS
- $475,0003 bd2 ba1.3k sqft2800 E ANDERSON STREET, ORLANDO, FL 32803For SaleMLS ID #S5154650, Harelyn Rodriguez, GPS PROPERTY GROUP INC.. Stellar MLS
