Under contract, accepting back up offers. Discover the potential of this delightful 3-bedroom, 2-bathroom single-family home, perfectly situated at 1610 E Jefferson Street in a highly sought-after downtown Orlando neighborhood. Boasting 1585 square feet of living space and beautiful hardwood floors throughout, this residence offers a spacious and inviting atmosphere. The generous floor plan features ample windows, flooding the interior with natural light. Enjoy the convenience, fenced yard with a spacious deck, perfect for outdoor entertaining and relaxation. Large kitchen, formal dining area for gatherings and family dinners. The R2A zoning presents an exciting opportunity for future expansion, including the potential to build an in-law suite. Located in close proximity to the picturesque Dickson Azalea and Langford Parks, as well as the vibrant downtown core with its array of restaurants and entertainment, this home offers unparalleled access to urban amenities. Commuting is a breeze with easy access to major highways and proximity to Florida's world-famous attractions.
Sold for $392,500
Zestimate®
$392,500
1610 E Jefferson St, Orlando, FL 32803
3beds
1,585sqft
Single Family Residence
Built in 1940
8,364 Square Feet Lot
$392,500 Zestimate®
$248/sqft
$2,701 Estimated rent
Home value
$392,500
$361,000 - $424,000
$2,701/mo
Zestimate® history
Owner options
List your home for rent
$2,701/mo
Rent Zestimate®
Find your next renter with Zillow Rental Manager. Plus, with online applications, you can quickly screen prospective tenants – for free.
$2,701/mo
Rent Zestimate®
Refinance and save
$2,858/mo
Est. payment
Refinancing to a lower rate could help reduce your monthly payments and save thousands over the life of the loan.
$2,858/mo
Est. payment
Explore your selling options
Work with a Zillow partner agent
Leverage their expertise and Zillow's premium Showcase listings to get your home seen by more buyers.
Get startedList with your own agent
Get your home in front of millions of buyers by listing it on Zillow.
Learn how to do itSell it yourself
Take full control of how buyers see your home on Zillow by listing For Sale by Owner (FSBO).
List your homeWhat's special
Fenced yardGenerous floor planBeautiful hardwood floors throughoutSpacious and inviting atmosphereLarge kitchen
Zillow last checked:
Listing updated:
Listed by:
Martina Leonard 321-202-3608,
CHARLES RUTENBERG REALTY ORLANDO 407-622-2122
Bought with:
Raidel Moreno Armas, 3410269
ARMAS REALTY LLC
Source: Stellar MLS,MLS#: O6392891 Originating MLS: Orlando Regional
Originating MLS: Orlando Regional
Facts & features
Interior
Bedrooms & bathrooms
- Bedrooms: 3
- Bathrooms: 2
- Full bathrooms: 2
Rooms
- Room types: Dining Room, Living Room, Utility Room
Primary bedroom
- Features: Walk-In Closet(s)
- Level: First
- Area: 230 Square Feet
- Dimensions: 23x10
Bedroom 2
- Features: Built-in Closet
- Level: First
- Area: 182 Square Feet
- Dimensions: 14x13
Bedroom 3
- Features: Built-in Closet
- Level: First
- Area: 182 Square Feet
- Dimensions: 14x13
Dining room
- Level: First
- Area: 143 Square Feet
- Dimensions: 13x11
Foyer
- Level: First
- Area: 88 Square Feet
- Dimensions: 11x8
Kitchen
- Level: First
- Area: 225 Square Feet
- Dimensions: 15x15
Living room
- Level: First
- Area: 325 Square Feet
- Dimensions: 25x13
Heating
- Electric
Cooling
- Central Air
Appliances
- Included: Dishwasher, Disposal, Dryer, Electric Water Heater, Microwave, Range, Refrigerator, Tankless Water Heater, Washer
- Laundry: Inside
Features
- Primary Bedroom Main Floor, Solid Wood Cabinets
- Flooring: Tile, Hardwood
- Doors: French Doors
- Has fireplace: No
Interior area
- Total structure area: 1,585
- Total interior livable area: 1,585 sqft
Property
Parking
- Parking features: Driveway
- Has uncovered spaces: Yes
Features
- Levels: One
- Stories: 1
- Patio & porch: Deck, Patio
- Exterior features: Rain Gutters, Storage
Lot
- Size: 8,364 Square Feet
- Dimensions: 60 x 140
- Features: City Lot
- Residential vegetation: Oak Trees
Details
- Additional structures: Shed(s)
- Parcel number: 302230765604030
- Zoning: R-2A/T/HP/
- Special conditions: None
Construction
Type & style
- Home type: SingleFamily
- Architectural style: Cottage
- Property subtype: Single Family Residence
Materials
- Wood Frame, Wood Siding
- Foundation: Slab
- Roof: Shingle
Condition
- Fixer
- New construction: No
- Year built: 1940
Utilities & green energy
- Sewer: Public Sewer
- Water: Public
- Utilities for property: Public, Sewer Connected
Community & HOA
Community
- Features: Sidewalks
- Pet fee: $0 monthly
- Subdivision: ROSARDEN REP
HOA
- Has HOA: No
Location
- Region: Orlando
Financial & listing details
- Price per square foot: $248/sqft
- Tax assessed value: $349,304
- Annual tax amount: $6,641
- Date on market: 3/24/2026
- Cumulative days on market: 53 days
- Listing terms: Cash,Conventional,FHA
- Ownership: Fee Simple
- Total actual rent: 0
- Road surface type: Paved
Price history
| Date | Event | Price |
|---|---|---|
| 7/6/2026 | Sold | $392,500-7.6%$248/sqft |
Source:  Stellar MLS #O6392891 Report a problem Stellar MLS #O6392891 Report a problem | ||
| 6/2/2026 | Pending sale | $425,000$268/sqft |
Source: Stellar MLS #O6392891 Report a problem | ||
| 5/20/2026 | Price change | $425,000-7.4%$268/sqft |
Source: Stellar MLS #O6392891 Report a problem | ||
| 5/5/2026 | Listed for sale | $458,800$289/sqft |
Source: Stellar MLS #O6392891 Report a problem | ||
| 4/26/2026 | Pending sale | $458,800$289/sqft |
Source: Stellar MLS #O6392891 Report a problem | ||
| 3/25/2026 | Listed for sale | $458,800-3.4%$289/sqft |
Source: Stellar MLS #O6392891 Report a problem | ||
| 1/21/2026 | Listing removed | $475,000$300/sqft |
Source: Stellar MLS #O6332802 Report a problem | ||
| 12/21/2025 | Price change | $475,000+10.5%$300/sqft |
Source: Stellar MLS #O6332802 Report a problem | ||
| 12/18/2025 | Price change | $430,000-1.1%$271/sqft |
Source: Stellar MLS #O6332802 Report a problem | ||
| 12/3/2025 | Price change | $435,000-12.1%$274/sqft |
Source: Stellar MLS #O6332802 Report a problem | ||
| 11/5/2025 | Price change | $495,000-5.7%$312/sqft |
Source: Stellar MLS #O6332802 Report a problem | ||
| 9/18/2025 | Price change | $525,000-10.3%$331/sqft |
Source: Stellar MLS #O6332802 Report a problem | ||
| 8/6/2025 | Listed for sale | $585,000$369/sqft |
Source: Stellar MLS #O6332802 Report a problem | ||
| 11/19/2014 | Listing removed | $1,850$1/sqft |
Source: Urbanista Brokers Report a problem | ||
| 10/16/2014 | Price change | $1,850-10.8%$1/sqft |
Source: URBANISTA BROKERS #O5323177 Report a problem | ||
| 10/5/2014 | Listed for rent | $2,075$1/sqft |
Source: URBANISTA BROKERS #O5323177 Report a problem | ||
Public tax history
| Year | Property taxes | Tax assessment |
|---|---|---|
| 2024 | $6,394 +10.4% | $340,539 +10% |
| 2023 | $5,794 +9.9% | $309,581 +10.2% |
| 2022 | $5,270 +9.1% | $280,983 +10% |
| 2021 | $4,829 -1.3% | $255,439 -0.2% |
| 2020 | $4,894 +8.7% | $255,913 +10% |
| 2019 | $4,501 -1.2% | $232,648 -0.2% |
| 2018 | $4,555 | $233,011 -0.1% |
| 2017 | $4,555 +2.8% | $233,277 +14.2% |
| 2016 | $4,430 +9.3% | $204,207 +0.9% |
| 2015 | $4,053 +17.5% | $202,413 +23.3% |
| 2014 | $3,449 +81% | $164,151 +22.5% |
| 2013 | $1,906 +1.6% | $133,953 +3.1% |
| 2012 | $1,876 -5.3% | $129,893 -3.8% |
| 2011 | $1,981 -5.1% | $134,976 -6.3% |
| 2010 | $2,088 | $144,115 -20.2% |
| 2009 | -- | $180,655 -25.5% |
| 2008 | $3,775 -10.7% | $242,611 -21% |
| 2007 | $4,226 -5.8% | $306,919 +8.1% |
| 2006 | $4,486 +0.2% | $283,817 +13.9% |
| 2005 | $4,477 +20.4% | $249,180 +32.4% |
| 2004 | $3,717 +190.5% | $188,228 +0.9% |
| 2003 | $1,280 +3.3% | $186,598 +18.2% |
| 2002 | $1,239 -0.5% | $157,897 +3.9% |
| 2001 | $1,246 +1.6% | $152,018 +22.6% |
| 2000 | $1,226 | $123,955 |
Find assessor info on the county website
Neighborhood: Lawsona-Fern Creek
Nearby homes
- $636,3003 bd2 ba1.7k sqft1616 E Jefferson St, Orlando, FL 32803Off Market
- $851,0003 bd3 ba2k sqft1606 E Jefferson St, Orlando, FL 32803Off Market
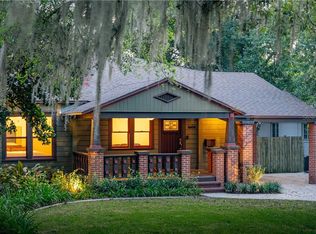
- $450,5003 bd1 ba1.2k sqft1620 E Jefferson St, Orlando, FL 32803Off Market
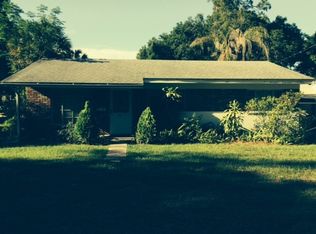
- $287,6001 bd1 ba867 sqft115 N Ferncreek Ave, Orlando, FL 32803Off Market

- $571,7001 bd1 ba867 sqft115 N Fern Creek Ave, Orlando, FL 32803Off Market
- $1,7001 bd1 ba867 sqft117 N Fern Creek Ave, Orlando, FL 32803For Rent
- $279,0001 bd1 ba850 sqft112 N Fern Creek Ave, Orlando, FL 32803Off Market
- $510,6003 bd1 ba1.8k sqft1611 E Washington St, Orlando, FL 32803Off Market
Nearby schools
GreatSchools rating
- 7/10Lake Como Elementary SchoolGrades: PK-8Distance: 1.1 mi
- 6/10Edgewater High SchoolGrades: 9-12Distance: 3.2 mi
Schools provided by the listing agent
- Elementary: Lake Como Elem
- Middle: Howard Middle
- High: Edgewater High
Source: Stellar MLS. This data may not be complete. We recommend contacting the local school district to confirm school assignments for this home.
Get a cash offer in 3 minutes
Find out how much your home could sell for in as little as 3 minutes with a no-obligation cash offer.
Estimated market value
$392,500
Get a cash offer in 3 minutes
Find out how much your home could sell for in as little as 3 minutes with a no-obligation cash offer.
Estimated market value
$392,500
- Florida
- Orange County
- Orlando
- 32803
- Lawsona-Fern Creek
- 1610 E Jefferson St
Nearby cities
Nearby neighborhoods
Nearby zip codes
Other Orlando Topics
