Welcome home to this Lawsona-Fern Creek Bungalow with a dream backyard just minutes to Downtown Orlando! This updated 3-bedroom, 2-bathroom bungalow with a bonus room off the primary suite offers 2,008 square feet of one-level living. It sits in the heart of the sought-after Lawsona-Fern Creek neighborhood, just a few blocks from Thornton Park, and minutes to Lake Eola and Downtown. The home blends classic charm, thoughtful updates, and an outdoor space made for entertaining. The curb appeal shines from the moment you arrive. Mature landscaping frames an inviting front porch, the exterior is freshly painted, and there’s an attached 1-car garage. Step inside to original wood floors and an open floorplan anchored by a family room with soaring vaulted ceilings. The big updates are already done: NEW architectural shingle roof (2024), NEW AC (2026), NEW water heater (2026), kitchen refresh (2025), and a full backyard renovation (2024). The refreshed kitchen has granite countertops, stainless steel appliances, and a bar overlooking the open dining and family room, so the cook is always part of the conversation. Sliding doors lead straight out to the deck and backyard, making indoor-outdoor entertaining effortless. The backyard was completely renovated in 2024! This fully fenced retreat is built for hosting. A spacious composite deck steps down to a travertine patio with a built-in outdoor kitchen, complete with a grill, beverage fridge, and an island with bar seating. It’s ideal for weekend cookouts, dining al fresco, or a quiet evening under the stars. Low-maintenance synthetic turf keeps the yard green year-round with no mowing required. The raised yard looks out toward the green space of Langford Park in the distance. Back inside, you’ll find three bedrooms and two full baths. The primary suite includes a bonus room with its own closet (4th bedroom), accessed through the primary bedroom. It works well as a home office, nursery, dressing room, or private gym. With everything on one level, this home lives easily at every stage. All this is just minutes from Downtown Orlando, Lake Eola, Thornton Park, Dickson Azalea Park, and the Milk District, with local coffee shops, dining, and boutiques close by. You’ll also have easy access to the 408 and I-4. Don’t miss this rare opportunity to own a move-in-ready bungalow with one of the best entertaining backyards in Lawsona-Fern Creek. Schedule your private showing today!
Pending
$699,000
11 S LAWSONA BOULEVARD, ORLANDO, FL 32801
3beds
2,008sqft
Single Family Residence
Built in 1940
6,748 Square Feet Lot
$-- Zestimate®
$348/sqft
$-- HOA
What's special
Granite countertopsDream backyardOpen floorplanSpacious composite deckCurb appealInviting front porchOne-level living
- 23 days
- 962
- 93
Likely to sell faster than
Zillow last checked:
Listing updated:
Listed by:
Kathryn Stelljes 407-982-7240,
KELLER WILLIAMS REALTY AT THE PARKS 407-629-4420
Source: Stellar MLS,MLS#: O6449488 Originating MLS: Orlando Regional
Facts & features
Interior
Bedrooms & bathrooms
- Bedrooms: 3
- Bathrooms: 2
- Full bathrooms: 2
Rooms
- Room types: Den/Library/Office, Family Room
Primary bedroom
- Features: Ceiling Fan(s), En Suite Bathroom, Walk-In Closet(s)
- Level: First
- Area: 204.32 Square Feet
- Dimensions: 15.42x13.25
Bedroom 2
- Features: Ceiling Fan(s), Linen Closet
- Level: First
- Area: 134.03 Square Feet
- Dimensions: 11.83x11.33
Bedroom 3
- Features: Ceiling Fan(s), Linen Closet
- Level: First
- Area: 143.3 Square Feet
- Dimensions: 13.33x10.75
Primary bathroom
- Features: Dual Sinks, Shower No Tub, Stone Counters
- Level: First
Bathroom 2
- Features: Built-In Shelving, Single Vanity, Tub With Shower
- Level: First
Dining room
- Level: First
- Area: 157.64 Square Feet
- Dimensions: 15.5x10.17
Family room
- Level: First
- Area: 232.56 Square Feet
- Dimensions: 15.25x15.25
Kitchen
- Features: Bar, Breakfast Bar, Built-In Shelving, Granite Counters
- Level: First
- Area: 117.97 Square Feet
- Dimensions: 11.42x10.33
Living room
- Features: Ceiling Fan(s)
- Level: First
- Area: 237.62 Square Feet
- Dimensions: 15.5x15.33
Office
- Features: Ceiling Fan(s), Linen Closet
- Level: First
- Area: 239.69 Square Feet
- Dimensions: 16.25x14.75
Heating
- Central
Cooling
- Central Air
Appliances
- Included: Bar Fridge, Dishwasher, Disposal, Dryer, Microwave, Other, Range, Refrigerator, Washer
- Laundry: Electric Dryer Hookup, In Garage, Washer Hookup
Features
- Built-in Features, Ceiling Fan(s), Eating Space In Kitchen, Living Room/Dining Room Combo, Open Floorplan, Primary Bedroom Main Floor, Solid Wood Cabinets, Split Bedroom, Stone Counters, Thermostat, Vaulted Ceiling(s), Walk-In Closet(s)
- Flooring: Tile, Hardwood
- Doors: French Doors, Sliding Doors, Outdoor Grill, Sliding Doors
- Windows: Window Treatments
- Has fireplace: No
Interior area
- Total structure area: 2,043
- Total interior livable area: 2,008 sqft
Video & virtual tour
Property
Parking
- Total spaces: 1
- Parking features: Driveway, Garage Door Opener, Ground Level
- Attached garage spaces: 1
- Has uncovered spaces: Yes
- Details: Garage Dimensions: 19x12
Features
- Levels: One
- Stories: 1
- Patio & porch: Covered, Deck, Front Porch
- Exterior features: Garden, Lighting, Outdoor Grill, Private Yard, Rain Gutters, Sidewalk
- Fencing: Wood
- Has view: Yes
- View description: Park/Greenbelt
Lot
- Size: 6,748 Square Feet
- Features: Historic District, City Lot, Landscaped, Sidewalk
- Residential vegetation: Mature Landscaping, Trees/Landscaped
Details
- Additional structures: Outdoor Kitchen
- Parcel number: 252229415200180
- Zoning: R-2A/T/HP/
- Special conditions: None
Construction
Type & style
- Home type: SingleFamily
- Architectural style: Bungalow
- Property subtype: Single Family Residence
Materials
- Cement Siding
- Foundation: Slab
- Roof: Shingle
Condition
- New construction: No
- Year built: 1940
Utilities & green energy
- Sewer: Public Sewer
- Water: Public
- Utilities for property: BB/HS Internet Available, Cable Available, Electricity Connected, Phone Available, Sewer Connected, Street Lights, Water Connected
Community & HOA
Community
- Features: Park, Sidewalks
- Security: Smoke Detector(s)
- Pet fee: $0 monthly
- Subdivision: KENNISON COURT
HOA
- Has HOA: No
Location
- Region: Orlando
Financial & listing details
- Price per square foot: $348/sqft
- Tax assessed value: $600,250
- Annual tax amount: $8,164
- Date on market: 10/13/2026
- Cumulative days on market: 21 days
- Listing terms: Cash,Conventional,VA Loan
- Ownership: Fee Simple
- Total actual rent: 0
- Electric utility on property: Yes
- Road surface type: Paved, Asphalt
Estimated market value
Not available
Estimated sales range
Not available
Not available
Price history
| Date | Event | Price |
|---|---|---|
| 10/17/2026 | Pending sale | $699,000$348/sqft |
Source:  Stellar MLS #O6449488 Report a problem | ||
| 10/13/2026 | Listed for sale | $699,000+42.7%$348/sqft |
Source: Stellar MLS #O6449488 Report a problem | ||
| 10/9/2020 | Sold | $490,000+3.2%$244/sqft |
Source: Stellar MLS #O5889108 Report a problem | ||
| 9/5/2020 | Pending sale | $475,000$237/sqft |
Source: EXP REALTY LLC #O5889108 Report a problem | ||
| 9/2/2020 | Listed for sale | $475,000+331.8%$237/sqft |
Source: EXP REALTY LLC #O5889108 Report a problem | ||
| 5/11/1998 | Sold | $110,000$55/sqft |
Source: Public Record Report a problem | ||
Public tax history
| Year | Property taxes | Tax assessment |
|---|---|---|
| 2024 | $7,668 +4.8% | $453,497 +3% |
| 2023 | $7,320 +2.9% | $440,288 +3% |
| 2022 | $7,111 +1.6% | $427,464 +3% |
| 2021 | $7,001 +118.3% | $415,014 +99.8% |
| 2020 | $3,207 +1.3% | $207,731 +2.3% |
| 2019 | $3,167 +1.1% | $203,061 +1.9% |
| 2018 | $3,131 | $199,275 -36.9% |
| 2017 | $3,131 +1.5% | $315,886 +3.1% |
| 2016 | $3,085 +0.6% | $306,465 +3.1% |
| 2015 | $3,067 -1.8% | $297,115 +15.9% |
| 2014 | $3,123 +18.5% | $256,365 +21.7% |
| 2013 | $2,636 +1.5% | $210,592 +3.6% |
| 2012 | $2,598 +3.4% | $203,339 -3.6% |
| 2011 | $2,513 +5.3% | $211,006 -6.2% |
| 2010 | $2,387 | $224,859 -19.7% |
| 2009 | -- | $279,973 -19.8% |
| 2008 | $2,207 +27.7% | $349,252 -0.3% |
| 2007 | $1,728 -5% | $350,306 +7.3% |
| 2006 | $1,818 +0.7% | $326,418 +26.4% |
| 2005 | $1,806 +5.7% | $258,247 +43.8% |
| 2004 | $1,708 +1.5% | $179,640 +1.6% |
| 2003 | $1,683 +3.1% | $176,888 +20.9% |
| 2002 | $1,632 -0.7% | $146,266 +3.5% |
| 2001 | $1,643 +1.3% | $141,257 +26.1% |
| 2000 | $1,623 | $111,988 |
Find assessor info on the county website
Monthly payment
Est. payment
Payment breakdown
Explore the cost of this home by adjusting the details. Changes won't be saved.Climate risks
Neighborhood: Lawsona-Fern Creek
Nearby schools
Schools provided by the listing agent
- Elementary: Lake Como Elem
- Middle: Lake Como School K-8
- High: Edgewater High
Source: Stellar MLS. This data may not be complete. We recommend contacting the local school district to confirm school assignments for this home.
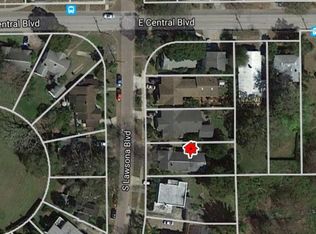


Similar homes
- $675,0004 bd3 ba2.1k sqft1212 ELMWOOD STREET, ORLANDO, FL 32801For Sale
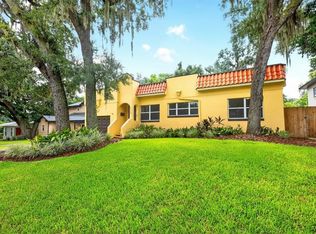
 MLS ID #O6439996, Jenny Wemert, WEMERT GROUP REALTY LLC. Stellar MLS
- $625,0002 bd2 ba1.9k sqft215 S LAWSONA BOULEVARD, ORLANDO, FL 32801For Sale
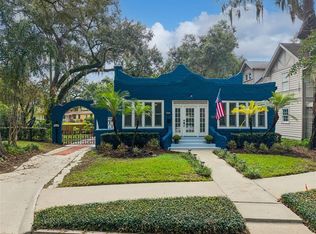 MLS ID #O6446989, Bryan Douglas, KELLER WILLIAMS REALTY AT THE PARKS. Stellar MLS
- $689,0003 bd1 ba1.1k sqft900 E PINE STREET, ORLANDO, FL 32801For Sale
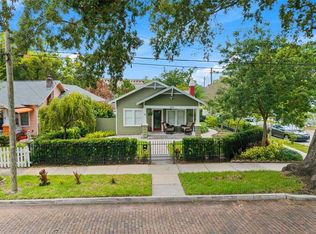 MLS ID #O6416878, Quentin Green, II, COMPASS FLORIDA LLC. Stellar MLS
- $717,7503 bd2 ba1.6k sqft512 MAYFAIR CIRCLE, ORLANDO, FL 32803For Sale
 MLS ID #O6453071, Brenda Feliciani, CHARLES RUTENBERG REALTY ORLANDO. Stellar MLS
- $584,0003 bd2 ba1.7k sqft1616 E JEFFERSON STREET, ORLANDO, FL 32803For SaleMLS ID #O6449143, Patti-Jo Jungreis, ALL REAL ESTATE & INVESTMENTS. Stellar MLS
- $749,0004 bd4 ba2k sqft1515 E CENTRAL BOULEVARD, ORLANDO, FL 32801For SaleMLS ID #O6446472, Alex Zarzuela, FLORIDA HOMES REALTY & MORTGAGE. Stellar MLS
- $689,0003 bd3 ba2k sqft210 HIBISCUS COURT, ORLANDO, FL 32801For SaleMLS ID #O6439521, Kristin Duncan, CHARLES RUTENBERG REALTY ORLANDO. Stellar MLS
- $728,0002 bd3 ba1.8k sqft100 S EOLA DRIVE #1413, ORLANDO, FL 32801For SaleMLS ID #O6448082, Devin Loh, COLDWELL BANKER REALTY. Stellar MLS
- $719,0003 bd3 ba1.8k sqft343 BROADWAY AVENUE, ORLANDO, FL 32803For SaleMLS ID #O6405360, Beth Hobart, MAINFRAME REAL ESTATE. Stellar MLS
- $550,0003 bd2 ba1.3k sqft1217 NOBLE PLACE, ORLANDO, FL 32801For SaleMLS ID #O6446295, Carla Trine, MAINFRAME REAL ESTATE. Stellar MLS
- $619,9503 bd2 ba1.9k sqft1527 MOUNT VERNON STREET, ORLANDO, FL 32803For SaleMLS ID #O6440113, Gary Berkson, RE/MAX CENTRAL REALTY. Stellar MLS
- $495,0003 bd2 ba1k sqft27 N HAMPTON AVENUE, ORLANDO, FL 32803For SaleMLS ID #O6452836, Raphael Lopez, THE REAL ESTATE SHOPPE. Stellar MLS
- $685,0002 bd2 ba1.9k sqft260 S OSCEOLA AVENUE #1611, ORLANDO, FL 32801For SaleMLS ID #O6441584, Ken Pozek, REAL BROKER, LLC. Stellar MLS
- $674,9002 bd3 ba2k sqft260 S OSCEOLA AVENUE #709, ORLANDO, FL 32801For SaleMLS ID #O6349202, Audra Wilks, PREMIER SOTHEBY'S INTL. REALTY. Stellar MLS
- $565,0003 bd2 ba1.5k sqft1232 E LIVINGSTON STREET, ORLANDO, FL 32803For SaleMLS ID #O6439620, Camilo Rojas, KELLER WILLIAMS LEGACY REALTY. Stellar MLS
- $430,0003 bd1 ba1.3k sqft428 ALTALOMA AVENUE, ORLANDO, FL 32803For SaleMLS ID #O6410559, Jeff Ritchie, CHARLES RUTENBERG REALTY ORLANDO. Stellar MLS
- $510,0003 bd3 ba1.6k sqft1222 NOBLE PLACE, ORLANDO, FL 32801For SaleMLS ID #O6445995, David Bollet, REDFIN CORPORATION. Stellar MLS
- $749,0004 bd4 ba2.5k sqft608 HIGHLAND AVENUE, ORLANDO, FL 32801For SaleMLS ID #O6391094, Russ Razzani, RAZZANI INTERNATIONAL REALTY. Stellar MLS
- $849,0003 bd2 ba1.9k sqft322 E CENTRAL BOULEVARD #501, ORLANDO, FL 32801For SaleMLS ID #O6432138, Claudia Viloria, SOGO REAL ESTATE SERVICES LLC. Stellar MLS
