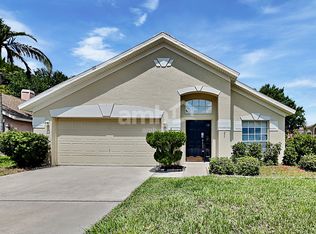
Step inside this exquisite 4-bedroom, 2-bathroom home located in the prestigious Crescent Park community in Conway. The kitchen is a foodie’s dream, boasting granite countertops, a stylish backsplash and an expansive breakfast bar, complemented by a stainless-steel appliance package. The living spaces are accentuated with custom archways, hardwood flooring, and a distinctive brick accent wall creating an inviting ambiance. The master bath offers a spa-like experience with double sinks, a soaking tub, and a glass block shower, while the adjoining king-size master suite features a versatile bonus room which can be used as an office, nursery, or 4th bedroom. The hallway bathroom has been updated with a contemporary aesthetic featuring an all-glass shower and a modern fixtures. The outdoor living space is equally impressive, featuring a large Spanish-tile patio; set against a private backdrop of landscaping — perfect for entertaining or quiet evenings under the stars. NEW ROOF IN 2018! Crescent Park provides a private, gated retreat in Central Florida, conveniently located in Orlando with quick access to the Beeline Expressway, Interstate-4, downtown Orlando, Disney attractions, and the airport. The community offers a combination of tranquility and accessibility. Directly across from Warren Park, residents enjoy tennis courts, a sand volleyball court, a playground, and pavilions with charcoal grills, all shaded by majestic oak trees. Enjoy beach access to Lake Conway South, ideal for enjoying stunning sunsets. This community is not just a place to live but a lifestyle choice for those seeking beauty, convenience, and a touch of luxury. Embrace the opportunity to make this distinguished home yours and enjoy the best of Crescent Park living.
Sold for $410,000
Zillow last checked:
Listing updated:
Bought with:
Larissa Suggs, 3356277
KELLER WILLIAMS ADVANTAGE REALTY
Source: Stellar MLS,MLS#: O6191508 Originating MLS: Orlando Regional
Originating MLS: Orlando Regional
Price history
| Date | Event | Price |
|---|---|---|
| 7/13/2024 | Sold | $410,000-3.5%$226/sqft |
Source:  Stellar MLS #O6191508 Report a problem Stellar MLS #O6191508 Report a problem | ||
| 6/6/2024 | Pending sale | $425,000$234/sqft |
Source: Stellar MLS #O6191508 Report a problem | ||
| 5/23/2024 | Price change | $425,000-3.4%$234/sqft |
Source: Stellar MLS #O6191508 Report a problem | ||
| 3/29/2024 | Listed for sale | $440,000+112%$242/sqft |
Source: Stellar MLS #O6191508 Report a problem | ||
| 11/14/2014 | Listing removed | $1,500$1/sqft |
Source: Absolut Realty Inc Report a problem | ||
| 10/4/2014 | Price change | $1,500-6%$1/sqft |
Source: Absolut Realty Inc. Report a problem | ||
| 8/6/2014 | Listed for rent | $1,595+14.3%$1/sqft |
Source: Absolut Realty Inc. Report a problem | ||
| 10/25/2011 | Listing removed | $1,395$1/sqft |
Source: Absolut Realty Inc and Property Management Report a problem | ||
| 9/19/2011 | Listed for rent | $1,395$1/sqft |
Source: Absolut Realty Inc and Property Management #O4906666 Report a problem | ||
| 3/31/2011 | Listing removed | $1,395$1/sqft |
Source: Absolut Realty Inc and Property Management #O4906666 Report a problem | ||
| 3/3/2011 | Listed for rent | $1,395$1/sqft |
Source: Absolut Realty Inc and Property Management #O4906666 Report a problem | ||
| 2/25/2011 | Listing removed | $207,500$114/sqft |
Source: CENTURY 21 Professional Group, Inc #O5009748 Report a problem | ||
| 2/6/2011 | Listed for sale | $207,500+166%$114/sqft |
Source: CENTURY 21 Professional Group, Inc #O5009748 Report a problem | ||
| 1/19/2011 | Sold | $78,000-65.3%$43/sqft |
Source: Agent Provided Report a problem | ||
| 10/10/2010 | Listed for sale | $225,000+16%$124/sqft |
Source: Visual Tour #O5009748 Report a problem | ||
| 7/14/2004 | Sold | $194,000+17.6%$107/sqft |
Source: Public Record Report a problem | ||
| 8/1/2002 | Sold | $164,900$91/sqft |
Source: Public Record Report a problem | ||

Get a cash offer in 3 minutes
Find out how much your home could sell for in as little as 3 minutes with a no-obligation cash offer.
Estimated market value
$454,700
