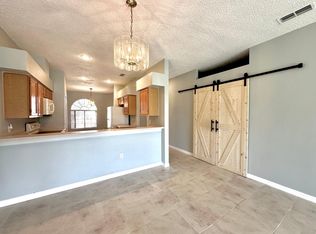
Ever dream of owning a Townhome with a view of a Golf Course? Well, here is your chance with this well-maintained home in Remington’s Club Villas Community featuring their own community pool and separate gated entrance. This picture-perfect town home with a two car garage has an open floor plan that is light and bright. The kitchen has easy access to the dinette as well as the living and dining area. There are 2 full baths and 2 bedrooms. The master bedroom features a bay window allowing plenty of light as well as a view of the golf course. The den/office makes a wonderful reading room for those quiet times that we all need. The screened in patio is just the place for you to enjoy a cup of coffee or tea in the morning. This townhome has been updated with new vanities in both baths along with granite counter tops. The kitchen also Features new granite countertops. No need to repaint the interior, it has been done for you along with new carpeting in both bedrooms. Remington is a gated community featuring a community pool, tennis courts, recreation center and of course the golf course. Located with east access to Florida turnpike and all the central Florida attractions.
Sold for $295,000
$295,000
174 CLUB VILLAS LANE, KISSIMMEE, FL 34744
2beds
1,417sqft
Townhouse
Built in 1998
3,988 Square Feet Lot
$281,900 Zestimate®
$208/sqft
$2,155 Estimated rent
Home value
$281,900
$268,000 - $296,000
$2,155/mo
Zestimate® history
Owner options
List your home for rent
$2,155/mo
Rent Zestimate®
Find your next renter with Zillow Rental Manager. Plus, with online applications, you can quickly screen prospective tenants – for free.
$2,155/mo
Rent Zestimate®
Refinance and save
$2,227/mo
Est. payment
Refinancing to a lower rate could help reduce your monthly payments and save thousands over the life of the loan.
$2,227/mo
Est. payment
Explore your selling options
Work with a Zillow partner agent
Leverage their expertise and Zillow's premium Showcase listings to get your home seen by more buyers.
Get startedList with your own agent
Get your home in front of millions of buyers by listing it on Zillow.
Learn how to do itSell it yourself
Take full control of how buyers see your home on Zillow by listing For Sale by Owner (FSBO).
List your homeWhat's special
Tennis courtsOpen floor planNew vanitiesSeparate gated entranceBay windowGranite counter topsMaster bedroom
Zillow last checked:
Listing updated:
Listed by:
Mary White 407-908-6371,
WEICHERT REALTORS HALLMARK PRO 407-891-1220
Bought with:
Judith Blanche, 3069454
ALIGN RIGHT REALTY GLOBAL
Source: Stellar MLS,MLS#: S5083838 Originating MLS: Osceola
Originating MLS: Osceola
Facts & features
Interior
Bedrooms & bathrooms
- Bedrooms: 2
- Bathrooms: 2
- Full bathrooms: 2
Rooms
- Room types: Den/Library/Office
Primary bedroom
- Features: Ceiling Fan(s)
- Level: First
- Dimensions: 14x12
Bedroom 2
- Features: Ceiling Fan(s)
- Level: First
- Dimensions: 12x11
Primary bathroom
- Features: En Suite Bathroom, Granite Counters, Shower No Tub, Single Vanity
- Level: First
Balcony porch lanai
- Features: Ceiling Fan(s)
- Level: First
- Dimensions: 9x13
Den
- Features: Ceiling Fan(s)
- Level: First
- Dimensions: 11x12
Dinette
- Level: First
- Dimensions: 10x10
Kitchen
- Features: Bar, Breakfast Bar, Pantry, Granite Counters
- Level: First
- Dimensions: 10x9
Living room
- Features: Ceiling Fan(s)
- Level: First
- Dimensions: 24x14
Utility room
- Level: First
Heating
- Central
Cooling
- Central Air
Appliances
- Included: Dishwasher, Dryer, Electric Water Heater, Microwave, Range, Refrigerator, Washer
- Laundry: Inside
Features
- Eating Space In Kitchen, Living Room/Dining Room Combo, Primary Bedroom Main Floor, Open Floorplan, Split Bedroom, Walk-In Closet(s)
- Flooring: Carpet, Engineered Hardwood, Tile
- Doors: Sliding Doors
- Windows: Blinds
- Has fireplace: No
- Common walls with other units/homes: End Unit
Interior area
- Total structure area: 2,005
- Total interior livable area: 1,417 sqft
Property
Parking
- Total spaces: 2
- Parking features: Garage Door Opener
- Attached garage spaces: 2
- Details: Garage Dimensions: 21x19
Features
- Levels: One
- Stories: 1
- Patio & porch: Covered, Enclosed, Front Porch, Rear Porch, Screened
- Exterior features: Irrigation System, Rain Gutters
- Has view: Yes
- View description: Golf Course, Pond
- Has water view: Yes
- Water view: Pond
Lot
- Size: 3,988 Square Feet
- Dimensions: 34 x 117
- Features: Corner Lot, In County, Landscaped, Near Golf Course, On Golf Course, Sidewalk
- Residential vegetation: Mature Landscaping, Trees/Landscaped
Details
- Parcel number: 202530482300010980
- Zoning: OPUD
- Special conditions: None
Construction
Type & style
- Home type: Townhouse
- Architectural style: Traditional
- Property subtype: Townhouse
- Attached to another structure: Yes
Materials
- Block, Stucco
- Foundation: Slab
- Roof: Shingle
Condition
- New construction: No
- Year built: 1998
Utilities & green energy
- Sewer: Public Sewer
- Water: Public
- Utilities for property: Cable Available, Electricity Connected, Public, Sprinkler Recycled, Street Lights, Underground Utilities
Community & HOA
Community
- Features: Clubhouse, Deed Restrictions, Gated, Golf, Irrigation-Reclaimed Water, No Truck/RV/Motorcycle Parking, Playground, Pool
- Security: Gated Community
- Pet fee: $0 monthly
- Subdivision: REMINGTON PH 01 TR A
HOA
- Has HOA: Yes
- Amenities included: Clubhouse, Gated, Golf Course, Maintenance, Playground, Pool, Security, Tennis Court(s), Vehicle Restrictions
- Services included: Community Pool, Maintenance Structure, Maintenance Grounds, Pool Maintenance, Security
- HOA fee: $250 monthly
- HOA name: Leland Management Company/Tatiana Castellano
Location
- Region: Kissimmee
Financial & listing details
- Price per square foot: $208/sqft
- Tax assessed value: $230,800
- Annual tax amount: $4,067
- Date on market: 4/24/2023
- Cumulative days on market: 32 days
- Listing terms: Cash,Conventional,FHA,VA Loan
- Ownership: Fee Simple
- Total actual rent: 0
- Electric utility on property: Yes
- Road surface type: Asphalt
Price history
| Date | Event | Price |
|---|---|---|
| 8/15/2023 | Sold | $295,000-1.6%$208/sqft |
Source:  Stellar MLS #S5083838 Report a problem Stellar MLS #S5083838 Report a problem | ||
| 7/3/2023 | Pending sale | $299,900$212/sqft |
Source: Stellar MLS #S5083838 Report a problem | ||
| 6/23/2023 | Listed for sale | $299,900$212/sqft |
Source: Stellar MLS #S5083838 Report a problem | ||
| 5/17/2023 | Pending sale | $299,900$212/sqft |
Source: Stellar MLS #S5083838 Report a problem | ||
| 4/24/2023 | Listed for sale | $299,900+98.6%$212/sqft |
Source: Stellar MLS #S5083838 Report a problem | ||
| 2/23/2017 | Sold | $151,000+0.7%$107/sqft |
Source: Agent Provided Report a problem | ||
| 1/27/2017 | Listed for sale | $149,900+24.9%$106/sqft |
Source: PROFESSIONAL REAL ESTATE TEAM #S4841518 Report a problem | ||
| 5/4/2001 | Sold | $120,000$85/sqft |
Source: Public Record Report a problem | ||
Public tax history
| Year | Property taxes | Tax assessment |
|---|---|---|
| 2025 | $4,522 +0.5% | $230,800 -2.1% |
| 2024 | $4,498 +1.2% | $235,700 -0.9% |
| 2023 | $4,444 +9.3% | $237,800 +15.6% |
| 2022 | $4,067 +9.5% | $205,700 +33.1% |
| 2021 | $3,715 +11.8% | $154,500 +9% |
| 2020 | $3,323 -1.6% | $141,700 -1.1% |
| 2019 | $3,377 | $143,300 +5.1% |
| 2018 | $3,377 +5% | $136,300 +11.8% |
| 2017 | $3,217 +6.3% | $121,900 +5.9% |
| 2016 | $3,026 +3.9% | $115,100 +11.9% |
| 2015 | $2,913 +4.6% | $102,900 +6.7% |
| 2014 | $2,786 | $96,400 +1.4% |
| 2013 | -- | $95,100 +8.9% |
| 2012 | -- | $87,300 -0.6% |
| 2011 | -- | $87,800 -9.1% |
| 2010 | -- | $96,600 -31.8% |
| 2009 | -- | $141,600 -11.8% |
| 2008 | -- | $160,540 |
| 2007 | -- | $160,540 |
| 2006 | -- | $160,540 +23.6% |
| 2005 | -- | $129,900 +13.4% |
| 2004 | -- | $114,500 |
| 2003 | -- | $114,500 |
| 2002 | $1,892 +7.1% | $114,500 +5.8% |
| 2001 | $1,766 | $108,267 |
Find assessor info on the county website
Neighborhood: 34744
Nearby homes
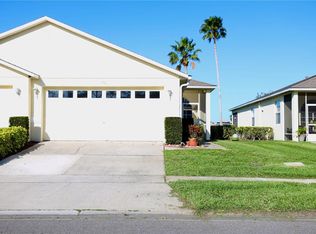
- $292,5003 bd2 ba1.3k sqft172 Club Villas Ln, Kissimmee, FL 34744Off Market
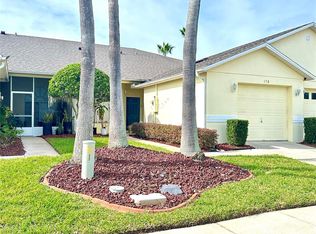
- $280,0002 bd2 ba1.4k sqft176 Club Villas Ln, Kissimmee, FL 34744Sold
- $280,0002 bd2 ba1.4k sqft170 Club Villas Ln, Kissimmee, FL 34744For Sale

- $275,0002 bd2 ba1.3k sqft178 Club Villas Ln, Kissimmee, FL 34744Sold
- $325,0002 bd2 ba1.4k sqft168 Club Villas Ln, Kissimmee, FL 34744For Sale
- $270,0002 bd2 ba1.3k sqft180 Club Villas Ln, Kissimmee, FL 34744Off Market
- $268,8002 bd2 ba1.3k sqft166 Club Villas Ln, Kissimmee, FL 34744Off Market
- $263,3002 bd2 ba1.3k sqft182 Club Villas Ln, Kissimmee, FL 34744Off Market
Nearby schools
GreatSchools rating
- 4/10Partin Settlement Elementary SchoolGrades: PK-5Distance: 0.8 mi
- 7/10Neptune Middle SchoolGrades: 6-8Distance: 2.3 mi
- 5/10Gateway High SchoolGrades: 9-12Distance: 2.2 mi
Get a cash offer in 3 minutes
Find out how much your home could sell for in as little as 3 minutes with a no-obligation cash offer.
Estimated market value
$281,900
Get a cash offer in 3 minutes
Find out how much your home could sell for in as little as 3 minutes with a no-obligation cash offer.
Estimated market value
$281,900
- Florida
- Osceola County
- Kissimmee
- 34744
- 174 CLUB VILLAS LANE
Nearby cities
Nearby neighborhoods
Nearby zip codes
Other Kissimmee Topics
