REMINGTON - GATED CLUB VILLAS - SIMPLE LIVING ON THE GOLF COURSE - ORIGINAL OWNER - COMMUNITY POOL * TENNIS COURTS * BASKETBALL COURTS * NEW FLOORING (2024) ROOF(2018) KITCHEN UPDATED WITH GRANITE COUNTERTOPS * BACKSPLASH * EXTENDED ISLAND * PRIMARY BATHROOM UPDATED AND ACCESSIBLE * 1 CAR GARAGE * SCREENED FRONT PORCH * SCREENED LANAI OVERLOOKING THE GOLF COURSE * Welcome to relaxed, resort-style living at 153 Club Villas Lane, a beautifully updated 2-bedroom, 2-bathroom villa nestled in the highly desirable, gated golf community of Remington in Kissimmee. Spanning 1,306 square feet of modern living space, the home boasts a bright, open-concept layout flooded with lots of natural light, seamlessly connecting your living areas to a stylish kitchen featuring a spacious kitchen island perfect for casual dining and prep work. Designed to maximize Florida's indoor-outdoor lifestyle, the property features both a front and rear screened porch, allowing you to enjoy your morning coffee in peace and wind down in the evening to gorgeous, tranquil views of the lush fairways and nearby pond. Combining a freshly updated, sun-drenched interior with a secure, low-maintenance lifestyle and premier golf-side views, this charming retreat is a rare gem you won't want to miss!
For sale
$310,000
153 Club Villas Ln, Kissimmee, FL 34744
2beds
1,306sqft
:
Get pre-qualified$2,067/mo
Townhouse
Built in 1999
3,311 Square Feet Lot
$-- Zestimate®
$237/sqft
$26/mo HOA
What's special
Extended islandTennis courtsBasketball courtsFreshly updated sun-drenched interiorCommunity poolBright open-concept layoutScreened front porch
- 9 days |
- 139 |
- 7 |
Likely to sell faster than
Zillow last checked:
Listing updated:
Listed by:
Racquel Schroeder 321-624-5780,
EAST PARK REALTY LLC 321-624-5780
Source: Stellar MLS,MLS#: S5153772 Originating MLS: Osceola
Originating MLS: Osceola
Facts & features
Interior
Bedrooms & bathrooms
- Bedrooms: 2
- Bathrooms: 2
- Full bathrooms: 2
Primary bedroom
- Features: Built-in Closet
- Level: First
- Area: 160 Square Feet
- Dimensions: 16x10
Bedroom 2
- Features: Built-in Closet
- Level: First
- Area: 165 Square Feet
- Dimensions: 15x11
Balcony porch lanai
- Level: First
- Area: 104 Square Feet
- Dimensions: 8x13
Balcony porch lanai
- Level: First
- Area: 154 Square Feet
- Dimensions: 11x14
Dinette
- Level: First
- Area: 100 Square Feet
- Dimensions: 10x10
Dining room
- Level: First
- Area: 110 Square Feet
- Dimensions: 10x11
Kitchen
- Level: First
- Area: 132 Square Feet
- Dimensions: 12x11
Living room
- Level: First
- Area: 294 Square Feet
- Dimensions: 21x14
Heating
- Central, Electric
Cooling
- Central Air
Appliances
- Included: Dishwasher, Disposal, Electric Water Heater, Microwave, Range, Range Hood, Refrigerator
- Laundry: Inside
Features
- Ceiling Fan(s), Eating Space In Kitchen, Kitchen/Family Room Combo, Split Bedroom, Walk-In Closet(s)
- Flooring: Luxury Vinyl
- Doors: Sliding Doors
- Has fireplace: No
Interior area
- Total structure area: 1,870
- Total interior livable area: 1,306 sqft
Video & virtual tour
Property
Parking
- Total spaces: 1
- Parking features: Driveway
- Attached garage spaces: 1
- Has uncovered spaces: Yes
- Details: Garage Dimensions: 20x13
Features
- Levels: One
- Stories: 1
- Patio & porch: Front Porch, Rear Porch, Screened
- Exterior features: Lighting
- Has view: Yes
- View description: Golf Course, Water
- Water view: Water
Lot
- Size: 3,311 Square Feet
- Dimensions: 26 x 124 x 26 x 130
- Features: Cleared, Cul-De-Sac, Landscaped, Level
Details
- Parcel number: 202530482300010240
- Zoning: OPUD
- Special conditions: None
Construction
Type & style
- Home type: Townhouse
- Property subtype: Townhouse
- Attached to another structure: Yes
Materials
- Block, Stucco
- Foundation: Slab
- Roof: Shingle
Condition
- Completed
- New construction: No
- Year built: 1999
Utilities & green energy
- Sewer: Public Sewer
- Water: Public
- Utilities for property: Cable Connected, Electricity Connected, Phone Available, Public, Sewer Connected, Street Lights, Water Connected
Community & HOA
Community
- Features: Clubhouse, Community Mailbox, Deed Restrictions, Gated Community - No Guard, Golf Carts OK, Golf, Playground, Pool, Sidewalks, Tennis Court(s)
- Security: Gated Community, Key Card Entry, Smoke Detector(s)
- Pet fee: $0 monthly
- Subdivision: REMINGTON PH 1 TR A
HOA
- Has HOA: Yes
- Amenities included: Gated, Golf Course, Playground, Pool, Tennis Court(s)
- Services included: Community Pool, Pool Maintenance
- HOA fee: $26 monthly
- HOA name: Kaylee Young
- HOA phone: 407-705-2190
Location
- Region: Kissimmee
Financial & listing details
- Price per square foot: $237/sqft
- Tax assessed value: $224,100
- Annual tax amount: $2,376
- Date on market: 7/17/2026
- Cumulative days on market: 9 days
- Listing terms: Cash,Conventional,FHA,VA Loan
- Ownership: Fee Simple
- Total actual rent: 0
- Electric utility on property: Yes
- Road surface type: Paved
Estimated market value
Not available
Estimated sales range
Not available
Not available
Price history
| Date | Event | Price |
|---|---|---|
| 7/17/2026 | Listed for sale | $310,000+203%$237/sqft |
Source:  Stellar MLS #S5153772 Report a problem Stellar MLS #S5153772 Report a problem | ||
| 3/5/1999 | Sold | $102,300$78/sqft |
Source: Public Record Report a problem | ||
Public tax history
| Year | Property taxes | Tax assessment |
|---|---|---|
| 2025 | $2,377 -5.7% | $224,100 -2.1% |
| 2024 | $2,520 +12.6% | $228,800 -0.6% |
| 2023 | $2,238 +4.2% | $230,200 +15.6% |
| 2022 | $2,148 +1% | $199,200 +33% |
| 2021 | $2,127 +12.7% | $149,800 +9% |
| 2020 | $1,888 +1.7% | $137,400 -1.1% |
| 2019 | $1,856 | $138,900 +49.8% |
| 2018 | $1,856 +5.2% | $92,732 +2.1% |
| 2017 | $1,764 +0.8% | $90,825 +2.1% |
| 2016 | $1,750 +1.5% | $88,957 +0.7% |
| 2015 | $1,725 +2.1% | $88,339 +0.8% |
| 2014 | $1,690 | $87,638 +1.5% |
| 2013 | -- | $86,343 +1.7% |
| 2012 | -- | $84,900 -0.6% |
| 2011 | -- | $85,400 -9% |
| 2010 | -- | $93,800 -31.6% |
| 2009 | -- | $137,200 -9% |
| 2008 | -- | $150,730 |
| 2007 | -- | $150,730 |
| 2006 | -- | $150,730 +28.8% |
| 2005 | -- | $117,000 +14% |
| 2004 | -- | $102,600 |
| 2003 | -- | $102,600 +6% |
| 2002 | $1,186 +3.5% | $96,748 +1.6% |
| 2001 | $1,146 -3.9% | $95,224 +3% |
| 2000 | $1,192 | $92,450 |
Find assessor info on the county website
Monthly payment
Est. payment
Payment breakdown
Explore the cost of this home by adjusting the details. Changes won't be saved.Climate risks
Neighborhood: 34744
Nearby schools
GreatSchools rating
- 4/10Partin Settlement Elementary SchoolGrades: PK-5Distance: 0.8 mi
- 7/10Neptune Middle SchoolGrades: 6-8Distance: 2.4 mi
- 5/10Gateway High SchoolGrades: 9-12Distance: 2.2 mi
- $267,7002 bd2 ba1.3k sqft151 Club Villas Ln, Kissimmee, FL 34744Off Market
- $259,6002 bd2 ba1.3k sqft155 Club Villas Ln, Kissimmee, FL 34744Off Market

- $235,0002 bd2 ba1.3k sqft157 Club Villas Ln, Kissimmee, FL 34744Off Market

- $295,0002 bd2 ba1.4k sqft149 Club Villas Ln, Kissimmee, FL 34744Sold

- $287,7002 bd2 ba1.4k sqft159 Club Villas Ln, Kissimmee, FL 34744Off Market
- $277,4002 bd2 ba1.4k sqft147 Club Villas Ln, Kissimmee, FL 34744Off Market
- $275,4002 bd2 ba1.4k sqft161 Club Villas Ln, Kissimmee, FL 34744Off Market
- $275,3002 bd2 ba1.3k sqft145 Club Villas Ln, Kissimmee, FL 34744Off Market
A local agent can set up tours, give advice and negotiate with sellers.
Similar homes
- $280,0002 bd2 ba1.4k sqft170 Club Villas Ln, Kissimmee, FL 34744For Sale

 MLS ID #S5152939, Sue Vasquez, FLORIDA REALTY RESULTS LLC. Stellar MLS
 - $300,0003 bd3 ba1.2k sqft1655 Windsor Oak Ct, Kissimmee, FL 34744For Sale By Owner
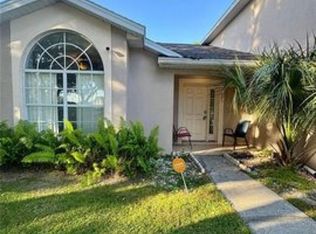
- $299,9002 bd2 ba1.3k sqft146 Club Villas Ln, Kissimmee, FL 34744For Sale
 MLS ID #O6422961, Abby Nelson, RE/MAX 200 REALTY. Stellar MLS
 - $300,0003 bd2 ba1.1k sqft2406 Kam Ct, Kissimmee, FL 34744For Sale
 MLS ID #O6422076, Carol Ortiz, OLYMPUS EXECUTIVE REALTY INC. Stellar MLS
 - $315,0003 bd3 ba1.6k sqft1009 Chalcedony St, Kissimmee, FL 34744For SaleMLS ID #O6412394, Jacob Zampella, CHARLES RUTENBERG REALTY ORLANDO. Stellar MLS
- $275,0002 bd3 ba1.3k sqft2436 Hassonite St, Kissimmee, FL 34744For SaleMLS ID #S5153209, Jessica Camacho, KELLER WILLIAMS LEGACY REALTY. Stellar MLS
- $288,0003 bd2 ba1.7k sqft1008 Universal Rest Pl, Kissimmee, FL 34744For SaleMLS ID #O6422010, Yadira Bello, COLDWELL BANKER REALTY. Stellar MLS
- $274,9002 bd3 ba1.3k sqft1034 Chalcedony St, Kissimmee, FL 34744For SaleMLS ID #S5152151, Juan Santiago Lopez, LPT REALTY, LLC. Stellar MLS
- $350,0003 bd2 ba1.4k sqft2680 Robin Ave, Kissimmee, FL 34744For SaleMLS ID #S5154313, Steven Durrance, FLORIDA PINES REALTY, LLC. Stellar MLS
- $249,0003 bd3 ba1.5k sqft608 Cornerstone Dr, Kissimmee, FL 34744For SaleMLS ID #S5154067, Diana Perez, PROFESSIONAL REAL ESTATE TEAM. Stellar MLS
- $299,0003 bd3 ba1.5k sqft1024 Chalcedony St, Kissimmee, FL 34744For SaleMLS ID #S5136346, Alejandro Bastidas, VESTI LLC. Stellar MLS
- $334,9003 bd2 ba1.7k sqft2319 Lily Pad Ln, Kissimmee, FL 34743For SaleMLS ID #S5154140, Arlene Conow, REALTY PROS UNLIMITED INC. Stellar MLS
- $312,9903 bd3 ba1.6k sqft1404 Dusty Stone Ln, Kissimmee, FL 34744For SaleMLS ID #O6387862, Javier Angulo, HOME WISE REALTY GROUP, INC.. Stellar MLS
- $249,0002 bd2 ba1.2k sqft2705 Emerald Lake Ct #2705, Kissimmee, FL 34744For SaleMLS ID #S5153755, Lisa Bertossa, KEYSTONE RESIDENTIAL GROUP LLC. Stellar MLS
- $315,0003 bd3 ba1.7k sqft2064 Cypress Bay Blvd, Kissimmee, FL 34743For SaleMLS ID #O6410233, Peter Luu, REAL BROKER, LLC. Stellar MLS
- $343,9903 bd3 ba1.4k sqft1004 Pinewood St, Kissimmee, FL 34744New ConstructionStellar MLS
- from $339,9903 bd3 ba1.4k sqftSterling Plan, Fish Lake Cove, Kissimmee, FL 34744New ConstructionDR Horton
- $349,9903 bd3 ba1.4k sqft2247 Rita Ln, Kissimmee, FL 34744New ConstructionMLS ID #O6426931, Stephen Cline, DR HORTON REALTY OF CENTRAL FLORIDA LLC. Stellar MLS
- $349,9903 bd3 ba1.4k sqft2249 Rita Ln, Kissimmee, FL 34744New ConstructionMLS ID #O6426942, Stephen Cline, DR HORTON REALTY OF CENTRAL FLORIDA LLC. Stellar MLS
- $349,9903 bd3 ba1.4k sqft2245 Rita Ln, Kissimmee, FL 34744New ConstructionStellar MLS
