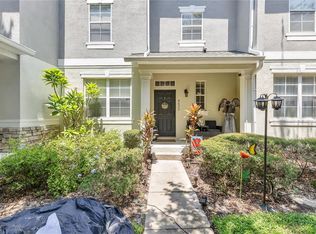
Short Sale. Motivated Seller – Short Sale Opportunity in Anthem Park! Great opportunity for your buyers! Welcome to this beautifully maintained 2-bedroom, 2-bathroom condo, built in 2009 and located in the desirable Anthem Park community of Saint Cloud. This spacious home features a bright, open floor plan with comfortable living and dining areas designed for everyday living and entertaining. The updated modern kitchen offers quartz countertops, glass-door cabinetry, backsplash, crown molding on the kitchen cabinets, an updated pantry, and ample storage and counter space. Step outside to the oversized private balcony, perfect for enjoying your morning coffee, relaxing after a long day, or entertaining while enjoying the Florida lifestyle. The primary suite offers a private bathroom and generous closet space. Additional features include an attached garage, plus a washer and dryer that are included with the home. Anthem Park offers an impressive selection of community amenities, including a resort-style swimming pool, fitness center, clubhouse, playgrounds, walking trails, basketball courts, and tennis courts. Conveniently located near Florida’s Turnpike and US-192, this home provides easy access to Orlando, shopping, dining, employment centers, and Central Florida attractions. Schedule your showing today!
For sale
$229,995
2301 BETSY ROSS LANE Unit A, ST CLOUD, FL 34769
2beds
1,273sqft
Condominium
Built in 2009
-- sqft lot
$-- Zestimate®
$181/sqft
$324/mo HOA
What's special
Attached garageQuartz countertopsBright open floor planSpacious homeGlass-door cabinetryUpdated modern kitchenUpdated pantry
- 3 days |
- 101 |
- 12 |
Zillow last checked:
Listing updated:
Listed by:
Sharina George 407-750-3959,
COLDWELL BANKER REALTY 863-687-2233
Source: Stellar MLS,MLS#: L4964369 Originating MLS: Lakeland
Originating MLS: Lakeland
Facts & features
Interior
Bedrooms & bathrooms
- Bedrooms: 2
- Bathrooms: 2
- Full bathrooms: 2
Primary bedroom
- Features: Walk-In Closet(s)
- Level: Second
Bedroom 2
- Features: Built-in Closet
- Level: Second
Primary bathroom
- Level: Second
Bathroom 2
- Level: Second
Kitchen
- Level: Second
Living room
- Level: Second
Heating
- Electric
Cooling
- Central Air
Appliances
- Included: Dishwasher, Dryer, Microwave, Range, Refrigerator, Washer
- Laundry: Electric Dryer Hookup, Laundry Room
Features
- Kitchen/Family Room Combo, Living Room/Dining Room Combo, Walk-In Closet(s)
- Flooring: Ceramic Tile
- Doors: Sliding Doors
- Windows: Window Treatments
- Has fireplace: No
- Furnished: Yes
- Common walls with other units/homes: Corner Unit,End Unit
Interior area
- Total structure area: 1,525
- Total interior livable area: 1,273 sqft
Video & virtual tour
Property
Parking
- Total spaces: 1
- Parking features: Garage - Attached
- Attached garage spaces: 1
Features
- Levels: Two
- Stories: 2
- Exterior features: Balcony
- Has view: Yes
- View description: Trees/Woods
Lot
- Size: 2,843 Square Feet
Details
- Parcel number: 0926300554001500A0
- Zoning: SPUD
- Special conditions: Short Sale
Construction
Type & style
- Home type: Condo
- Property subtype: Condominium
Materials
- Concrete, Stucco
- Foundation: Block
- Roof: Shingle
Condition
- Completed
- New construction: No
- Year built: 2009
Utilities & green energy
- Sewer: Public Sewer
- Water: Public
- Utilities for property: Cable Connected, Electricity Available, Public, Street Lights, Water Available, Water Connected
Community & HOA
Community
- Features: Clubhouse, Fitness Center, Playground, Pool, Tennis Court(s)
- Pet fee: $0 monthly
- Subdivision: JEFFERSON GREEN AT ANTHEM PARK CONDO PH 15
HOA
- Has HOA: Yes
- Services included: Maintenance Grounds, Recreational Facilities
- HOA fee: $324 monthly
- HOA name: Kaylee Young
- HOA phone: 407-705-2190
Location
- Region: Saint Cloud
Financial & listing details
- Price per square foot: $181/sqft
- Annual tax amount: $1,766
- Date on market: 8/18/2026
- Cumulative days on market: 4 days
- Listing terms: Cash,Conventional,FHA,VA Loan
- Ownership: Condominium
- Total actual rent: 0
- Electric utility on property: Yes
- Road surface type: Concrete
Estimated market value
Not available
Estimated sales range
Not available
Not available
Price history
| Date | Event | Price |
|---|---|---|
| 8/18/2026 | Listed for sale | $229,995$181/sqft |
Source:  Stellar MLS #L4964369 Report a problem Stellar MLS #L4964369 Report a problem | ||
Public tax history
Tax history is unavailable.
Monthly payment
Est. payment
Payment breakdown
Explore the cost of this home by adjusting the details. Changes won't be saved.Climate risks
Neighborhood: 34769
Nearby schools
GreatSchools rating
- 4/10Neptune Elementary SchoolGrades: PK-5Distance: 0.8 mi
- 7/10Neptune Middle SchoolGrades: 6-8Distance: 1.7 mi
- 4/10St. Cloud High SchoolGrades: PK,9-12Distance: 2.7 mi
- $1,8953 bd3 ba1.5k sqft2305 Betsy Ross Ln, Saint Cloud, FL 34769For Rent

- $263,0002 bd2 ba1.2k sqft2301 Betsy Ross Ln, Saint Cloud, FL 34769Sold

- $238,3003 bd2 ba1.7k sqft2297 Betsy Ross Ln, Saint Cloud, FL 34769Off Market
- $269,9003 bd3 ba1.2k sqft2309 Betsy Ross Ln, Saint Cloud, FL 34769Sold
- $240,6003 bd3 ba1.7k sqft2317 Betsy Ross Ln, Saint Cloud, FL 34769Off Market
- $223,9003 bd3 ba1.5k sqft2313 Betsy Ross Ln, Saint Cloud, FL 34769Off Market
- $260,0003 bd3 ba1.2k sqft2309 Betsy Ross Ln #2309, Saint Cloud, FL 34769For Sale
- $269,9003 bd3 ba1.2k sqft2309 Betsy Ross Ln #1, Saint Cloud, FL 34769Sold
A local agent can set up tours, give advice and negotiate with sellers.
Similar homes
- $229,9002 bd2 ba1.2k sqft2276 BETSY ROSS LANE #2276, ST CLOUD, FL 34769For Sale

 MLS ID #O6435501, Katie Bray, MAINFRAME REAL ESTATE. Stellar MLS
 - $245,0002 bd2 ba1k sqft3219 VILLA WAY CIRCLE, ST CLOUD, FL 34769For Sale
 MLS ID #S5155911, Janet McQuagge, REMAX PREMIER PROPERTIES. Stellar MLS
 - $265,0003 bd3 ba1.5k sqft2264 BETSY ROSS LANE #2264, ST CLOUD, FL 34769For Sale
 MLS ID #O6432541, David Berlant, KELLER WILLIAMS REALTY AT THE PARKS. Stellar MLS
 - $279,0002 bd3 ba1.3k sqft4620 CAPITAL BOULEVARD, ST CLOUD, FL 34769For Sale
 MLS ID #O6435302, Rick Brown, KELLER WILLIAMS ADVANTAGE 2 REALTY. Stellar MLS
 - $210,0002 bd2 ba1.2k sqft2113 BETSY ROSS LANE #A, ST CLOUD, FL 34769For SaleMLS ID #S5154232, Myriam Quintero, MY Q REALTY, LLC. Stellar MLS
- $260,0003 bd3 ba1.2k sqft2309 BETSY ROSS LANE #2309, ST CLOUD, FL 34769For SaleMLS ID #S5150740, Victoria Tapia, DEAL MAKERS REALTY TEAM CORP. Stellar MLS
- $278,0003 bd2 ba1.3k sqft3369 CELENA CIRCLE, ST CLOUD, FL 34769For SaleMLS ID #L4964421, Aurelia Gonzalez, AT YOUR SERVICE REALTY, LLC. Stellar MLS
- $--3 bd3 ba1.5k sqft4122 Orange Tree Ct, Saint Cloud, FL 34769AuctionAuction.com 2
- $145,0002 bd2 ba967 sqft4745 AVON COURT #4745, ST CLOUD, FL 34769For SaleMLS ID #O6433949, Ozzie Quiroz, COLDWELL BANKER REALTY. Stellar MLS
- $265,0002 bd2 ba1.2k sqft3341 CELENA CIRCLE, ST CLOUD, FL 34769For SaleMLS ID #S5155648, Steven Durrance, FLORIDA PINES REALTY, LLC. Stellar MLS
- $--2 bd2 ba1.3k sqft2301 Temple Ln, Saint Cloud, FL 34769AuctionAuction.com 1
- $179,0003 bd3 ba1.6k sqft70 Nesting Loop, Saint Cloud, FL 34769For SaleMLS ID #11943521, Samantha Rodriguez, Sunset Home Sales. My State MLS
- $220,0002 bd2 ba1.1k sqft2251 TEMPLE LANE, ST CLOUD, FL 34769For SaleMLS ID #O6409676, Chad Vaughan, REAL BROKER, LLC. Stellar MLS
- $304,9984 bd3 ba1.6k sqft4981 ALITA TERRACE, ST CLOUD, FL 34769For SaleMLS ID #O6434630, Joshua Miller, ZEFF REALTY LLC,. Stellar MLS
- $260,0003 bd2 ba1.1k sqft2432 KING OAK COURT, ST CLOUD, FL 34769For SaleMLS ID #S5153028, Yuliescar Mendoza, AXEN REALTY, LLC. Stellar MLS
- $249,9003 bd2 ba1.1k sqft2501 KING OAK CIRCLE, ST CLOUD, FL 34769For SaleMLS ID #O6421226, Britney Hastings, MLSB THE BUREAU POWERED BY CAROM REALTY. Stellar MLS
- $255,0003 bd2 ba1.1k sqft2791 KING OAK CIRCLE, ST CLOUD, FL 34769For SaleMLS ID #S5146558, Robin Wells, WEICHERT REALTORS HALLMARK PR. Stellar MLS
- $216,0002 bd2 ba1.2k sqft3936 PEMBERLY PINES CIRCLE, ST CLOUD, FL 34769For SaleMLS ID #O6382983, Linda Guzman, LIV REALTY II INC.. Stellar MLS
- $265,0002 bd2 ba1.1k sqft3712 BAY COURT, ST CLOUD, FL 34769For SaleMLS ID #S5154904, Christian Rosa, PREFERRED REAL ESTATE BROKERS. Stellar MLS
- $235,0002 bd2 ba1.5k sqft2473 INDEPENDENCE LANE, ST CLOUD, FL 34772For SaleMLS ID #O6415848, Kimley Simard, REAL BROKER, LLC. Stellar MLS
