Welcome to this beautifully maintained 2-bedroom, 2-bathroom condo built in 2015, offering spacious living areas and a bright, open layout designed for comfort and everyday living. The modern kitchen features elegant quartz countertops, ample cabinet space, and a functional design that's perfect for cooking and entertaining. Step outside to the oversized private balcony, the perfect spot to enjoy your morning coffee, unwind after a long day, or entertain guests while enjoying the Florida lifestyle. Ideally located in Saint Cloud with quick and convenient access to Florida's Turnpike and US-192, this home provides an easy commute to Orlando, shopping, dining, and major attractions. Residents enjoy outstanding community amenities, including a resort-style swimming pool and a fully equipped fitness center, making it easy to relax and stay active without leaving home. Don't miss this incredible opportunity to own a move-in-ready home in one of Saint Cloud's most convenient locations!
For sale
$218,000
2113 Betsy Ross Ln #A, Saint Cloud, FL 34769
2beds
1,273sqft
:
Get pre-qualified$1,788/mo
Condominium
Built in 2015
-- sqft lot
$-- Zestimate®
$171/sqft
$324/mo HOA
What's special
Elegant quartz countertopsModern kitchenBright open layoutAmple cabinet spaceOversized private balcony
- 3 days |
- 110 |
- 3 |
Zillow last checked:
Listing updated:
Listed by:
Myriam Quintero 407-289-7608,
MY Q REALTY, LLC 407-289-7608
Source: Stellar MLS,MLS#: S5154232 Originating MLS: Osceola
Originating MLS: Osceola
Facts & features
Interior
Bedrooms & bathrooms
- Bedrooms: 2
- Bathrooms: 2
- Full bathrooms: 2
Primary bedroom
- Features: Walk-In Closet(s)
- Level: Second
Bedroom 2
- Features: Storage Closet
- Level: Second
Primary bathroom
- Level: Second
Bathroom 2
- Level: Second
Dining room
- Level: Second
Kitchen
- Level: Second
Living room
- Level: Second
Heating
- Central
Cooling
- Central Air
Appliances
- Included: Dryer, Microwave, Range, Refrigerator, Washer
- Laundry: Laundry Room
Features
- Open Floorplan, Thermostat
- Flooring: Laminate
- Doors: Sliding Doors
- Has fireplace: No
Interior area
- Total structure area: 1,525
- Total interior livable area: 1,273 sqft
Video & virtual tour
Property
Parking
- Total spaces: 1
- Parking features: Garage - Attached
- Attached garage spaces: 1
Features
- Levels: Two
- Stories: 2
- Exterior features: Balcony
Lot
- Size: 1,213 Square Feet
Details
- Parcel number: 0926300544000200A0
- Zoning: X
- Special conditions: None
Construction
Type & style
- Home type: Condo
- Property subtype: Condominium
Materials
- Concrete, Stucco
- Foundation: Block
- Roof: Shingle
Condition
- New construction: No
- Year built: 2015
Utilities & green energy
- Sewer: Public Sewer
- Water: Public
- Utilities for property: Private
Community & HOA
Community
- Features: Clubhouse, Fitness Center, Pool
- Pet fee: $0 monthly
- Subdivision: JEFFERSON GREEN AT ANTHEM PARK CONDO PH 2
HOA
- Has HOA: Yes
- Services included: Community Pool
- HOA fee: $324 monthly
- HOA name: Artemis Lifestyle Services
- HOA phone: 407-705-2190
Location
- Region: Saint Cloud
Financial & listing details
- Price per square foot: $171/sqft
- Annual tax amount: $5,018
- Date on market: 7/23/2026
- Cumulative days on market: 4 days
- Listing terms: Cash,Conventional
- Ownership: Fee Simple
- Total actual rent: 0
- Road surface type: Concrete
Estimated market value
Not available
Estimated sales range
Not available
Not available
Price history
| Date | Event | Price |
|---|---|---|
| 7/23/2026 | Listed for sale | $218,000$171/sqft |
Source:  Stellar MLS #S5154232 Report a problem Stellar MLS #S5154232 Report a problem | ||
Public tax history
Tax history is unavailable.
Monthly payment
Est. payment
Payment breakdown
Explore the cost of this home by adjusting the details. Changes won't be saved.Climate risks
Neighborhood: 34769
Nearby schools
GreatSchools rating
- 4/10Neptune Elementary SchoolGrades: PK-5Distance: 0.6 mi
- 7/10Neptune Middle SchoolGrades: 6-8Distance: 1.5 mi
- 4/10St. Cloud High SchoolGrades: PK,9-12Distance: 2.7 mi
- $205,8002 bd2 ba1.2k sqft2113 Betsy Ross Ln, Saint Cloud, FL 34769Off Market

- $270,3003 bd2 ba1.5k sqft2117 Betsy Ross Ln, Saint Cloud, FL 34769Off Market

- $249,9003 bd3 ba1.7k sqft2121 Betsy Ross Ln, Saint Cloud, FL 34769Off Market
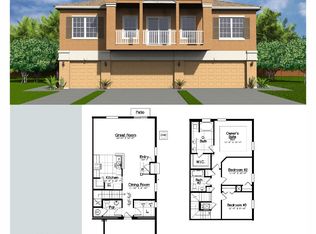
- $228,2003 bd2 ba1.5k sqft2133 Betsy Ross Ln, Saint Cloud, FL 34769Off Market
- $239,6003 bd2 ba1.7k sqft2125 Betsy Ross Ln, Saint Cloud, FL 34769Off Market
- $240,0002 bd2 ba1.2k sqft2129 Betsy Ross Ln, Saint Cloud, FL 34769Sold
- $192,1002 bd2 ba1.2k sqft2105 Betsy Ross Ln, Saint Cloud, FL 34769Off Market
- $229,9003 bd2 ba1.5k sqft2109 Betsy Ross Ln, Saint Cloud, FL 34769Off Market
A local agent can set up tours, give advice and negotiate with sellers.
Similar homes
- $195,0002 bd2 ba1k sqft2576 Lakota Ln, Saint Cloud, FL 34769For Sale
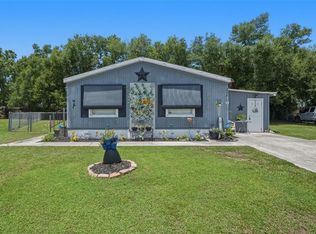
 MLS ID #O6427219, Angel Ayala, KELLER WILLIAMS ADVANTAGE III. Stellar MLS
 - $--2 bd2 ba1.3k sqft2301 Temple Ln, Saint Cloud, FL 34769Auction
 Auction.com 1
 - $260,0003 bd3 ba1.2k sqft2309 Betsy Ross Ln #2309, Saint Cloud, FL 34769For Sale
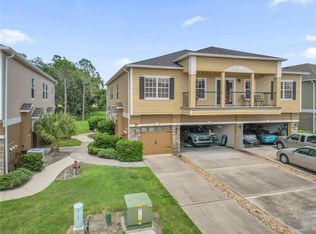 MLS ID #S5150740, Victoria Tapia, DEAL MAKERS REALTY TEAM CORP. Stellar MLS
 - $200,0004 bd2 ba1.2k sqft2009 Pine St, Saint Cloud, FL 34769For Sale
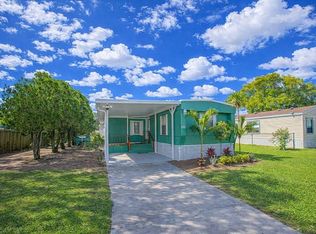 MLS ID #O6397371, Janice Montanez Ortiz, LA ROSA REALTY INTERNACIONAL L. Stellar MLS
 - $217,9003 bd2 ba1.2k sqft1990 Crystal Ln, Saint Cloud, FL 34769For SaleMLS ID #O6424392, Sheyla Apuy, KELLER WILLIAMS ADVANTAGE III. Stellar MLS
- $249,9003 bd2 ba1k sqft1704 Missouri Ave, Saint Cloud, FL 34769For SaleMLS ID #W7887607, Ralph Harvey, LISTWITHFREEDOM.COM. Stellar MLS
- $220,0002 bd2 ba1.1k sqft2251 Temple Ln, Saint Cloud, FL 34769For SaleMLS ID #O6409676, Chad Vaughan, REAL BROKER, LLC. Stellar MLS
- $160,0002 bd2 ba636 sqft1726 Missouri Ave, Saint Cloud, FL 34769For SaleMLS ID #S5154319, Briana Eberenz, EXP REALTY LLC. Stellar MLS
- $219,0003 bd2 ba1.1k sqft2818 Shannon Oak Ct, Saint Cloud, FL 34769For SaleMLS ID #S5148703, Shani Lokhnath, SHANI BUILDERS & REALTY LLC. Stellar MLS
- $220,0002 bd1 ba672 sqft904 Robinson Ave, Saint Cloud, FL 34769For SaleMLS ID #S5153666, Manuel Paredes, LA ROSA REALTY LLC. Stellar MLS
- $225,0002 bd2 ba1.2k sqft3936 Pemberly Pines Cir, Saint Cloud, FL 34769For SaleMLS ID #O6382983, Linda Guzman, LIV REALTY II INC.. Stellar MLS
- $249,0002 bd2 ba1.2k sqft2705 Emerald Lake Ct #2705, Kissimmee, FL 34744For SaleMLS ID #S5153755, Lisa Bertossa, KEYSTONE RESIDENTIAL GROUP LLC. Stellar MLS
- $155,0002 bd2 ba967 sqft4740 Avon Ct #4740, Saint Cloud, FL 34769For SaleMLS ID #O6423876, Carla Stanton, MAINFRAME REAL ESTATE. Stellar MLS
- $279,0003 bd2 ba1.1k sqft4305 Mutter Rd, Saint Cloud, FL 34769For SaleMLS ID #O6421937, Joseph Doher, BERKSHIRE HATHAWAY HOMESERVICES RESULTS REALTY. Stellar MLS
- $260,0003 bd2 ba1.1k sqft2432 King Oak Ct, Saint Cloud, FL 34769For SaleMLS ID #S5153028, Yuliescar Mendoza, AXEN REALTY, LLC. Stellar MLS
- $262,0003 bd2 ba1.1k sqft2501 King Oak Cir, Saint Cloud, FL 34769For SaleMLS ID #O6421226, Britney Hastings, MLSB THE BUREAU POWERED BY CAROM REALTY. Stellar MLS
- $260,0003 bd2 ba1.1k sqft3200 Villa Way Cir, Saint Cloud, FL 34769For SaleMLS ID #O6421452, Thomas Nickley, Jr, KELLER WILLIAMS REALTY AT THE PARKS. Stellar MLS
- $165,0002 bd2 ba967 sqft4725 Avon Ct, Saint Cloud, FL 34769For SaleMLS ID #S5142921, Breeze McIntee, LANDCRAFT REALTY GROUP, LLC. Stellar MLS
- $249,9003 bd3 ba1.7k sqft4116 Orange Tree Ct, Saint Cloud, FL 34769For SaleMLS ID #S5149320, Jason Braddock, EXP REALTY LLC. Stellar MLS
- $156,0002 bd2 ba967 sqft4722 Kilt Ct #65, Saint Cloud, FL 34769For SaleMLS ID #S5125650, Kristin Bearce, AVANTI WAY REALTY LLC. Stellar MLS
