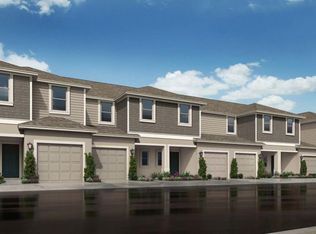
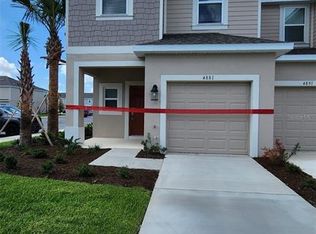
Short Sale. Short Sale Opportunity! Beautifully upgraded and move-in ready, this stunning two-story townhome features 3 bedrooms, 2.5 bathrooms, and a one-car garage. The home showcases thoughtful designer upgrades throughout, including a custom wood-slat kitchen island, a striking feature wall with a floating entertainment center, elegant matte plumbing fixtures, quartz countertops, stainless steel appliances, and a custom mural that adds charm to the secondary bedroom. The open-concept floor plan is perfect for both everyday living and entertaining. Conveniently located near shopping, dining, major highways, and Central Florida attractions. Potential short sale. Sale is subject to lender approval.
For sale
Price cut: $10K (9/1)
$255,000
4870 SPANGLE DRIVE, ST CLOUD, FL 34769
3beds
1,373sqft
Townhouse
Built in 2024
1,854 Square Feet Lot
$253,900 Zestimate®
$186/sqft
$250/mo HOA
What's special
One-car garageThoughtful designer upgrades throughoutQuartz countertopsStunning two-story townhomeOpen-concept floor planCustom wood-slat kitchen islandElegant matte plumbing fixtures
- 84 days
- 481
- 42
Zillow last checked:
Listing updated:
Listed by:
Raissa Barrientos Prada 407-912-6450,
MY REALTY GROUP, LLC. 786-847-7421,
Gilgra Valduz Sandoval 321-310-3259,
MY REALTY GROUP, LLC.
Source: Stellar MLS,MLS#: S5154664 Originating MLS: Osceola
Originating MLS: Osceola
Facts & features
Interior
Bedrooms & bathrooms
- Bedrooms: 3
- Bathrooms: 3
- Full bathrooms: 2
- 1/2 bathrooms: 1
Rooms
- Room types: Great Room, Utility Room, Storage Rooms
Primary bedroom
- Features: Shower No Tub, Walk-In Closet(s)
- Level: Second
- Area: 195 Square Feet
- Dimensions: 13x15
Bedroom 2
- Features: Walk-In Closet(s)
- Level: Second
- Area: 99 Square Feet
- Dimensions: 9x11
Bedroom 3
- Features: Walk-In Closet(s)
- Level: Second
- Area: 108 Square Feet
- Dimensions: 9x12
Dining room
- Level: First
- Area: 80 Square Feet
- Dimensions: 8x10
Great room
- Level: First
- Area: 234 Square Feet
- Dimensions: 18x13
Kitchen
- Level: First
- Area: 90 Square Feet
- Dimensions: 10x9
Utility room
- Level: Second
- Area: 24 Square Feet
- Dimensions: 4x6
Heating
- Central
Cooling
- Central Air
Appliances
- Included: Cooktop, Dishwasher, Disposal, Dryer, Microwave, Range, Refrigerator, Washer
- Laundry: Inside, Laundry Room
Features
- Open Floorplan
- Flooring: Carpet, Tile
- Doors: Sliding Doors
- Windows: Window Treatments
- Has fireplace: No
Interior area
- Total structure area: 1,663
- Total interior livable area: 1,373 sqft
Video & virtual tour
Property
Parking
- Total spaces: 1
- Parking features: Driveway
- Attached garage spaces: 1
- Has uncovered spaces: Yes
Features
- Levels: Two
- Stories: 2
- Fencing: Fenced
Lot
- Size: 1,854 Square Feet
Details
- Parcel number: 092630010000010910
- Zoning: X
- Special conditions: Short Sale
Construction
Type & style
- Home type: Townhouse
- Architectural style: Craftsman
- Property subtype: Townhouse
Materials
- Block, Stucco
- Foundation: Slab
- Roof: Shingle
Condition
- Completed
- New construction: No
- Year built: 2024
Details
- Builder model: Jasmine
- Builder name: Taylor Morrison
Utilities & green energy
- Sewer: Public Sewer
- Water: Public
- Utilities for property: Other
Community & HOA
Community
- Features: Pool
- Pet fee: $0 monthly
- Subdivision: THE TOWNHOMES AT ANTHEM PARK
HOA
- Has HOA: Yes
- Services included: Community Pool
- HOA fee: $250 monthly
- HOA name: Triad Association Management: Martha Ledford, PCA
- HOA phone: 321-593-2670
Location
- Region: Saint Cloud
Financial & listing details
- Price per square foot: $186/sqft
- Tax assessed value: $275,900
- Annual tax amount: $5,973
- Date on market: 7/30/2026
- Cumulative days on market: 84 days
- Listing terms: Cash,Conventional
- Ownership: Fee Simple
- Total actual rent: 0
- Road surface type: Paved
Estimated market value
$253,900
$241,000 - $267,000
$2,156/mo
Price history
| Date | Event | Price |
|---|---|---|
| 9/1/2026 | Price change | $255,000-3.8%$186/sqft |
Source:  Stellar MLS #S5154664 Report a problem Stellar MLS #S5154664 Report a problem | ||
| 8/4/2026 | Price change | $265,000-3.6%$193/sqft |
Source: Stellar MLS #S5154664 Report a problem | ||
| 7/30/2026 | Listed for sale | $275,000-14.7%$200/sqft |
Source: Stellar MLS #S5154664 Report a problem | ||
| 4/29/2024 | Sold | $322,315-1.5%$235/sqft |
Source: Stellar MLS #O6171094 Report a problem | ||
| 3/16/2024 | Pending sale | $327,315$238/sqft |
Source: Stellar MLS #O6171094 Report a problem | ||
| 1/31/2024 | Price change | $327,315+0.6%$238/sqft |
Source: Stellar MLS #O6171094 Report a problem | ||
| 1/13/2024 | Listed for sale | $325,315$237/sqft |
Source:  Taylor Morrison Report a problem Taylor Morrison Report a problem | ||
Public tax history
| Year | Property taxes | Tax assessment |
|---|---|---|
| 2025 | $5,974 +281.2% | $275,900 +819.7% |
| 2024 | $1,567 +9.5% | $30,000 +100% |
| 2023 | $1,431 | $15,000 |
Find assessor info on the county website
Monthly payment
Est. payment
Payment breakdown
Explore the cost of this home by adjusting the details. Changes won't be saved.Climate risks
Neighborhood: 34769
Nearby schools
Schools provided by the listing agent
- Middle: Bellalago Charter Academy (K-8)
- High: Poinciana High School
Source: Stellar MLS. This data may not be complete. We recommend contacting the local school district to confirm school assignments for this home.
Similar homes
- $270,0003 bd3 ba1.3k sqft4461 ARLINGTON AVENUE, ST CLOUD, FL 34769For Sale

 MLS ID #O6416533, Maria Fernandez, LA ROSA REALTY CENTRAL FLORIDA LLC. Stellar MLS
 - $258,9003 bd2 ba1.2k sqft14864 LAGUNA BEACH CIRCLE, ORLANDO, FL 32824For Sale
 MLS ID #O6428673, Vivian Azuaje, 1 ELEVEN REALTY. Stellar MLS
 - $239,0003 bd3 ba1.7k sqft1917 ESTANCIA CIRCLE, KISSIMMEE, FL 34741For Sale
 MLS ID #S5147983, Maria Pagan, DEAL MAKERS REALTY TEAM CORP. Stellar MLS
 - $260,0003 bd3 ba1.5k sqft2353 PENGUIN BOULEVARD, DAVENPORT, FL 33837For Sale
 MLS ID #O6447034, Miriam Ferran, KELLER WILLIAMS ADVANTAGE REALTY. Stellar MLS
 - $290,0003 bd3 ba1.2k sqft427 MADISON CIRCLE, DAVENPORT, FL 33896For SaleMLS ID #O6390600, Selenia Gonzalez-Marrero, UNITED REALTY GROUP INC. Stellar MLS
- $310,9903 bd3 ba1.8k sqft2934 FIELDWOOD CIRCLE, ST CLOUD, FL 34772For SaleMLS ID #S5157142, Sonia Rivera, CENTURY 21 NEXT LEVEL REALTY. Stellar MLS
- $259,9003 bd3 ba1.7k sqft1993 ESTANCIA CIRCLE #B, KISSIMMEE, FL 34741For SaleMLS ID #S5155830, Monowar Choudhury, PROFILES INTERNATIONAL REALTY. Stellar MLS
- $258,9904 bd3 ba1.5k sqft2425 CARAVELLE CIRCLE, KISSIMMEE, FL 34746For SaleMLS ID #S5151708, Licinio Brizzio, ROAD HOUSE REALTY INC.. Stellar MLS
- $359,9904 bd3 ba2k sqft2536 STARRY POINT, ST CLOUD, FL 34769New ConstructionMLS ID #O6404255, Stephen Wood, RISEWELL HOMES FLORIDA LLC. Stellar MLS
- $239,0003 bd3 ba1.4k sqft2755 BRIE HAMMOCK BEND, HARMONY, FL 34773For SaleMLS ID #S5143802, Ruth Hidalgo, GRAHAM REALTY INC. Stellar MLS
- $236,0003 bd2 ba1.3k sqft12102 POPPY FIELD LANE #111, ORLANDO, FL 32837For SaleMLS ID #O6404227, Carla Araujo, REORLANDO HOMES INC. Stellar MLS
- $265,0004 bd3 ba1.8k sqft2848 CLUB CORTILE CIRCLE, KISSIMMEE, FL 34746For SaleMLS ID #S5155153, James Song, MULTI CHOICE REALTY LLC. Stellar MLS
- $233,0003 bd3 ba1.2k sqft1064 PARK RIDGE CIRCLE, KISSIMMEE, FL 34746For SaleMLS ID #S5150148, Elsa Gonzalez, LPT REALTY, LLC. Stellar MLS
- $252,0003 bd3 ba1.3k sqft2680 MAYAGUANA STREET, KISSIMMEE, FL 34747For SaleMLS ID #S5144966, Kimberly Urbina, LPT REALTY, LLC. Stellar MLS
- $268,9903 bd3 ba1.5k sqft4557 TEOLI COURT, KISSIMMEE, FL 34746For SaleMLS ID #S5147626, Natalia Perez, MY REALTY GROUP, LLC.. Stellar MLS
- $346,9903 bd3 ba1.6k sqft2294 TAY WES DRIVE, ST CLOUD, FL 34771For SaleMLS ID #O6412210, Marlon Vargas, Pa, MR VARGAS PROPERTY MANAGEMENT LLC. Stellar MLS
- $239,7503 bd2 ba1.4k sqft3001 LAUREL RUN LANE #104, KISSIMMEE, FL 34741For SaleMLS ID #O6407397, Marilia Neri, REAL ESTATE COMPASS, LLC. Stellar MLS
- $269,0003 bd2 ba1.2k sqft13512 TURTLE MARSH LOOP #729, ORLANDO, FL 32837For SaleMLS ID #O6314486, Washington Costa, GARCIA REALTY GROUP. Stellar MLS
- $370,0003 bd3 ba1.7k sqft2540 BLOWING BREEZE AVENUE, KISSIMMEE, FL 34744For SaleMLS ID #S5141277, Alberto Tse, HOLDING GOLDEN REAL ESTATE INC. Stellar MLS
- $249,0003 bd2 ba1.6k sqft707 CARACARA COURT, POINCIANA, FL 34759For SaleMLS ID #TB8544999, Vinnie Seudath, THE PROPERTY SHOPPE. Stellar MLS
