
PRICE TO SELL!!!UP TO $4,000 IN BUYER INCENTIVES AVAILABLE! This property may qualify for up to $4,000 in closing cost credit when using the seller's preferred lender. Ask us how to qualify! Welcome to this well-maintained 2-bedroom, 2.5-bath townhouse located in a gated community offering both comfort and convenience. This two-story unit features a functional open floor plan with a spacious living and dining area, perfect for everyday living and entertaining. The kitchen includes ample cabinet space, breakfast bar seating, and flows seamlessly into the main living area. Upstairs, both bedrooms are generously sized and feature their own private bathrooms, providing ideal privacy for residents or tenants. A convenient half bathroom is located on the first floor. Enjoy outdoor living with a private patio area, along with access to the community pool. The property also includes in-unit laundry for added convenience. This property is perfect for homeowners or investors, with strong rental potential in a desirable, gated community setting. Conveniently located near major roadways, and area attractions. Ideally situated near top-rated schools, shopping, dining, hospitals, and daily conveniences—plus just minutes from Disney Parks, Universal Studios, and SeaWorld! Schedule your showing today.
For sale
Price cut: $777 (7/31)
$219,000
336 CERVANTES DRIVE #336, KISSIMMEE, FL 34743
2beds
1,120sqft
Townhouse
Built in 2005
592 Square Feet Lot
$217,300 Zestimate®
$196/sqft
$232/mo HOA
What's special
Private patio areaBreakfast bar seatingFunctional open floor planIn-unit laundry
- 146 days |
- 154 |
- 8 |
Zillow last checked:
Listing updated:
Listed by:
Julio Salgado 407-791-0265,
REMAX PREMIER PROPERTIES 407-343-4245
Source: Stellar MLS,MLS#: S5146784 Originating MLS: Osceola
Originating MLS: Osceola
Facts & features
Interior
Bedrooms & bathrooms
- Bedrooms: 2
- Bathrooms: 3
- Full bathrooms: 2
- 1/2 bathrooms: 1
Rooms
- Room types: Dining Room, Living Room
Primary bedroom
- Features: Built-in Closet
- Level: Second
- Area: 135 Square Feet
- Dimensions: 15x9
Bedroom 2
- Features: Built-in Closet
- Level: Second
Kitchen
- Features: Breakfast Bar
- Level: First
- Area: 80 Square Feet
- Dimensions: 10x8
Living room
- Level: First
- Area: 132 Square Feet
- Dimensions: 11x12
Heating
- Central
Cooling
- Central Air
Appliances
- Included: Dishwasher, Dryer, Microwave, Range, Refrigerator, Washer
- Laundry: Inside
Features
- Ceiling Fan(s)
- Flooring: Carpet, Ceramic Tile
- Doors: Sliding Doors
- Has fireplace: No
Interior area
- Total structure area: 1,120
- Total interior livable area: 1,120 sqft
Video & virtual tour
Property
Parking
- Parking features: Assigned, None
Features
- Levels: Two
- Stories: 2
- Patio & porch: Deck, Patio, Porch
- Exterior features: Balcony
- Has view: Yes
- View description: Pool
Lot
- Size: 592 Square Feet
- Dimensions: 16.0 x 37.0
- Features: In County, Near Public Transit, Sidewalk
Details
- Parcel number: 07253048770001D020
- Zoning: OPUD
- Special conditions: None
Construction
Type & style
- Home type: Townhouse
- Architectural style: Contemporary
- Property subtype: Townhouse
Materials
- Block, Stucco
- Foundation: Slab
- Roof: Shingle
Condition
- New construction: No
- Year built: 2005
Utilities & green energy
- Sewer: Public Sewer
- Water: Public
- Utilities for property: Public
Community & HOA
Community
- Features: Gated Community - No Guard, Pool
- Security: Gated Community, Smoke Detector(s)
- Pet fee: $0 monthly
- Subdivision: RIO HILLS TOWNHOUSES
HOA
- Has HOA: Yes
- Amenities included: Gated, Pool
- Services included: Community Pool, Maintenance Structure, Maintenance Grounds, Pest Control, Recreational Facilities
- HOA fee: $232 monthly
- HOA name: EMPIRE MANAGEMENT GROUP
- HOA phone: 407-770-1748
Location
- Region: Kissimmee
Financial & listing details
- Price per square foot: $196/sqft
- Annual tax amount: $2,570
- Date on market: 3/31/2026
- Cumulative days on market: 136 days
- Listing terms: Cash,Conventional,FHA,VA Loan
- Ownership: Fee Simple
- Total actual rent: 0
- Road surface type: Paved
Estimated market value
$217,300
$206,000 - $228,000
$1,643/mo
Price history
| Date | Event | Price |
|---|---|---|
| 7/31/2026 | Price change | $219,000-0.4%$196/sqft |
Source:  Stellar MLS #S5146784 Report a problem Stellar MLS #S5146784 Report a problem | ||
| 6/7/2026 | Price change | $219,777-0.1%$196/sqft |
Source: Stellar MLS #S5146784 Report a problem | ||
| 5/23/2026 | Price change | $220,000-4.3%$196/sqft |
Source: Stellar MLS #S5146784 Report a problem | ||
| 3/31/2026 | Listed for sale | $230,000$205/sqft |
Source: Stellar MLS #S5146784 Report a problem | ||
Public tax history
Tax history is unavailable.
Monthly payment
Est. payment
Payment breakdown
Explore the cost of this home by adjusting the details. Changes won't be saved.Climate risks
Neighborhood: Buena Ventura Lakes
Nearby schools
GreatSchools rating
- 5/10Cypress Elementary SchoolGrades: PK-5Distance: 0.9 mi
- 4/10Parkway Middle SchoolGrades: 6-8Distance: 1.3 mi
- 5/10Tohopekaliga High SchoolGrades: PK,9-12Distance: 3.4 mi
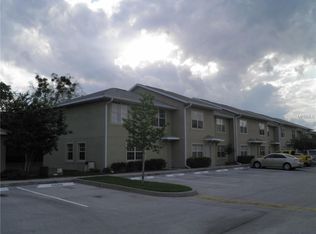
- $209,5002 bd2 ba1.1k sqft336 Cervantes Dr, Kissimmee, FL 34743Off Market
- $202,8002 bd1 ba960 sqft334 Cervantes Dr, Kissimmee, FL 34743Off Market
- $235,2003 bd2 ba1.4k sqft338 Cervantes Dr, Kissimmee, FL 34743Off Market

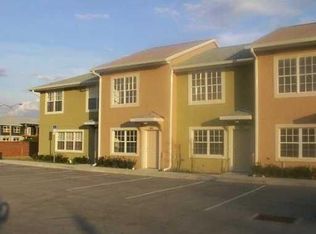
- $214,0002 bd3 ba1.1k sqft332 Cervantes Dr, Kissimmee, FL 34743Off Market
- $194,5002 bd2 ba1.1k sqft330 Cervantes Dr, Kissimmee, FL 34743Off Market
- $200,3002 bd1 ba960 sqft328 Cervantes Dr, Kissimmee, FL 34743Off Market
- $245,6003 bd2 ba1.7k sqft340 Cervantes Dr, Kissimmee, FL 34743Off Market
- $211,5002 bd2 ba1.1k sqft326 Cervantes Dr, Kissimmee, FL 34743Off Market
A local agent can set up tours, give advice and negotiate with sellers.
Similar homes
- $237,0002 bd3 ba1.1k sqft354 CERVANTES DRIVE, KISSIMMEE, FL 34743For Sale

 MLS ID #S5147350, Ana Manzo, AGENT TRUST REALTY CORPORATION. Stellar MLS
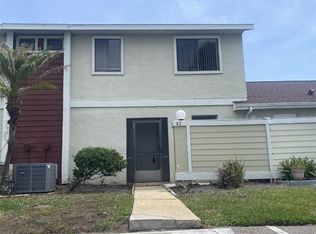
 - $245,9003 bd2 ba1.2k sqft42 PINE ISLAND CIRCLE, KISSIMMEE, FL 34743For Sale
 MLS ID #S5149128, Susy Ortiz, COLDWELL BANKER SOLOMON. Stellar MLS
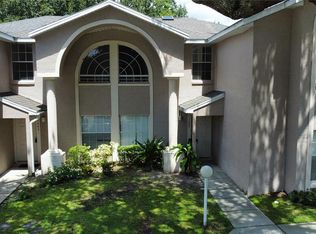
 - $245,0003 bd3 ba1.3k sqft1647 WINDSOR OAK COURT, KISSIMMEE, FL 34744For Sale
 MLS ID #S5134784, Marcos Piccone, ADVISERS REALTY & MANAGEMENT. Stellar MLS
 - $225,0003 bd2 ba1.2k sqft2606 LODI CIRCLE #105, KISSIMMEE, FL 34746For Sale
 MLS ID #O6228976, Andre Leirias, LLC, GOLDEN DOOR REALTY. Stellar MLS
 - $233,0003 bd3 ba1.2k sqft1064 PARK RIDGE CIRCLE, KISSIMMEE, FL 34746For SaleMLS ID #S5150148, Elsa Gonzalez, LPT REALTY, LLC. Stellar MLS
- $275,0003 bd3 ba1.5k sqft2080 HERITAGE KEY BOULEVARD, KISSIMMEE, FL 34744For SaleMLS ID #S5154946, Stevie Manofsky, COLDWELL BANKER SOLOMON. Stellar MLS
- $187,0002 bd2 ba1.1k sqft1205 BERMUDA LAKES LANE #303, KISSIMMEE, FL 34741For SaleMLS ID #S5155137, Claudia Mejia, KISMET 2 REALTY INC.. Stellar MLS
- $229,9002 bd3 ba1.3k sqft6007 SCOTCHWOOD GLEN #32, ORLANDO, FL 32822For SaleMLS ID #O6391480, Max Leo Donzi, IRM INVEST., REAL EST.& MGMT.. Stellar MLS
- $239,0003 bd2 ba1.4k sqft3001 LAUREL RUN LANE #203, KISSIMMEE, FL 34741For SaleMLS ID #O6396451, Noman Syed, CHARLES RUTENBERG REALTY ORLANDO. Stellar MLS
- $214,9003 bd2 ba1k sqft13301 FAIRWAY GLEN DRIVE #104, ORLANDO, FL 32824For SaleMLS ID #O6398551, Gregorio Henriques, CENTURY 21 CARIOTI. Stellar MLS
- $199,9993 bd2 ba1.2k sqft2201 SAN VITTORINO CIRCLE #104, KISSIMMEE, FL 34741For SaleMLS ID #O6423597, Carlos Hernandez, MY REALTY GROUP, LLC.. Stellar MLS
- $259,9003 bd3 ba1.3k sqft3076 SHINGLE CREEK COURT, KISSIMMEE, FL 34746For SaleMLS ID #S5149499, Jack Alvarez, DINA REALTY GROUP, INC.. Stellar MLS
- $245,0003 bd3 ba1.3k sqft1213 SOUTH BEACH CIRCLE, KISSIMMEE, FL 34746For SaleMLS ID #S5147601, Julio Salgado, REMAX PREMIER PROPERTIES. Stellar MLS
- $259,9003 bd2 ba1.2k sqft3072 SHINGLE CREEK COURT, KISSIMMEE, FL 34746For SaleMLS ID #S5150296, Jack Alvarez, DINA REALTY GROUP, INC.. Stellar MLS
- $249,0003 bd2 ba1.3k sqft12102 POPPY FIELD LANE #111, ORLANDO, FL 32837For SaleMLS ID #O6404227, Carla Araujo, REORLANDO HOMES INC. Stellar MLS
- $200,0002 bd2 ba854 sqft3136 ENCLAVE CT, KISSIMMEE, FL 34746For SaleMLS ID #S5148257, Breeze McIntee, LANDCRAFT REALTY GROUP, LLC. Stellar MLS
- $214,9003 bd2 ba1.2k sqft8844 GRAND PALMS CIRCLE #A, KISSIMMEE, FL 34747For SaleMLS ID #O6420581, Jonathan Jankowski, CHASTAIN REAL ESTATE COMPANY LLC. Stellar MLS
- $269,9003 bd3 ba1.5k sqft14560 LAGUNA BEACH CIRCLE, ORLANDO, FL 32824For SaleMLS ID #O6359278, Carmen Vazquez, REALTY TECH INC. Stellar MLS
- $195,0002 bd2 ba937 sqft3008 PARKWAY BOULEVARD #107, KISSIMMEE, FL 34747For SaleMLS ID #S5148981, Alexais Montenegro, LA ROSA REALTY INTERNACIONAL L. Stellar MLS
- $225,0003 bd2 ba1.3k sqft5578 METROWEST BOULEVARD #1-201, ORLANDO, FL 32811For SaleMLS ID #O6430733, Peterly Henris, CENTRIC REALTY SERVICES LLC. Stellar MLS
