Under contract-accepting backup offers. SPACIOUS END UNIT IN CANOE CREEK VILLAS, this charming singe story 2-bedroom, 2-bath villa offers comfortable living with an open-concept floor plan. The spacious living and dining area flows into the well-appointed kitchen, featuring an eat-in space, solid stone countertops, tile flooring, and a convenient pass-through to the dining area. High ceilings and sliding glass doors fill the living space with natural light and lead to a covered, screened-in lanai—perfect for relaxing or entertaining. Additional features include washer and dryer, spacious storage closet, and two reserved parking spaces, plus guest parking. The primary suite includes an ensuite bath, walk-in closet, and ceiling fan, while the second bedroom provides easy access to the hall bathroom. Enjoy a low HOA with NO CDD! HOA amenities include a community pool, exterior painting, pest control, and landscaping. Conveniently located with easy access to the Florida Turnpike, shopping, restaurants, and everyday conveniences. Call today to schedule your private showing! THIS PROPERTY MAY QUALIFY FOR GRANT FUNDS, CONTACT YOUR AGENT FOR DETAILS.
Accepting backups
Price cut: $1K (10/2)
$242,000
3219 VILLA WAY CIRCLE, ST CLOUD, FL 34769
2beds
1,041sqft
Townhouse
Built in 1994
1,437 Square Feet Lot
$-- Zestimate®
$232/sqft
$209/mo HOA
What's special
High ceilingsSolid stone countertopsCeiling fanExterior paintingOpen-concept floor planCommunity poolTwo reserved parking spaces
- 58 days
- 249
- 9
Zillow last checked:
Listing updated:
Listed by:
Janet McQuagge 407-927-7399,
REMAX PREMIER PROPERTIES 407-343-4245
Source: Stellar MLS,MLS#: S5155911 Originating MLS: Osceola
Originating MLS: Osceola
Facts & features
Interior
Bedrooms & bathrooms
- Bedrooms: 2
- Bathrooms: 2
- Full bathrooms: 2
Primary bedroom
- Features: Ceiling Fan(s), En Suite Bathroom, Walk-In Closet(s)
- Level: First
- Area: 143 Square Feet
- Dimensions: 13x11
Bedroom 2
- Features: Ceiling Fan(s), Built-in Closet
- Level: First
- Area: 143 Square Feet
- Dimensions: 13x11
Balcony porch lanai
- Level: First
- Area: 170 Square Feet
- Dimensions: 17x10
Dining room
- Level: First
- Area: 112 Square Feet
- Dimensions: 14x8
Kitchen
- Level: First
- Area: 132 Square Feet
- Dimensions: 12x11
Living room
- Features: Ceiling Fan(s)
- Level: First
- Area: 182 Square Feet
- Dimensions: 14x13
Heating
- Central, Electric
Cooling
- Central Air
Appliances
- Included: Dryer, Electric Water Heater, Microwave, Range, Refrigerator, Washer
- Laundry: Inside, Laundry Closet
Features
- Ceiling Fan(s), Eating Space In Kitchen, Living Room/Dining Room Combo, Open Floorplan
- Flooring: Carpet, Tile
- Doors: Sliding Doors
- Windows: Window Treatments
- Has fireplace: No
Interior area
- Total structure area: 1,302
- Total interior livable area: 1,041 sqft
Video & virtual tour
Property
Features
- Levels: One
- Stories: 1
- Patio & porch: Covered, Rear Porch, Screened
- Exterior features: Rain Gutters, Sidewalk, Storage
Lot
- Size: 1,437 Square Feet
- Features: Corner Lot, City Lot, Sidewalk
- Residential vegetation: Trees/Landscaped
Details
- Parcel number: 162630057400010310
- Zoning: SR3
- Special conditions: None
Construction
Type & style
- Home type: Townhouse
- Architectural style: Traditional
- Property subtype: Townhouse
Materials
- Block, Stucco
- Foundation: Slab
- Roof: Shingle
Condition
- New construction: No
- Year built: 1994
Utilities & green energy
- Sewer: Public Sewer
- Water: Public
- Utilities for property: Cable Connected, Sewer Connected
Community & HOA
Community
- Features: Community Mailbox, Pool
- Pet fee: $0 monthly
- Subdivision: CANOE CREEK VILLAS
HOA
- Has HOA: Yes
- Amenities included: Pool
- Services included: Community Pool
- HOA fee: $209 monthly
- HOA name: Empire Managment Group
- HOA phone: 407-770-1748
Location
- Region: Saint Cloud
Financial & listing details
- Price per square foot: $232/sqft
- Tax assessed value: $189,100
- Annual tax amount: $996
- Date on market: 8/21/2026
- Cumulative days on market: 57 days
- Listing terms: Cash,Conventional,FHA,VA Loan
- Ownership: Fee Simple
- Total actual rent: 0
- Road surface type: Paved
Estimated market value
Not available
Estimated sales range
Not available
Not available
Price history
| Date | Event | Price |
|---|---|---|
| 10/2/2026 | Price change | $242,000-0.4%$232/sqft |
Source:  Stellar MLS #S5155911 Report a problem Stellar MLS #S5155911 Report a problem | ||
| 9/25/2026 | Price change | $243,000-0.4%$233/sqft |
Source: Stellar MLS #S5155911 Report a problem | ||
| 9/18/2026 | Price change | $244,000-0.4%$234/sqft |
Source: Stellar MLS #S5155911 Report a problem | ||
| 8/21/2026 | Listed for sale | $245,000+96%$235/sqft |
Source: Stellar MLS #S5155911 Report a problem | ||
| 3/24/2021 | Listing removed | -- |
Source: Owner Report a problem | ||
| 10/28/2016 | Sold | $125,000-2.3%$120/sqft |
Source: Public Record Report a problem | ||
| 9/20/2016 | Listed for sale | $127,900+120.5%$123/sqft |
Source: Owner Report a problem | ||
| 9/21/2011 | Sold | $58,000-3.3%$56/sqft |
Source: Stellar MLS #S4688785 Report a problem | ||
| 9/2/2011 | Listed for sale | $60,000+7.1%$58/sqft |
Source: REO Express #S4688785 Report a problem | ||
| 7/27/2009 | Sold | $56,000-66.2%$54/sqft |
Source: Public Record Report a problem | ||
| 5/3/2006 | Sold | $165,500$159/sqft |
Source: Public Record Report a problem | ||
Public tax history
| Year | Property taxes | Tax assessment |
|---|---|---|
| 2025 | $996 +4.7% | $189,100 -2.1% |
| 2024 | $951 +4.5% | $193,200 -1.2% |
| 2023 | $910 -3.3% | $195,500 +23.1% |
| 2022 | $941 +2.5% | $158,800 +42.3% |
| 2021 | $917 +1.6% | $111,600 +2.5% |
| 2020 | $903 +2.6% | $108,900 +22.1% |
| 2019 | $880 | $89,200 +2.4% |
| 2018 | $880 +2.3% | $87,091 +2.1% |
| 2017 | $860 +1.5% | $85,300 +92.1% |
| 2016 | $847 +121% | $44,403 +0.7% |
| 2015 | $383 +0.8% | $44,095 +0.8% |
| 2014 | $380 | $43,746 +1.5% |
| 2013 | -- | $43,100 -0.7% |
| 2012 | -- | $43,400 -3.3% |
| 2011 | -- | $44,900 -13.8% |
| 2010 | -- | $52,100 -44.8% |
| 2009 | -- | $94,400 -17.3% |
| 2008 | -- | $114,200 -4.5% |
| 2007 | -- | $119,630 +14.6% |
| 2006 | -- | $104,400 +42.8% |
| 2005 | -- | $73,100 +14.7% |
| 2004 | -- | $63,750 |
| 2003 | -- | $63,750 +17.6% |
| 2002 | $590 +2.7% | $54,231 +1.6% |
| 2001 | $574 +3.9% | $53,377 +3% |
| 2000 | $553 | $51,822 |
Find assessor info on the county website
Monthly payment
Est. payment
Payment breakdown
Explore the cost of this home by adjusting the details. Changes won't be saved.Climate risks
Neighborhood: 34769
Nearby schools
Schools provided by the listing agent
- Elementary: Neptune Elementary
- Middle: St. Cloud Middle (6-8)
- High: St. Cloud High School
Source: Stellar MLS. This data may not be complete. We recommend contacting the local school district to confirm school assignments for this home.
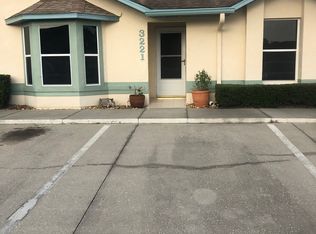
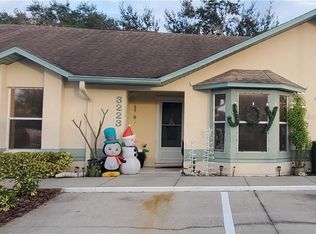
Similar homes
- $255,0003 bd2 ba1.1k sqft2791 KING OAK CIRCLE, ST CLOUD, FL 34769For Sale
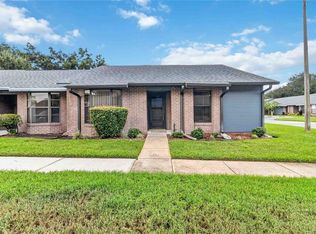
 MLS ID #S5146558, Robin Wells, WEICHERT REALTORS HALLMARK PR. Stellar MLS
 - $258,0002 bd2 ba1.2k sqft3341 CELENA CIRCLE, ST CLOUD, FL 34769For Sale
 MLS ID #S5155648, Steven Durrance, FLORIDA PINES REALTY, LLC. Stellar MLS
 - $249,9903 bd3 ba1.2k sqft2309 BETSY ROSS LANE #2309, ST CLOUD, FL 34769For Sale
 MLS ID #S5150740, Victoria Tapia, DEAL MAKERS REALTY TEAM CORP. Stellar MLS
 - $362,0004 bd2 ba1.4k sqft2472 PINE CHASE CIRCLE, ST CLOUD, FL 34769For Sale
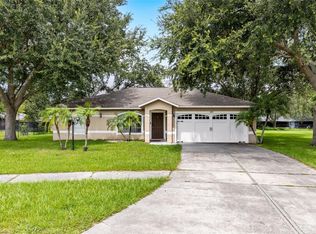 MLS ID #S5155222, Coach Will Fonseca, EXP REALTY LLC. Stellar MLS
 - $215,0002 bd2 ba1.5k sqft2473 INDEPENDENCE LANE, ST CLOUD, FL 34772For SaleMLS ID #O6415848, Kimley Simard, REAL BROKER, LLC. Stellar MLS
- $195,0002 bd2 ba1.1k sqft2486 INDEPENDENCE LANE, ST CLOUD, FL 34772For SaleMLS ID #O6440569, Jenny Wemert, WEMERT GROUP REALTY LLC. Stellar MLS
- $240,0002 bd2 ba1.2k sqft2705 EMERALD LAKE CT #2705, KISSIMMEE, FL 34744For SaleMLS ID #S5153755, Lisa Bertossa, KEYSTONE RESIDENTIAL GROUP LLC. Stellar MLS
- $130,0002 bd2 ba967 sqft4745 AVON COURT #4745, ST CLOUD, FL 34769For SaleMLS ID #O6433949, Ozzie Quiroz, COLDWELL BANKER REALTY. Stellar MLS
- $240,0002 bd2 ba952 sqft3204 TIDEWATER DRIVE, KISSIMMEE, FL 34743For SaleMLS ID #O6383361, Nellie Peralta, KELLER WILLIAMS ADVANTAGE 2 REALTY. Stellar MLS
- $329,0003 bd2 ba1.2k sqft3102 GARDEN COURT, ST CLOUD, FL 34769For SaleMLS ID #O6411880, Calvin Bolden, LPT REALTY, LLC. Stellar MLS
- $250,0003 bd2 ba1k sqft49 PINE ISLAND CIRCLE, KISSIMMEE, FL 34743For SaleMLS ID #S5155292, Marcelo Gaitan Estabridis, KELLER WILLIAMS REALTY AT THE LAKES. Stellar MLS
- $240,0003 bd3 ba1.5k sqft261 AUTUMN LANE #5, KISSIMMEE, FL 34743For SaleMLS ID #O6446302, Jessica Nunez, EXP REALTY LLC. Stellar MLS
- $329,9003 bd1 ba1.2k sqft237 CALIFORNIA AVENUE, ST CLOUD, FL 34769For SaleMLS ID #S5155635, Sherri Austin, KC AND CO REAL ESTATE AND PROP. Stellar MLS
- $259,9003 bd2 ba1.1k sqft1226 LUCAYA CIRCLE, ORLANDO, FL 32824For SaleMLS ID #S5157552, Vivi Casas, LPT REALTY, LLC. Stellar MLS
- $239,0002 bd2 ba1.2k sqft2026 ESTANCIA CIRCLE #A, KISSIMMEE, FL 34741For SaleMLS ID #O6427415, Maritza Lassus, LOTUS DOOR REALTY. Stellar MLS
- $225,0003 bd3 ba1.2k sqft4778 VERO BEACH PLACE, KISSIMMEE, FL 34746For SaleMLS ID #O6440844, Ken Pozek, REAL BROKER, LLC. Stellar MLS
- $275,0003 bd3 ba1.2k sqft4733 VERO BEACH PLACE, KISSIMMEE, FL 34746For SaleMLS ID #O6444652, Michele VanTuyl, REAL ESTATE HOUSE FL INC. Stellar MLS
- $270,0003 bd3 ba1.2k sqft4764 ORMOND BEACH WAY, KISSIMMEE, FL 34746For SaleMLS ID #O6446795, Juan Castro, REDFIN CORPORATION. Stellar MLS
- $249,9993 bd3 ba1.4k sqft1149 S BEACH CIRCLE, KISSIMMEE, FL 34746For SaleMLS ID #S5123352, James Donovan, TEAM DONOVAN. Stellar MLS
- $235,0003 bd3 ba1.2k sqft1086 PARK RIDGE CIRCLE, KISSIMMEE, FL 34746For SaleMLS ID #O6375057, Veronica Figueroa, EXP REALTY LLC. Stellar MLS
