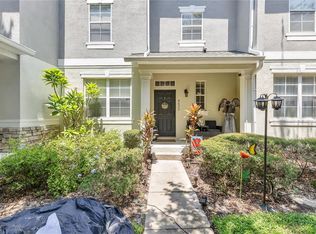
Virtually Staged. Welcome to your charming 2-bedroom, 2-bathroom condo nestled in the highly coveted Anthem Park subdivision of Saint Cloud! Upon entering, a welcoming staircase guides you to the second floor, where the heart of this residence awaits. This home has been meticulously renovated and is move-in ready! Updates include: beautiful vinyl plank flooring throughout, fresh interior paint, a completely renovated kitchen with newer stainless steel appliances ( 2021), updated tile in the primary shower, and A/C from 2019, among others. The living room and dining area featurting effortlessly blend, bathed in natural light streaming through the sliding glass door that opens to a balcony, providing a perfect spot to unwind. The dining space is elegantly illuminated by a pendant light, creating a warm and inviting atmosphere. Adjacent to the dining area, the renovated kitchen invites you with stunning shaker white cabinets, a beautiful backsplash and stainless steel appliances (2021). All with plentiful cabinet and counter space. Enhancing the layout, a serving bar with seating options makes serving a breeze, adding to the space's practicality. The primary bedroom stands out with its tray ceiling, an ensuite bathroom, and a spacious walk-in closet. The primary bathroom features a double vanity sink and a shower/tub combination. The second bedroom, equally spacious and filled with natural light, offers a comfortable retreat. The second bathroom just steps from the secondary bedroom, adds convenience and privacy. Also, on that side of the home is a large laundry room perfect for keeping organized. Returning to the main living area, step out onto your private balcony to enjoy a refreshing breeze or relax at the end of a long day. Positioned on the second floor, the balcony provides a sense of privacy. The one car garage offers ensuring a seamless transition into your new home and also provides driveway parking. Residents enjoy resort-style amenities including a pool, fitness center, playground, sports courts, fishing pier and walking trails. It is conveniently located near shopping, dining, and major highways, with access to top-rated schools. Schedule your viewing today and experience maintenance- free living in Jefferson Green in St. Cloud!
For sale
$229,900
2276 BETSY ROSS LANE #2276, ST CLOUD, FL 34769
2beds
1,273sqft
Condominium
Built in 2010
-- sqft lot
$-- Zestimate®
$181/sqft
$324/mo HOA
What's special
Completely renovated kitchenOne car garageBeautiful backsplashFresh interior paintDriveway parkingEnsuite bathroomStunning shaker white cabinets
- 12 hours |
- 16 |
- 1 |
Zillow last checked:
Listing updated:
Listed by:
Katie Bray 407-779-6677,
MAINFRAME REAL ESTATE 407-513-4257
Source: Stellar MLS,MLS#: O6435501 Originating MLS: Orlando Regional
Originating MLS: Orlando Regional
Facts & features
Interior
Bedrooms & bathrooms
- Bedrooms: 2
- Bathrooms: 2
- Full bathrooms: 2
Primary bedroom
- Features: Walk-In Closet(s)
- Level: Second
Kitchen
- Level: Second
Kitchen
- Level: Second
Living room
- Level: Second
Heating
- Central
Cooling
- Central Air
Appliances
- Included: Convection Oven, Cooktop, Dishwasher, Microwave, Refrigerator
- Laundry: Laundry Room
Features
- Ceiling Fan(s), Eating Space In Kitchen, Kitchen/Family Room Combo, Living Room/Dining Room Combo, Open Floorplan, Solid Surface Counters, Tray Ceiling(s), Walk-In Closet(s)
- Flooring: Luxury Vinyl
- Has fireplace: No
Interior area
- Total structure area: 1,273
- Total interior livable area: 1,273 sqft
Property
Parking
- Total spaces: 1
- Parking features: Covered, Driveway
- Attached garage spaces: 1
- Has uncovered spaces: Yes
Features
- Levels: Multi/Split
- Patio & porch: Covered, Front Porch
- Exterior features: Balcony, Playground, Sidewalk
Lot
- Size: 2,844 Square Feet
Details
- Parcel number: 0926300547002300A0
- Zoning: SPUD
- Special conditions: None
Construction
Type & style
- Home type: Condo
- Property subtype: Condominium
Materials
- Block, Stucco
- Foundation: Slab
- Roof: Shingle
Condition
- New construction: No
- Year built: 2010
Utilities & green energy
- Sewer: Public Sewer
- Water: Public
- Utilities for property: Electricity Connected, Sewer Connected, Water Connected
Community & HOA
Community
- Features: Fitness Center, Park, Playground, Pool, Sidewalks
- Pet fee: $0 monthly
- Subdivision: JEFFERSON GREEN AT ANTHEM PARK CONDO PH 23
HOA
- Has HOA: Yes
- Amenities included: Basketball Court, Clubhouse, Fitness Center, Playground, Pool, Trail(s)
- Services included: Maintenance Structure, Maintenance Grounds, Pool Maintenance, Recreational Facilities
- HOA fee: $324 monthly
- HOA name: KayleeYoung / Artemis Lifestyles
- HOA phone: 407-705-2190
Location
- Region: Saint Cloud
Financial & listing details
- Price per square foot: $181/sqft
- Annual tax amount: $4,841
- Date on market: 8/21/2026
- Cumulative days on market: 1 day
- Listing terms: Cash,Conventional,FHA,VA Loan
- Ownership: Fee Simple
- Total actual rent: 0
- Electric utility on property: Yes
- Road surface type: Asphalt
Estimated market value
Not available
Estimated sales range
Not available
Not available
Price history
| Date | Event | Price |
|---|---|---|
| 8/22/2026 | Listed for sale | $229,900$181/sqft |
Source:  Stellar MLS #O6435501 Report a problem Stellar MLS #O6435501 Report a problem | ||
Public tax history
Tax history is unavailable.
Monthly payment
Est. payment
Payment breakdown
Explore the cost of this home by adjusting the details. Changes won't be saved.Climate risks
Neighborhood: 34769
Nearby schools
GreatSchools rating
- 4/10Neptune Elementary SchoolGrades: PK-5Distance: 0.8 mi
- 7/10Neptune Middle SchoolGrades: 6-8Distance: 1.7 mi
- 4/10St. Cloud High SchoolGrades: PK,9-12Distance: 2.7 mi
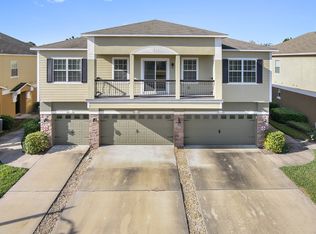
- $188,1002 bd2 ba1.2k sqft2276 Betsy Ross Ln, Saint Cloud, FL 34769Off Market
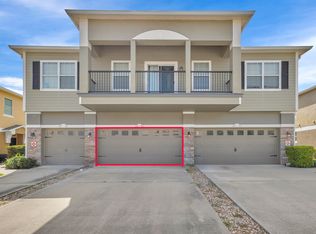
- $227,6003 bd3 ba1.5k sqft2280 Betsy Ross Ln, Saint Cloud, FL 34769Off Market
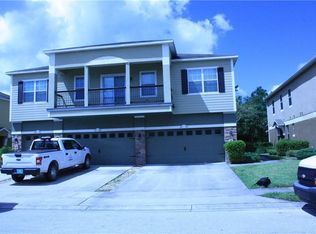
- $234,9003 bd3 ba1.7k sqft2272 Betsy Ross Ln, Saint Cloud, FL 34769Off Market
- $187,4002 bd2 ba1.2k sqft2284 Betsy Ross Ln, Saint Cloud, FL 34769Off Market

- $250,2003 bd2 ba1.7k sqft2292 Betsy Ross Ln, Saint Cloud, FL 34769Off Market
- $226,3003 bd2 ba1.5k sqft2288 Betsy Ross Ln, Saint Cloud, FL 34769Off Market
- $198,8002 bd2 ba1.2k sqft2284 Betsy Ross Ln #0, Saint Cloud, FL 34769Off Market
- $237,6003 bd2 ba1.7k sqft2268 Betsy Ross Ln, Saint Cloud, FL 34769Off Market
A local agent can set up tours, give advice and negotiate with sellers.
Similar homes
- $229,9952 bd2 ba1.2k sqft2301 BETSY ROSS LANE Unit A, ST CLOUD, FL 34769For Sale

 MLS ID #L4964369, Sharina George, COLDWELL BANKER REALTY. Stellar MLS
 - $210,0002 bd2 ba1.2k sqft2113 BETSY ROSS LANE #A, ST CLOUD, FL 34769For Sale
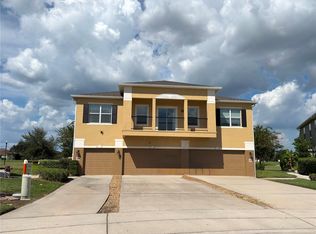 MLS ID #S5154232, Myriam Quintero, MY Q REALTY, LLC. Stellar MLS
 - $265,0003 bd3 ba1.5k sqft2264 BETSY ROSS LANE #2264, ST CLOUD, FL 34769For Sale
 MLS ID #O6432541, David Berlant, KELLER WILLIAMS REALTY AT THE PARKS. Stellar MLS
 - $279,0002 bd3 ba1.3k sqft4620 CAPITAL BOULEVARD, ST CLOUD, FL 34769For Sale
 MLS ID #O6435302, Rick Brown, KELLER WILLIAMS ADVANTAGE 2 REALTY. Stellar MLS
 - $245,0002 bd2 ba1k sqft3219 VILLA WAY CIRCLE, ST CLOUD, FL 34769For SaleMLS ID #S5155911, Janet McQuagge, REMAX PREMIER PROPERTIES. Stellar MLS
- $260,0003 bd3 ba1.2k sqft2309 BETSY ROSS LANE #2309, ST CLOUD, FL 34769For SaleMLS ID #S5150740, Victoria Tapia, DEAL MAKERS REALTY TEAM CORP. Stellar MLS
- $278,0003 bd2 ba1.3k sqft3369 CELENA CIRCLE, ST CLOUD, FL 34769For SaleMLS ID #L4964421, Aurelia Gonzalez, AT YOUR SERVICE REALTY, LLC. Stellar MLS
- $--3 bd3 ba1.5k sqft4122 Orange Tree Ct, Saint Cloud, FL 34769AuctionAuction.com 2
- $--2 bd2 ba1.3k sqft2301 Temple Ln, Saint Cloud, FL 34769AuctionAuction.com 1
- $265,0002 bd2 ba1.2k sqft3341 CELENA CIRCLE, ST CLOUD, FL 34769For SaleMLS ID #S5155648, Steven Durrance, FLORIDA PINES REALTY, LLC. Stellar MLS
- $145,0002 bd2 ba967 sqft4745 AVON COURT #4745, ST CLOUD, FL 34769For SaleMLS ID #O6433949, Ozzie Quiroz, COLDWELL BANKER REALTY. Stellar MLS
- $220,0002 bd2 ba1.1k sqft2251 TEMPLE LANE, ST CLOUD, FL 34769For SaleMLS ID #O6409676, Chad Vaughan, REAL BROKER, LLC. Stellar MLS
- $179,0003 bd3 ba1.6k sqft70 Nesting Loop, Saint Cloud, FL 34769For SaleMLS ID #11943521, Samantha Rodriguez, Sunset Home Sales. My State MLS
- $249,9003 bd2 ba1.1k sqft2501 KING OAK CIRCLE, ST CLOUD, FL 34769For SaleMLS ID #O6421226, Britney Hastings, MLSB THE BUREAU POWERED BY CAROM REALTY. Stellar MLS
- $304,9984 bd3 ba1.6k sqft4981 ALITA TERRACE, ST CLOUD, FL 34769For SaleMLS ID #O6434630, Joshua Miller, ZEFF REALTY LLC,. Stellar MLS
- $260,0003 bd2 ba1.1k sqft2432 KING OAK COURT, ST CLOUD, FL 34769For SaleMLS ID #S5153028, Yuliescar Mendoza, AXEN REALTY, LLC. Stellar MLS
- $216,0002 bd2 ba1.2k sqft3936 PEMBERLY PINES CIRCLE, ST CLOUD, FL 34769For SaleMLS ID #O6382983, Linda Guzman, LIV REALTY II INC.. Stellar MLS
- $265,0002 bd2 ba1.1k sqft3712 BAY COURT, ST CLOUD, FL 34769For SaleMLS ID #S5154904, Christian Rosa, PREFERRED REAL ESTATE BROKERS. Stellar MLS
- $235,0002 bd2 ba1.5k sqft2473 INDEPENDENCE LANE, ST CLOUD, FL 34772For SaleMLS ID #O6415848, Kimley Simard, REAL BROKER, LLC. Stellar MLS
- $260,0003 bd2 ba1.1k sqft3200 VILLA WAY CIRCLE, ST CLOUD, FL 34769For SaleMLS ID #O6421452, Thomas Nickley, Jr, KELLER WILLIAMS REALTY AT THE PARKS. Stellar MLS
